- Overview
- Description
- Property Details
- Location
- HOA Management
- Facts & Features
- Getting Around
- Nearby Homes


$445,000
Monthly Est:$2,215
 4 Beds
 3 Baths
2 full baths + 1 half bath
 1,739sqft
2905 S Greenleaf Cir, Boynton Beach, FL 33426
$445,000
$2,215/moEst:
Get Pre-Approved
Townhouse
Built in 2004
$200/mo HOA
1,306.8 sqft lot
$256/sq.ft
Description
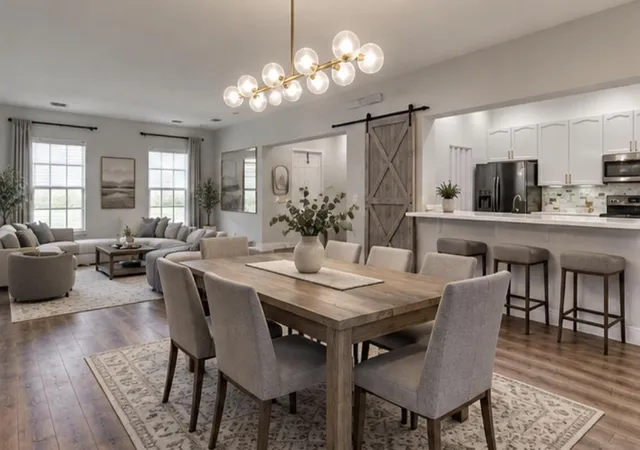
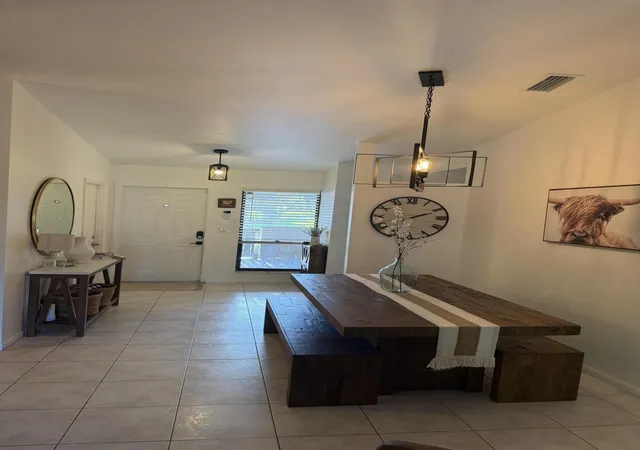
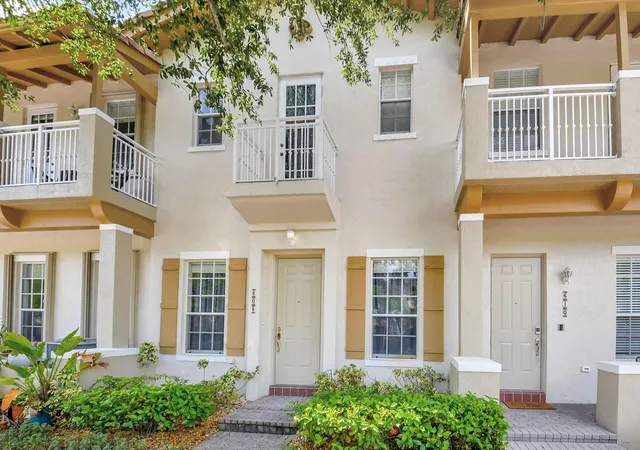
SERENE WATER VIEWS • 4 BEDROOMS • IMMACULATE & MOVE-IN READY! Beautiful water views set the stage for this meticulously maintained 4-bedroom, 2.5-bath townhome with a 2-car garage in desirable Parkside Square. Enjoy the peaceful waterfront setting from the kitchen, living area and spacious tiled patio—creating the perfect backdrop for everyday living and entertaining. Inside, soaring ceilings, crown molding throughout, diagonal tile, recessed lighting and an open-concept design create a bright, elegant feel. The kitchen is the heart of the home, featuring granite countertops, solid wood cabinetry with interior cabinet lighting, tiled backsplash, center island, stainless steel appliances, pantry, overhead LED island lighting, upgraded USB outlets, new garbage disposal and plenty of storage. A true fourth bedroom is conveniently located on the first floor, offering wonderful flexibility as private guest quarters, a comfortable space for the college student coming home, or a welcoming retreat for extended family or an in-law who wants to stay (no bathroom on the first floor). Additional closet shelving provides even more storage. Step outside to your waterfront patio featuring an electric remote-controlled sunshade, remote-control ceiling fans with lights, outdoor intercom/radio, weatherproof shelving and an included wall-mounted TV—a wonderful space to relax and enjoy the view. New carpet was installed in 2024 throughout the bedrooms, stairs and upstairs hallway, complemented by motion-activated stair lighting on all floors. The spacious primary suite offers a walk-in closet with additional shelving, frameless shower and included wall-mounted TV. Extra storage has been thoughtfully added throughout the home. The living room includes a 75" wall-mounted TV with surround-sound speakers, along with updated ceiling fans and light kits. Additional features include integrated speakers, intercom system, accordion hurricane shutters, alarm system, electrostatic filtration and UV-light air treatment system. The garage offers upgraded LED lighting, a newly installed overhead storage rack and included refrigerator. Select furnishings throughout the home are negotiable, including furniture in the second upstairs bedroom, living area and patio. Generator is also negotiable. Parkside Square is an all-ages community with NO WAITING PERIOD TO LEASE, offering a community pool, clubhouse, fitness center, playground, picnic area and walking/jogging paths. Conveniently located near Publix, LA Fitness, dining, schools and the beach. Waterfront views, a first-floor fourth bedroom, exceptional storage and thoughtful upgrades throughout—this home has been meticulously cared for and is truly move-in ready.
- Houzeo last checked: 6 minutes ago
- Listing updated: October 10, 2026 at 4:07 pm
- Listing Provided by: Connie Davy DRE #660869, Christine M Davis-Miller (561) 239-7802 DRE #611720 | LPT Realty, LLC (877) 366-2213
- Source: Beaches MLS-FL | MLS#: B26064500

Property Details
Status
Active
Type
Townhouse
No. of Stories
3
County
City
Neighborhood
--
Year Built
2004
HOA Fees
$200/mo
Finished Area
1,739 sqft
Lot Size
1,306.8 sqft lot
Basement Area
- sqft
MLS Name
Beaches MLS
MLS Number
B26064500
MLS Status
Active
Days on Market
57
Cumulative Days on Market
52

Continue Your Journey in App
Find your dream home, receive real-time updates, and many more!
Download App
Continue Your Journey in App
Find your dream home, receive real-time updates, and many more!
Location
HOA Management
Parkside Townhomes Homeowners Association, Inc.
HOA Fees
$200/ Monthly
Amenities
 Amenities and services may be covered by one or multiple associations and service providers.
 Trash Pickup
 Park Playground
 Club House
 Maintenance
 Bike Trails
 Gym
Gym
 Pool
Pool
 Basket Ball
 Walk path
Roof Maintenance
PestControl
PicnicArea
ReserveFund
CommonAreas
Disclaimer: Amenities are based on third-party information and may vary; buyers must independently verify all amenities, as information is deemed reliable but not guaranteed.
Facts & Features
Rooms
Bedrooms & bathrooms
Bedrooms: 4
Bathrooms: 3
Den
Level: First
Area: 110.00 Square Feet
Dimensions: 11 X 10
Bedroom3
Level: Third
Area: 110.00 Square Feet
Dimensions: 11 X 10
LivingRoom
Level: Second
Area: 196.00 Square Feet
Dimensions: 14 X 14
Kitchen
Level: Second
Area: 182.00 Square Feet
Dimensions: 13 X 14
Bedroom2
Level: Third
Area: 110.00 Square Feet
Dimensions: 11 X 10
PrimaryBedroom
Level: Third
Area: 169.00 Square Feet
Dimensions: 13 X 13
Bedroom3
Level: Third
Area: 110.00 Square Feet
Dimensions: 11 X 10
LivingRoom
Level: Second
Area: 196.00 Square Feet
Dimensions: 14 X 14
Den
Level: First
Area: 110.00 Square Feet
Dimensions: 11 X 10
Bedroom2
Level: Third
Area: 110.00 Square Feet
Dimensions: 11 X 10
PrimaryBedroom
Level: Third
Area: 169.00 Square Feet
Dimensions: 13 X 13
Kitchen
Level: Second
Area: 182.00 Square Feet
Dimensions: 13 X 14
Interior
Heating
Central, Electric
Appliances
Cooktop, Dryer, Dishwasher, Electric Range, Electric Water Heater, Disposal, Microwave, Refrigerator, Water Heater, Washer
Cooling
Central Air, Ceiling Fans, Electric
Exterior Features
Balcony, Outdoor Living Area
Sewer
Public Sewer
Flooring
Carpet, Ceramic Tile
Interior Features
Bathtub, Dual Sinks, Entrance Foyer, Eat In Kitchen, High Ceilings, Kitchen Island, Kitchen Dining Combo, Living Dining Room, Pantry, Storage, Soaking Tub, Separate Shower, Upper Level Primary, Walk In Closets
Window Features
Shutters
Construction
Year Built
Year Built: 2004
Home type
Townhouse
Property Condition
Resale
Construction Materials
Cbs Concrete Block Structure, Block
Roof
Concrete, Spanish Tile, Tile
Utilities & Energy
Electric
Phases3
Security Features
Security System Owned, Fire Alarm, Smoke Detectors
Parking Features
Attached, Garage, Garage Door Opener, Open, On Street
Pool Features
Association
Utilities
Cable Available, Sewer Available, Water Available
Laundry Features
Washer Hookup, Inside, Laundry Closet
Association Amenities
Basketball Court, Clubhouse, Fitness Center, Picnic Area, Playground, Pool, Sidewalks, Trails
Water Source
Public
Other Features
Patio And Porch Features
Covered, Open, Balcony
Community Features
Home Owners Association, Street Lights
Subdivision Name
Quantum Park Townhomes
Lot Features
Less Than Quarter Acre
Disclosures
Owner Is Listing Agent, Special Assessment
Price History
| Date | Event | Price |
|---|---|---|
09/23/2026 Source: | Price Decreased | $445,000 -1.11% $256/sqft |
08/20/2026 Source: | Off Market | $450,000 $259/sqft |
08/20/2026 Source: | Listed for Sale | $450,000 $259/sqft |
08/14/2026 Source: | Coming Soon | $450,000 +12.50% $259/sqft |
02/03/2023 Source: | Price Decreased | $400,000 -5.88% $230/sqft |


Show more
Nearby Homes




Find Homes by Property Features in Boynton Beach, FL


IDX information is provided exclusively for consumers’ personal, non-commercial use, that it may not be used for any purpose other than to identify prospective properties consumers may be interested in purchasing, and that the data is deemed reliable but is not guaranteed accurate by BeachesMLS. All listings featuring the BMLS logo are provided by BeachesMLS, Inc. This data is not verified for authenticity or accuracy and may not reflect all real estate activity in the market. Based on information © 2026 BeachesMLS, Inc. All Rights Reserved.
 Advertising Broker: Moe Mossa (Savvy Avenue) | Savvy Avenue, LLC