Realty Solution
Powered by 
- 13
- Overview
- Description
- Property Details
- Location
- HOA Management
- Facts & Features
- Getting Around
- Nearby Homes



Listed by: Stephanie Vitacco (818) 576-1685 DRE #00985615 | Equity Union (818) 989-2000
$4,495,000
Monthly Est:$22,373
 6 Beds
 6 Baths
5 full baths
 6,342sqft
2906 Elvido Dr, Los Angeles, CA 90049
$4,495,000
$22,373/moEst:
Get Pre-Approved
Single Family Residence
Built in 1969
$230/mo HOA
31,456 sqft lot
$709/sq.ft
Description
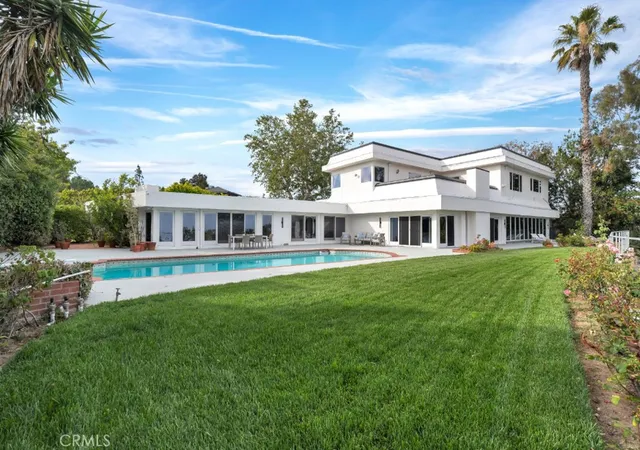
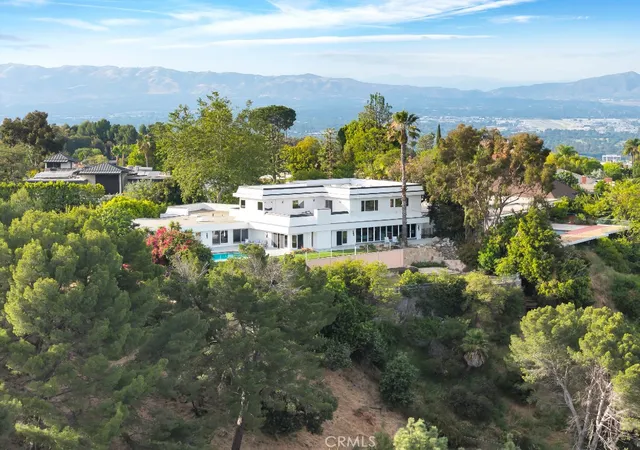
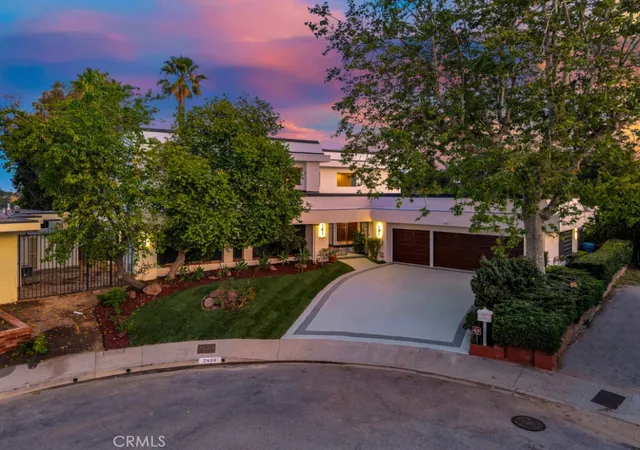
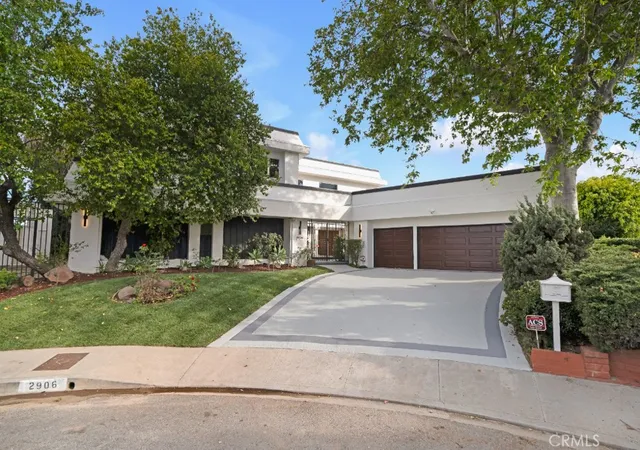
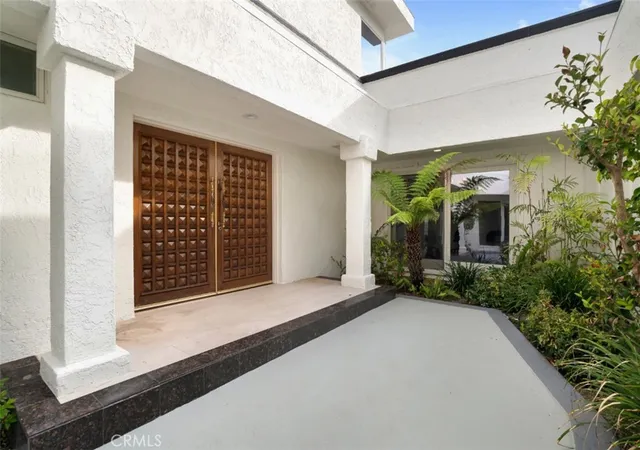
View! View! View! Tucked away at the end of a quiet cul-de-sac along the iconic Mulholland Corridor in Brentwood’s coveted Bel Air Skycrest community, this exceptional 6-bedroom, 6-bathroom estate spans approximately 6,342 square feet on an expansive lot of nearly ¾ of an acre, offering a rare combination of privacy, prestige, and breathtaking natural beauty. With an abundance of flat, usable land, the property backs directly to protected open space, ensuring unobstructed, panoramic views of the Santa Monica Mountains that will remain untouched for the foreseeable future. A gated courtyard welcomes you into a grand residence filled with natural light, soaring ceilings, and walls of glass that seamlessly blend indoor and outdoor living. The thoughtfully designed floor plan features multiple living and entertaining spaces, including an exquisite formal living room with fireplace and stained-glass accents, an elegant dining room, and a spacious chef’s kitchen that opens to a warm and inviting family room with wet bar and statement fireplace. Two primary suites offer flexible living, including a main-level retreat with spa-inspired bath and direct access to the pool and patio via a wall of glass doors that slide & stack to open the full length of the suite. The upper-level primary suite is equally lavish boasting a private rooftop terrace with sweeping city views, luxurious bath amenities, and an oversized walk-in closet. Generous secondary bedrooms, a loft with built-ins, and architectural details throughout add to the home’s refined sophistication. The home’s timeless design provides an incredible foundation to create a truly showstopping estate. The resort-like grounds are the property’s pièce de résistance, featuring an expansive patio, sparkling pool, multiple levels with sweeping lawn areas, and landscaped surroundings designed to capture the stunning vistas from every angle. Located within the highly sought-after Roscomare Road Elementary School district and just minutes to Beverly Hills, Bel Air, Brentwood, and the Valley all with premier dining & shopping options, this is a rare opportunity to own a premier view property with endless potential in one of Los Angeles’ most desirable enclaves.
- Houzeo last checked: 12 hours ago
- Listing updated: October 10, 2026 at 9:05 pm
- Source: California Regional MLS-CA | MLS#: SR26085730

Property Details
Status
Pending
Type
Single Family Residence
No. of Stories
2
County
City
Neighborhood
Year Built
1969
HOA Fees
$230/mo
Finished Area
6,342 sqft
Lot Size
31,456 sqft lot
Basement Area
- sqft
MLS Name
California Regional MLS
MLS Number
SR26085730
MLS Status
Pending
Days on Market
34
Cumulative Days on Market
53

Continue Your Journey in App
Find your dream home, receive real-time updates, and many more!
Continue Your Journey in App
Find your dream home, receive real-time updates, and many more!
Location
HOA Management
Bel Air Skycrest Property Owners Association
HOA Fees
$230/ Monthly
Amenities
 Amenities and services may be covered by one or multiple associations and service providers.
 Security Guard
Disclaimer: Amenities are based on third-party information and may vary; buyers must independently verify all amenities, as information is deemed reliable but not guaranteed.
Facts & Features
Rooms
Bedrooms & bathrooms
Bedrooms: 6
Bathrooms: 6
Interior
Sewer
Public Sewer
Heating
Central
Cooling
Central Air
Interior Features
Wet Bar, Built In Features, Balcony, Tray Ceilings, Ceiling Fans, Crown Molding, Coffered Ceilings, Granite Counters, High Ceilings, Pantry, Stone Counters, Recessed Lighting, Track Lighting, Bar, Wood Product Walls, Bedroom On Main Level, Entrance Foyer, Loft, Main Level Primary, Multiple Primary Suites, Primary Suite
Window Features
Blinds, Double Pane Windows, Stained Glass, Skylights
Flooring
Concrete, Stone, Tile, Wood
Exterior Features
Lighting, Fire Pit
Appliances
Built In Range, Double Oven, Dishwasher, Electric Oven, Gas Cooktop, Disposal, Gas Range, Gas Water Heater, Microwave, Refrigerator, Range Hood, Water Heater
Construction
Year Built
Year Built: 1969
Home type
Single Family Residence
Construction Materials
Frame, Stucco
Property Condition
Turnkey
Utilities & Energy
Water Source
Public
Association Amenities
Security
Pool Features
Diving Board, In Ground, Private
Laundry Features
Washer Hookup, Laundry Room, See Remarks, Stacked, Upper Level
Parking Features
Concrete, Door Multi, Direct Access, Driveway, Garage Faces Front, Garage, Garage Door Opener, Side By Side
Fireplace Features
Family Room, Gas, Living Room, Primary Bedroom, Outside, Raised Hearth
Other Features
Disclosures
Death On Property3yrs
Lot Features
Back Yard, Cul De Sac, Front Yard, Lawn, Landscaped, Level, Near Park, Sprinkler System, Yard
Patio And Porch Features
Rear Porch, Brick, Concrete, Covered, Enclosed, Front Porch, Open, Patio, Porch, Rooftop, Stone, Terrace, Tile, Wrap Around
Community Features
Curbs, Mountainous, Sidewalks, Park
Price History
| Date | Event | Price |
|---|---|---|
10/10/2026 Source: | Pending | $4,495,000 $709/sqft |
09/29/2026 Source: | Listed for Sale | $4,495,000 $709/sqft |
05/04/2026 Source: | Price Decreased | $4,495,000 -11.78% $709/sqft |
04/23/2026 Source: | Price Change | $5,095,000 $803/sqft |

Encino Ranks #2 in Los Angeles, CA


Homes

Rental Prices

Median Home Price
Nearby Homes

Find Homes by Property Features in Los Angeles, CA
Nearby New Homes For Sale


Based on information from California Regional Multiple Listing Service, Inc. as of Nov 02, 2026, 02:15PM and /or other sources. All data, including all measurements and calculations of area, is obtained from various sources and has not been, and will not be, verified by broker or MLS. All information should be independently reviewed and verified for accuracy. Properties may or may not be listed by the office/agent presenting the information. Information being provided is for consumers’ personal, non-commercial use and may not be used for any purpose other than to identify prospective properties consumers may be interested in purchasing. This website may not include listings or property addresses of sellers who have directed their listing brokers to withhold their listing or their property address from display on the Internet. © 2026 California Regional Multiple Listing Service. All Rights Reserved.
 Advertising Broker: William Johnson DRE #01463271 | William Johnson Brokerage
