- Overview
- Description
- Property Details
- Location
- Facts & Features
- Getting Around
- Nearby Homes


$682,500
Monthly Est:$3,397
 3 Beds
 2 Baths
2 full baths
 2,347sqft
2906 River Crst St, Grapevine, TX 76051
$682,500
$3,397/moEst:
Get Pre-Approved
Single Family Residence
Built in 1985
$-- HOA
0.26 acre lot
$291/sq.ft
Description
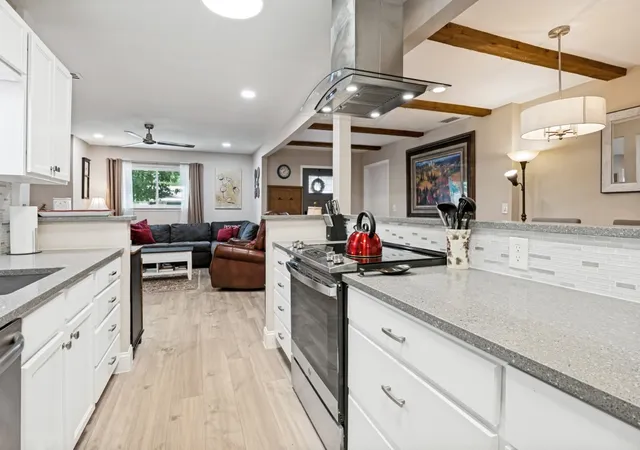
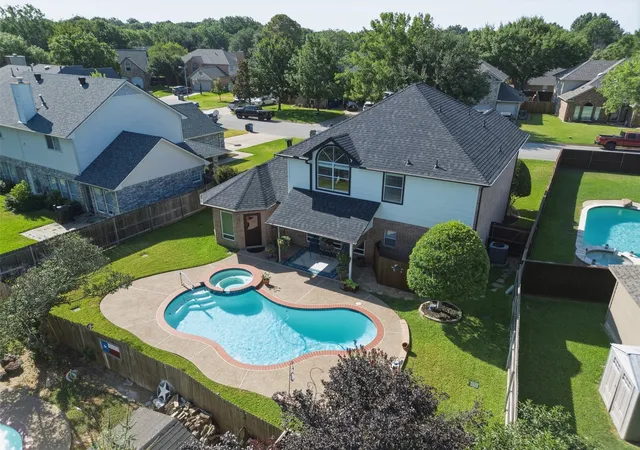
Highly Rated CARROLL ISD schools! Thoughtfully updated throughout, this inviting Grapevine home combines comfortable one-story living with exceptional indoor-outdoor entertaining. The updated kitchen and baths, beautiful porcelain wood-look flooring, double-sided fireplace, wet bar and screened-in patio create a home that’s equally suited to relaxing or entertaining. Step outside to your own private retreat featuring a sparkling saltwater pool and a separate cabana with electricity, ideal for poolside entertaining, a shaded lounge area, or flexible outdoor living space. Xeriscaping provides attractive landscaping while helping reduce ongoing yard maintenance and water usage. Recent improvements add even more value and peace of mind, including new HVAC, new ductwork, new attic insulation, new hot water heater, and new double oven. With its combination of an updated interior, energy-conscious improvements, saltwater pool, cabana, screened patio, wet bar, and low-maintenance landscaping, this property offers a wonderful opportunity to enjoy the Grapevine lifestyle with many of the major updates already completed. Enjoy the charm and lifestyle of Grapevine, with walking and biking access to Lake Grapevine, parks, trails, Historic Downtown Grapevine and its popular Main Street shopping, restaurants, wineries, festivals and entertainment. Grapevine's central Metroplex location also provides excellent access to DFW Airport and major highways connecting Dallas, Fort Worth, Southlake and surrounding employment centers.
- Houzeo last checked: 3 hours ago
- Listing updated: October 9, 2026 at 5:04 pm
- Listing Provided by: Layla Fain (903) 815-2065 | Easy Life Realty (903) 224-5171
- Source: NTREIS MLS-TX | MLS#: 21373337

Property Details
Status
Active
Type
Single Family Residence
No. of Stories
1
County
City
Neighborhood
--
Year Built
1985
HOA Fees
-
Finished Area
2,347 sqft
Lot Size
0.26 acre lot
Basement Area
- sqft
MLS Name
NTREIS MLS
MLS Number
21373337
MLS Status
Active
Cumulative Days on Market
39
Open House

Continue Your Journey in App
Find your dream home, receive real-time updates, and many more!
Download App
Continue Your Journey in App
Find your dream home, receive real-time updates, and many more!
Location
Facts & Features
Rooms
Bedrooms & bathrooms
Bedrooms: 3
Bathrooms: 2
LivingRoom
Level: First
Area: 400.00 Square Feet
Dimensions: 20 x 20
LivingRoom
Level: First
Area: 270.00 Square Feet
Dimensions: 18 x 15
DiningRoom
Level: First
Area: 100.00 Square Feet
Dimensions: 10 x 10
FullBath
Level: First
Area: 72.00 Square Feet
Dimensions: 8 x 9
Bedroom
Level: First
Area: 196.00 Square Feet
Dimensions: 14 x 14
Bedroom
Level: First
Area: 196.00 Square Feet
Dimensions: 14 x 14
PrimaryBathroom
Level: First
Area: 121.00 Square Feet
Dimensions: 11 x 11
PrimaryBedroom
Level: First
Area: 224.00 Square Feet
Dimensions: 14 x 16
Interior
Window Features
Window Coverings
Appliances
Some Gas Appliances, Built In Gas Range, Double Oven, Dishwasher, Electric Cooktop, Disposal, Gas Water Heater, Plumbed For Gas, Vented Exhaust Fan
Interior Features
Wet Bar, Built In Features, Chandelier, Cathedral Ceilings, Decorative Designer Lighting Fixtures, Double Vanity, Eat In Kitchen, Granite Counters, High Speed Internet, Kitchen Island, Open Floorplan, Pantry, Vaulted Ceilings, Natural Woodwork, Walk In Closets, Wired For Sound
Flooring
Ceramic Tile
Sewer
Public Sewer
Heating
Central, Energy Star Qualified Equipment, Fireplaces, Natural Gas
Cooling
Central Air, Ceiling Fans, Electric, Energy Star Qualified Equipment
Construction
Year Built
Year Built: 1985
Home type
Single Family Residence
Property Condition
Resale
Construction Materials
Brick
Foundation Details
Slab
Roof
Composition
Architectural Style
Traditional, Detached
Utilities & Energy
Water Source
Public
Pool Features
Gunite, In Ground, Outdoor Pool, Pool, Salt Water
Parking Features
Additional Parking, Concrete, Door Single, Driveway, Epoxy Flooring, Garage, Garage Door Opener, Inside Entrance, Kitchen Level, Lighted, Garage Faces Side
Utilities
Natural Gas Available, Sewer Available, Separate Meters, Underground Utilities, Water Available
Fireplace Features
Den, Double Sided, Family Room, Gas, Gas Log, Great Room, Living Room, Wood Burning
Other Features
Lot Features
Cleared
Patio And Porch Features
Patio, Screened
Vegetation
Cleared
Subdivision Name
Trail Lake
Community Features
Curbs, Sidewalks
Price History
| Date | Event | Price |
|---|---|---|
09/24/2026 Source: | Contingent (Active Under Contract) | $682,500 -1.80% $291/sqft |
08/31/2026 Source: | Listed for Sale | $695,000 $296/sqft |

Nearby Homes





Find Homes by Property Features in Grapevine, TX
Nearby New Homes For Sale

Based on information from the North Texas Real Estate Information Systems, Inc., through Oct 09, 2026, 02:30PM. Information is provided exclusively for consumers’ personal, non-commercial use. It may not be used for any purpose other than to identify prospective properties consumers may be interested in purchasing. Data is deemed reliable but is not guaranteed accurate. This website may not include listings or property addresses of sellers who have directed their listing brokers to withhold their listing or their property address from display on the Internet. ©2026 North Texas Real Estate Information Systems, Inc. All Rights Reserved.
 Advertising Broker: Michelle Brecker | Pathway To Home Realty