- Overview
- Description
- Property Details
- Location
- HOA Management
- Facts & Features
- Getting Around
- Nearby Homes
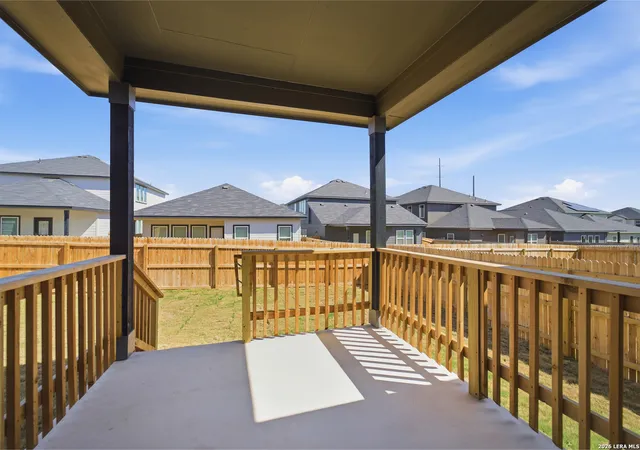
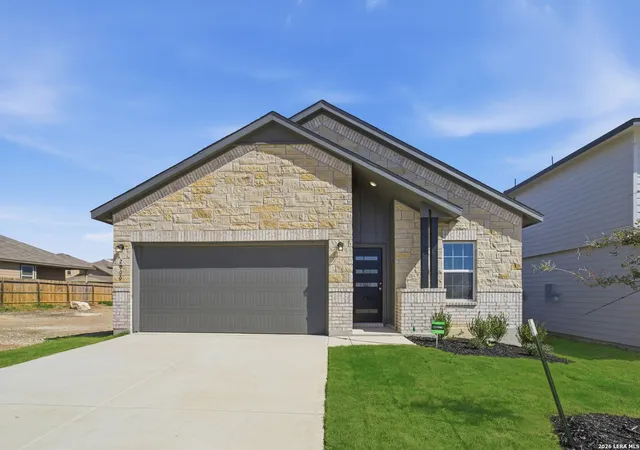
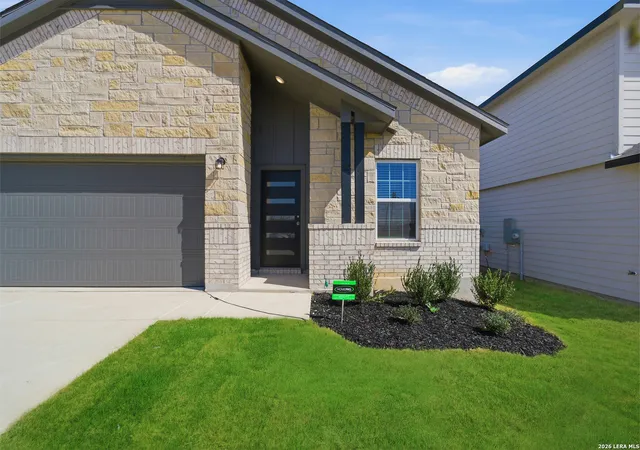
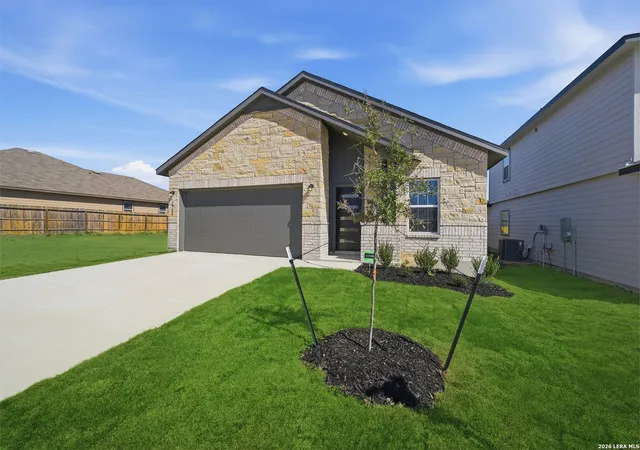
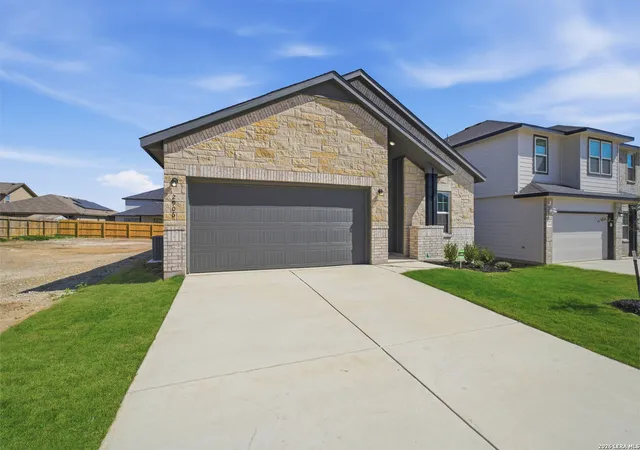

Street View
$339,990
Monthly Est:$1,692
 3 Beds
 2 Baths
2 full baths
 1,800sqft
2906 Tengyc Bow, San Antonio, TX 78245
$339,990
$1,692/moEst:
Get Pre-Approved
Single Family Residence
Built in 2025
$-- HOA
17,859.6 sqft lot
$189/sq.ft
Description
The exciting Pedernales floor plan boasts a four bedroom, two bathroom single-story home. Upon entering this outstanding home, you are met with a foyer area with access to your fourth bedroom at the front of the home. In need of a secluded work from home space or an area for the kids to do their homework? Transform the fourth bedroom in to a study room for your convenience. A little further down the hall and you will discover your third bedroom with the full secondary bathroom residing between the two bedrooms. You also will find the entry to your two-car garage. If you are needing more storage space, opt to add an extra five feet and make it a two-and-a-half car garage. Around the corner from the garage is your sizable walk-in utility room, as well as your second bedroom. At the heart of your home is the uniquely-designed combined family room and dining area that your friends and family are sure to enjoy. Never miss out on any conversations with guests, since the open-concept kitchen area opens up to the combined family room and dining area, making hosting guests for the holiday a breeze. Your kitchen comes fully equipped with ample counterspace featuring granite countertops with a ceramic tile backsplash, a kitchen island with the option to raise the bar for additional seating underneath, industry-leading appliances, and an oversized, walk-in pantry. You will love entertaining guests in this home! The door from your family room leads to your optional covered patio - perfect for relaxing outdoors or grilling out for your friends and family. Retreat to your master suite where you can relax in your master bathroom. The master bathroom is complete with a shower/tub enclosure, the option for dual vanities, as well as the option for two closets - one of them being a walk-in closet! If you want to enhance your master bathroom, opt to include a master luxury bath or a super shower featuring standard dual vanities instead. The opportunities in the Pedernales are limitless!
- Houzeo last checked: 12 hours ago
- Listing updated: July 27, 2026 at 1:10 pm
- Listing Provided by: Ashley Yoder | Castlerock Realty, LLC (832) 582-0030
- Source: LERA MLS-TX | MLS#: 1936867

Property Details
Status
Active
Type
Single Family Residence
No. of Stories
-
County
City
Neighborhood
--
Year Built
2025
HOA Fees
-
Finished Area
1,800 sqft
Lot Size
17,859.6 sqft lot
Basement Area
- sqft
MLS Name
LERA MLS
MLS Number
1936867
MLS Status
ACT
Days on Market
280

Continue Your Journey in App
Find your dream home, receive real-time updates, and many more!
Continue Your Journey in App
Find your dream home, receive real-time updates, and many more!
Location
HOA Management
DIAMOND ASSOCIATES MANAGEMENT
HOA Fees
$400/
Amenities
 Amenities and services may be covered by one or multiple associations and service providers.
 Pool
 Park Playground
 Bike Trails
 BBQ
Disclaimer: Amenities are based on third-party information and may vary; buyers must independently verify all amenities, as information is deemed reliable but not guaranteed.
Facts & Features
Rooms
Bedrooms & bathrooms
Bedrooms: 3
Bathrooms: 2
Interior
Window Features
All
Utilities & Energy
Fireplace Features
Na
Association Amenities
Pool, Park, Trail, Biketrl, Bbq
Other Features
Subdivision Name
Laurel Vista
Price History
| Date | Event | Price |
|---|---|---|
06/19/2026 Source: | Listed for Sale | $339,990 $189/sqft |
05/15/2026 Source: | Pending | $339,990 $189/sqft |
03/04/2026 Source: | Price Decreased | $339,990 -2.27% $189/sqft |
01/27/2026 Source: | Listed for Sale | $347,896 $193/sqft |

Nearby Homes
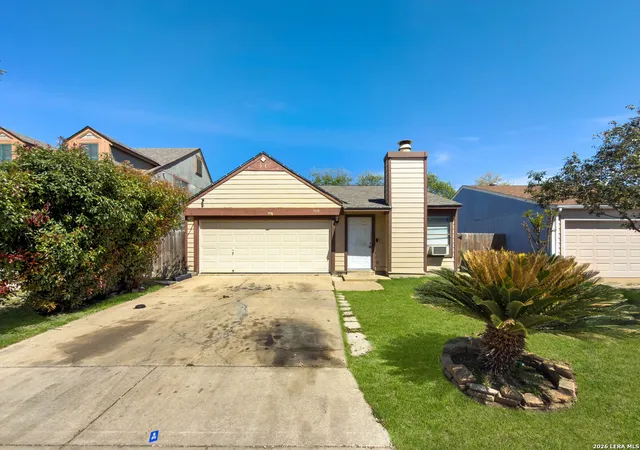
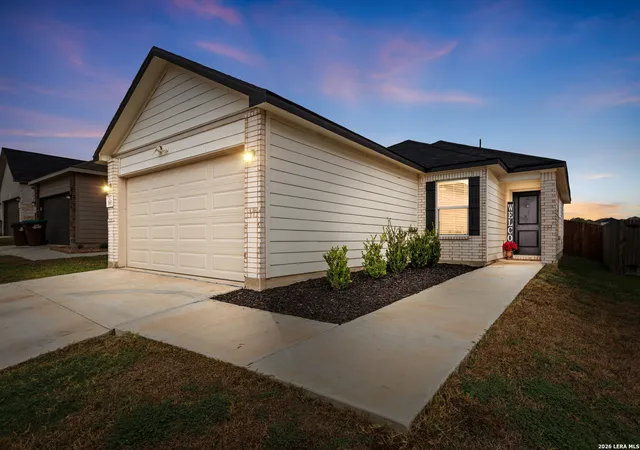
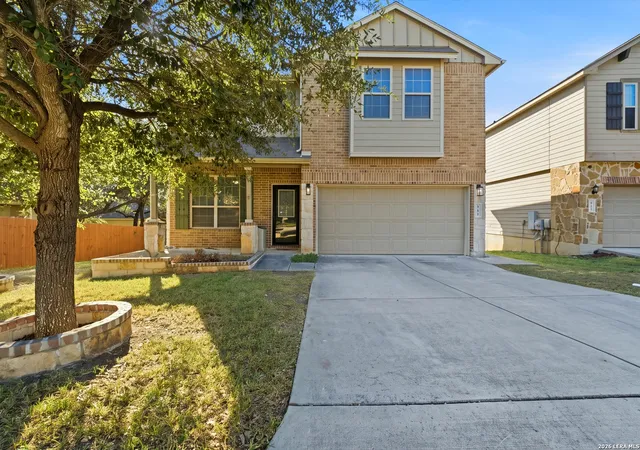
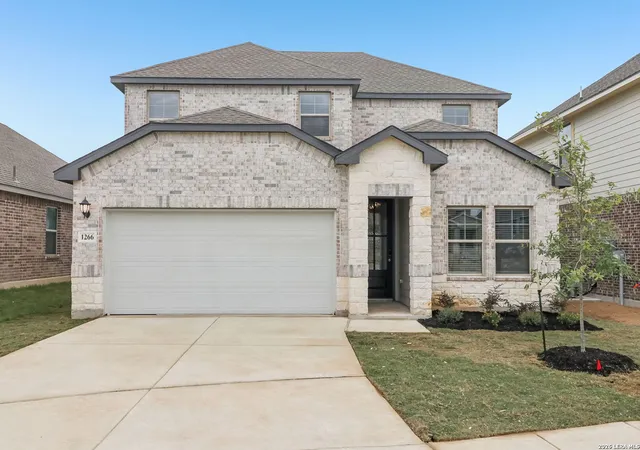
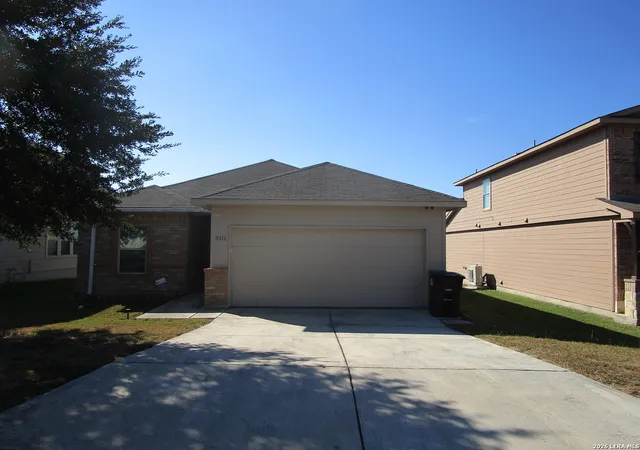
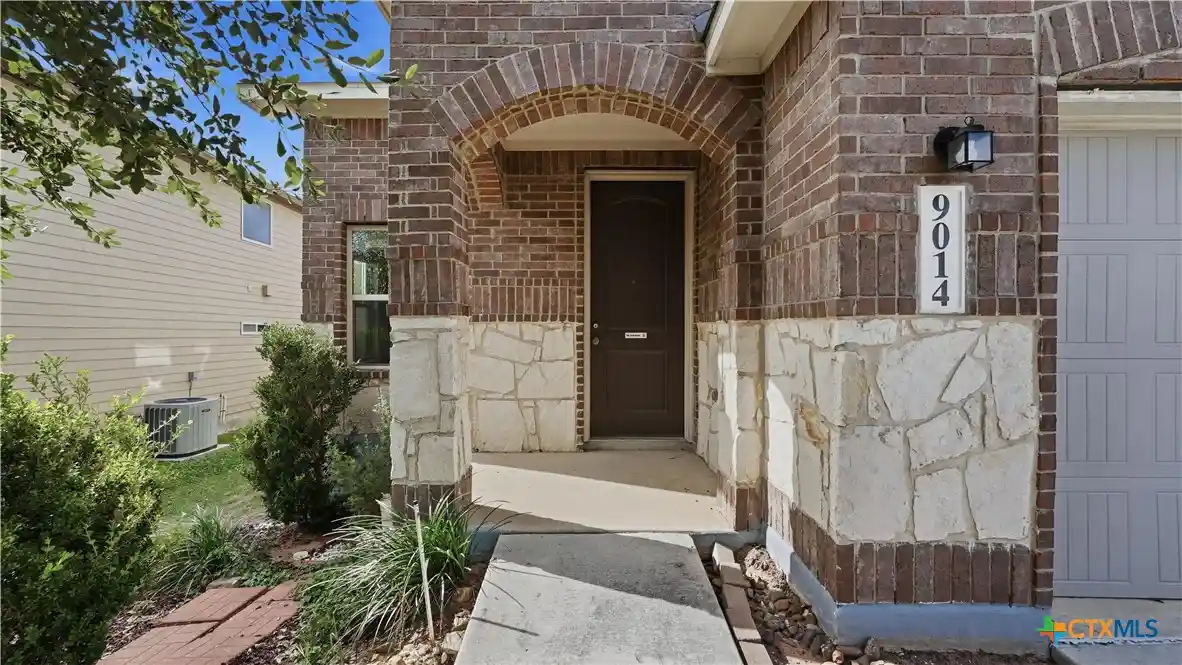

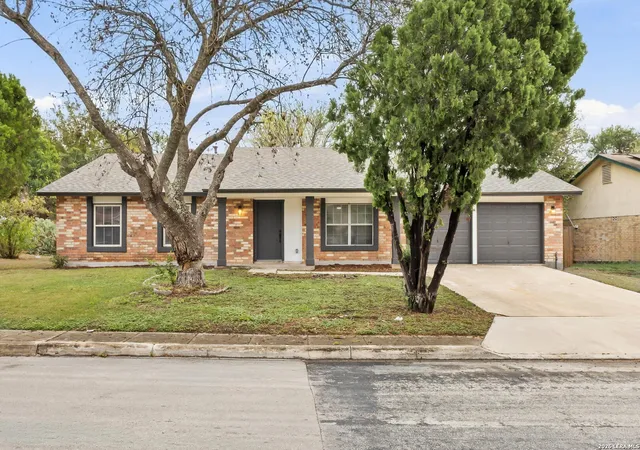
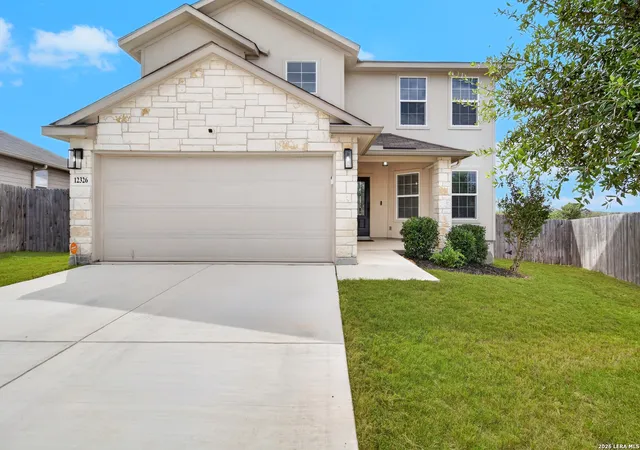
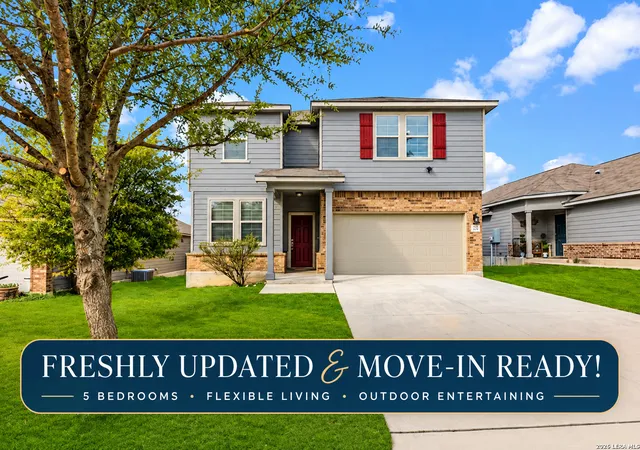
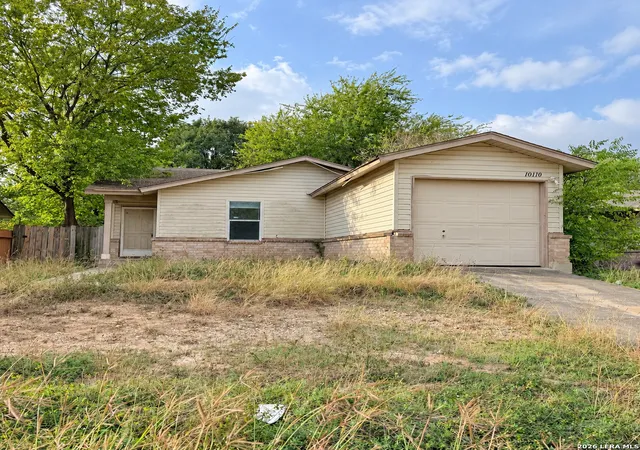
Find Homes by Property Features in San Antonio, TX
Nearby New Homes For Sale

Based on information from the San Antonio Board of REALTORS® MLS through Nov 02, 2026, 02:15PM. Information is provided exclusively for consumers’ personal, non-commercial use, and it may not be used for any purpose other than to identify prospective properties consumers may be interested in purchasing. The data is deemed reliable but is not guaranteed. © 2026 San Antonio Board of REALTORS - All Rights Reserved.
 Advertising Broker: David Montalvo | CapTex Realty
