Realty Solution
Powered by 
- 9
- Overview
- Description
- Property Details
- Location
- Facts & Features
- Getting Around
- Nearby Homes
 No HOA
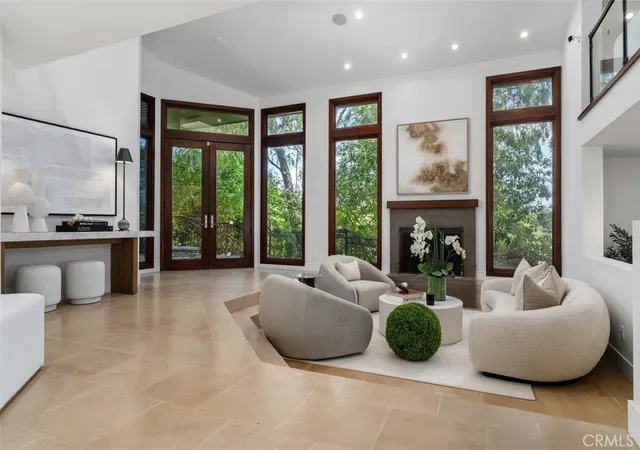

Street View
Listed by: Tristan Sinkinson (949) 943-9522 DRE #02093654, Xiaoya (Ruby) Wang DRE #02169430 | Luxe Real Estate (949) 484-0387
$7,995,000
Monthly Est:$39,794
 5 Beds
 6 Baths
5 full baths + 1 half bath
 5,002sqft
2907 Cliff Dr, Newport Beach, CA 92663
$7,995,000
$39,794/moEst:
Get Pre-Approved
Single Family Residence
Built in 1989
$-- HOA
8,892 sqft lot
$1,598/sq.ft
Description
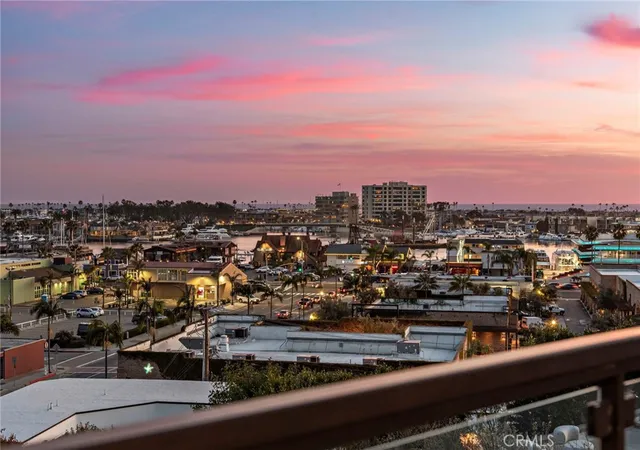
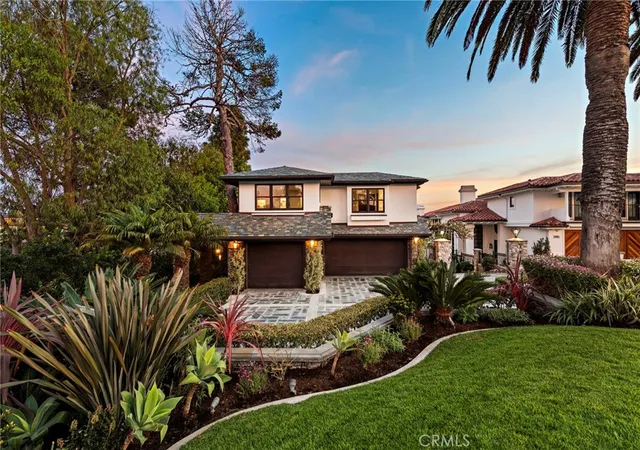
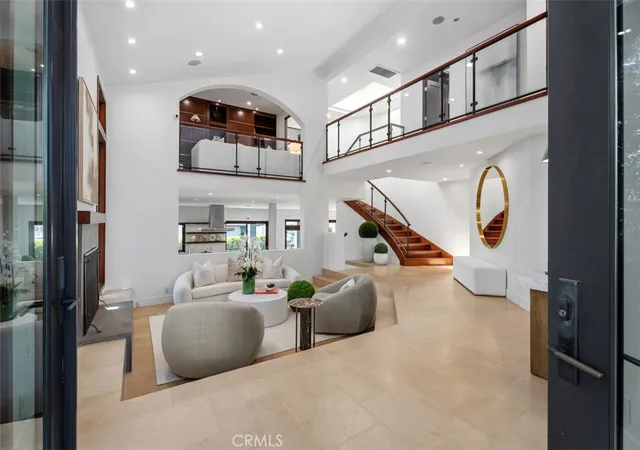
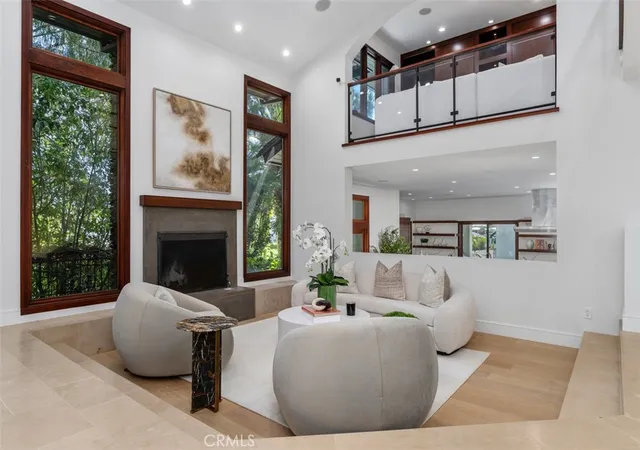
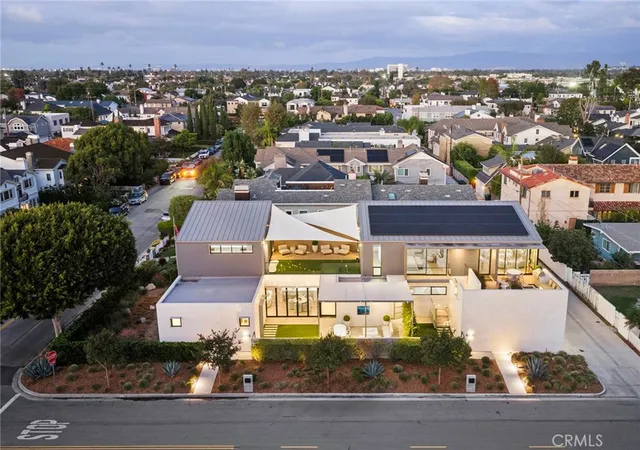
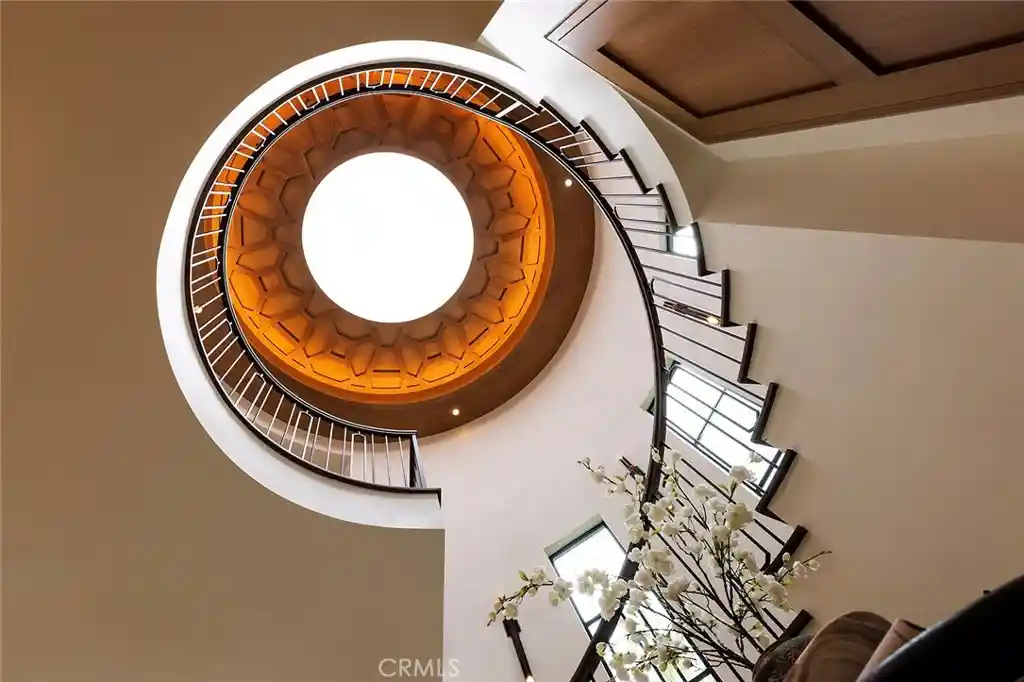
Nestled on a coveted corner lot, this exceptional estate sits beside Cliff Drive Park on one side and just steps away from a lush greenbelt on the other, creating a unique blend of privacy, beauty, and convenience. With sweeping views of the ocean, harbor, and Catalina Island, this property is a true masterpiece of coastal living. Spanning over 5,000 square feet, this five-bedroom (optional sixth) home, with five-and-a-half baths, offers a seamless fusion of luxury, design, and natural surroundings. The entry is framed by a serene walkway with water features leading to double doors. Inside, the open foyer with soaring ceilings, a central fireplace, and expansive Marvin windows create a bright, welcoming atmosphere. Wood and stone flooring and custom millwork add a refined touch, while sunken common areas enhance the sense of space. On the main level, you'll find two spacious en suite bedrooms, a formal living room, a wine room, and an open-concept dining area that flows into a gourmet kitchen and family room. The kitchen features Thermador appliances, a 13-foot "Bistro"-style island, quartz countertops, and custom cabinetry. Glass doors open to a covered terrace, offering sweeping harbor views. The private wing is home to the primary suite, which includes a fireplace, private balcony, a large walk-in closet, and a spa-like bath. On the same level, a media room, library, office, two additional en suite bedrooms with built-in study areas, and an upstairs family room complete the living spaces. Outside, the backyard is an entertainer’s dream, featuring a saltwater pool, built-in BBQ, and plenty of space for al fresco dining, all framed by breathtaking coastal views. Other highlights include a Vantage lighting system, a laundry room, and a sweeping driveway leading to a three-car garage, all set amidst beautifully manicured landscaping. Located just minutes from shopping, dining, and the Balboa Peninsula, this home offers the perfect combination of privacy, luxury, and convenience.
- Houzeo last checked: 12 hours ago
- Listing updated: October 10, 2026 at 7:47 pm
- Source: California Regional MLS-CA | MLS#: OC26190579

Property Details
Status
Active
Type
Single Family Residence
No. of Stories
2
County
City
Neighborhood
--
Year Built
1989
HOA Fees
-
Finished Area
5,002 sqft
Lot Size
8,892 sqft lot
Basement Area
- sqft
MLS Name
California Regional MLS
MLS Number
OC26190579
MLS Status
Active
Days on Market
62
Cumulative Days on Market
39

Continue Your Journey in App
Find your dream home, receive real-time updates, and many more!
Continue Your Journey in App
Find your dream home, receive real-time updates, and many more!
Location
Facts & Features
Rooms
Bedrooms & bathrooms
Bedrooms: 5
Bathrooms: 6
Interior
Flooring
Stone, Wood
Interior Features
Wet Bar, Built In Features, Balcony, Separate Formal Dining Room, Eat In Kitchen, High Ceilings, Open Floorplan, Recessed Lighting, Bar, Bedroom On Main Level, Entrance Foyer, Jack And Jill Bath, Primary Suite, Wine Cellar, Walk In Closets
Sewer
Public Sewer
Appliances
Six Burner Stove, Built In Range, Double Oven, Freezer, Gas Cooktop, Disposal, Gas Oven, Microwave, Refrigerator
Heating
Central, Forced Air, Zoned
Cooling
Central Air, Zoned
Construction
Year Built
Year Built: 1989
Home type
Single Family Residence
Property Condition
Updated Remodeled, Turnkey
Utilities & Energy
Security Features
Prewired, Security System, Fire Detection System, Smoke Detectors
Water Source
Public
Association Amenities
Barbecue, Picnic Area, Playground, Pickleball
Laundry Features
Inside, Laundry Room
Fireplace Features
Family Room, Living Room, Primary Bedroom
Pool Features
In Ground, Private
Parking Features
Door Multi, Direct Access, Door Single, Driveway, Garage Faces Front, Garage
Other Features
Subdivision Name
Newport Heights (newh)
Lot Features
Zero To One Unit Acre, Back Yard, Corner Lot, Yard
Community Features
Curbs, Gutters, Park, Street Lights, Sidewalks
Patio And Porch Features
Patio
Price History
| Date | Event | Price |
|---|---|---|
09/01/2026 Source: | Listed for Sale | $7,995,000 +48354.55% $1,598/sqft |
05/06/2026 Source: | Off Market | $16,500 $3/sqft |
04/14/2026 Source: | Price Decreased | $16,500 -10.81% $3/sqft |
04/06/2026 Source: | Price Decreased | $18,500 -2.63% $4/sqft |
03/03/2026 Source: | Listed for Sale | $19,000 -99.77% $4/sqft |

Show more
Nearby Homes
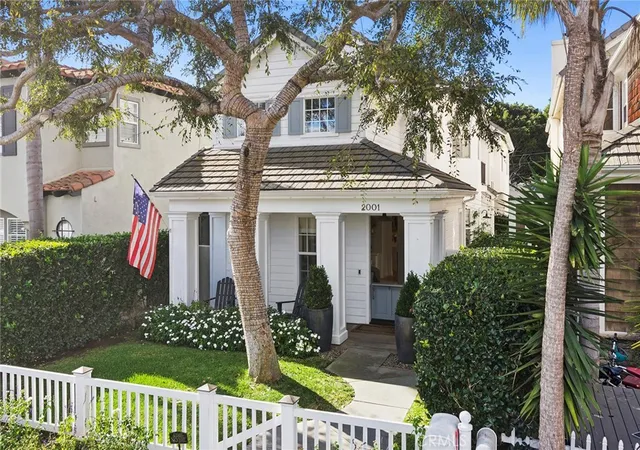
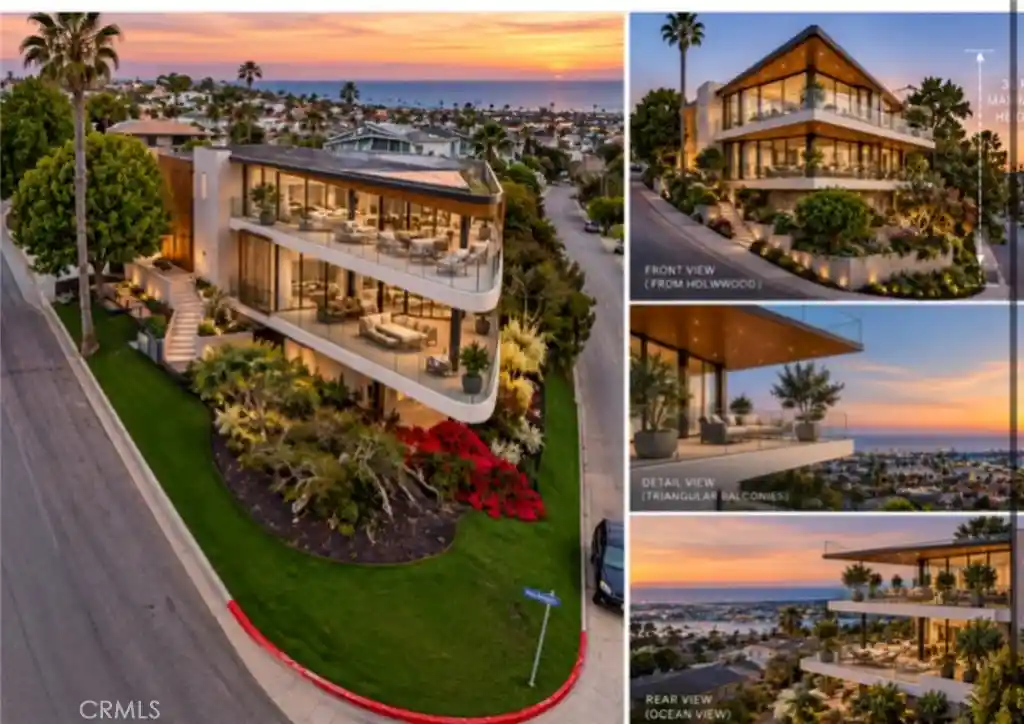
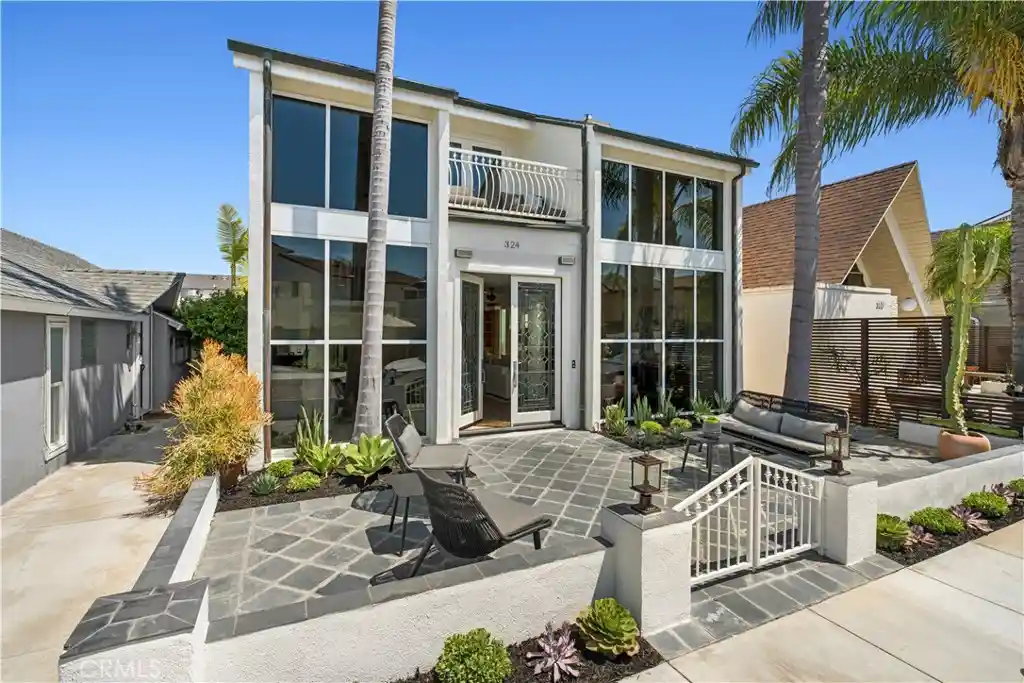

Find Homes by Property Features in Newport Beach, CA
Nearby New Homes For Sale


Based on information from California Regional Multiple Listing Service, Inc. as of Nov 02, 2026, 02:15PM and /or other sources. All data, including all measurements and calculations of area, is obtained from various sources and has not been, and will not be, verified by broker or MLS. All information should be independently reviewed and verified for accuracy. Properties may or may not be listed by the office/agent presenting the information. Information being provided is for consumers’ personal, non-commercial use and may not be used for any purpose other than to identify prospective properties consumers may be interested in purchasing. This website may not include listings or property addresses of sellers who have directed their listing brokers to withhold their listing or their property address from display on the Internet. © 2026 California Regional Multiple Listing Service. All Rights Reserved.
 Advertising Broker: William Johnson DRE #01463271 | William Johnson Brokerage
