- Overview
- Description
- Property Details
- Location
- Facts & Features
- Getting Around
- Nearby Homes
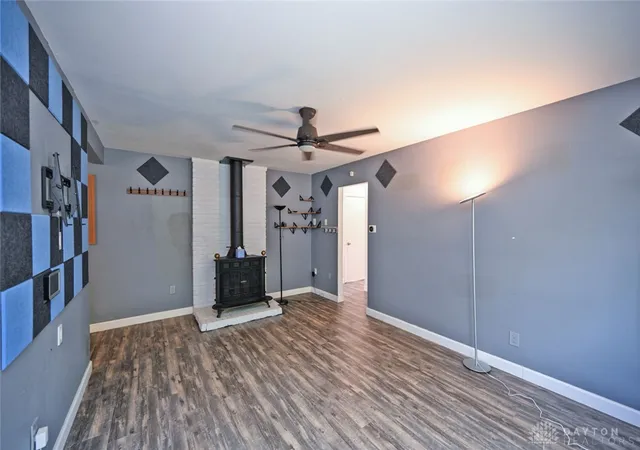

Street View
$200,000
Monthly Est:$995
 3 Beds
 1 Bath
1 full bath
 1,056sqft
2908 Blackhawk Rd, Dayton, OH 45420
$200,000
$995/moEst:
Get Pre-Approved
Single Family Residence
Built in 1957
$-- HOA
11,970 sqft lot
$189/sq.ft
Description
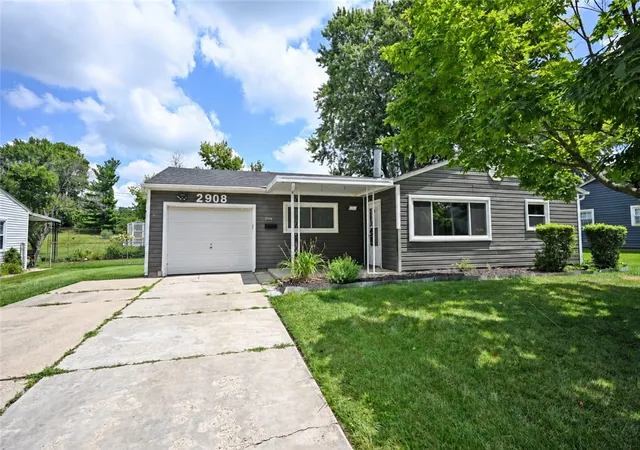
Welcome home to this well maintained ranch in the heart of Kettering! Offering comfortable one level living, the large eat-in kitchen provides generous cabinet and countertop space, updated appliances, and an adjoining laundry/mudroom for everyday convenience.
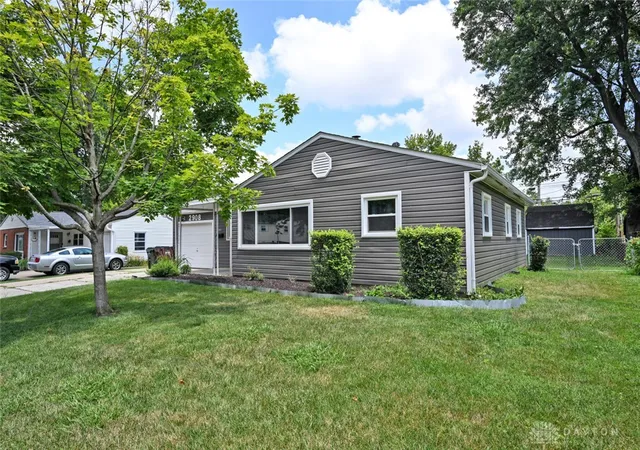
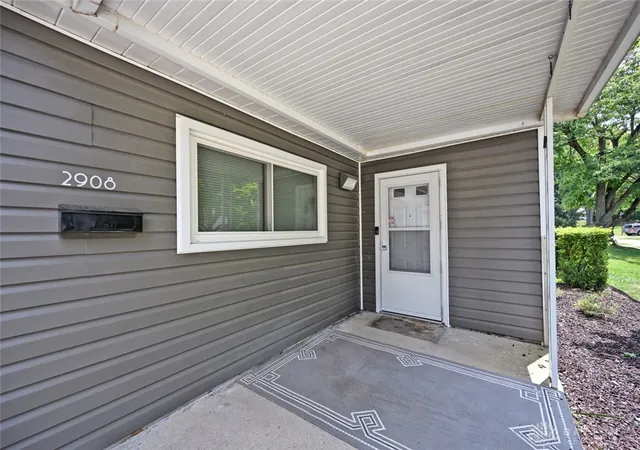
Outside, enjoy the covered front porch, attached garage, fully fenced backyard, storage shed, and mature trees that provide shade and privacy. Whether you're a first-time buyer, downsizing, or looking for a great investment opportunity, this home offers both comfort and practicality.
Conveniently located near shopping, dining, parks, schools, and major highways, you'll enjoy easy access to everything Kettering has to offer. Brand New Roof!!!
- Houzeo last checked: 12 hours ago
- Listing updated: July 18, 2026 at 6:32 pm
- Listing Provided by: Victoria Torgersen (513) 918-6575 | Comey & Shepherd REALTORS (513) 777-2333
- Source: Dayton Realtors MLS-OH | MLS#: 964284

Property Details
Status
Pending
Type
Single Family Residence
No. of Stories
1
County
City
Neighborhood
--
Year Built
1957
HOA Fees
-
Finished Area
1,056 sqft
Lot Size
11,970 sqft lot
Basement Area
- sqft
MLS Name
Dayton Realtors MLS
MLS Number
964284
MLS Status
Pending
Days on Market
110

Continue Your Journey in App
Find your dream home, receive real-time updates, and many more!
Continue Your Journey in App
Find your dream home, receive real-time updates, and many more!
Location
Facts & Features
Rooms
Bedrooms & bathrooms
Bedrooms: 3
Bathroom: 1
Bedroom
Level: Main
Area: 110.00 Square Feet
Dimensions: 11 x 10
Bedroom
Level: Main
Area: 100.00 Square Feet
Dimensions: 10 x 10
PrimaryBedroom
Level: Main
Area: 143.00 Square Feet
Dimensions: 13 x 11
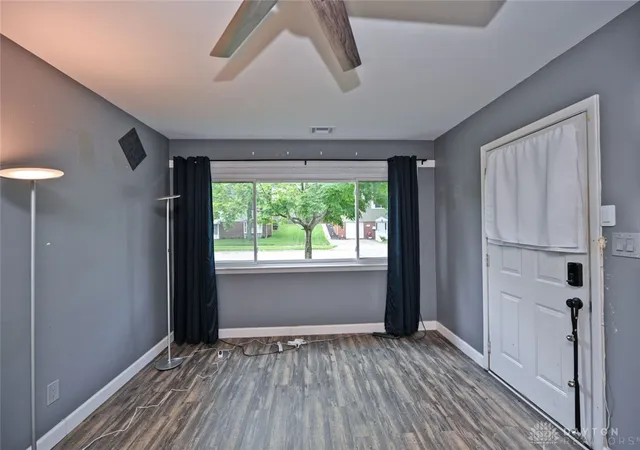
LivingRoom
Level: Main
Area: 176.00 Square Feet
Dimensions: 16 x 11
Kitchen
Level: Main
Area: 207.00 Square Feet
Dimensions: 23 x 9
Interior
Heating
Natural Gas
Cooling
Central Air
Construction
Year Built
Year Built: 1957
Home type
Single Family Residence
Foundation Details
Slab
Construction Materials
Shingle Siding, Vinyl Siding
Architectural Style
Ranch
Utilities & Energy
Fireplace Features
Decorative, Wood Burning
Parking Features
Garage, One Car Garage
Other Features
Subdivision Name
Newcom South 02
Price History
| Date | Event | Price |
|---|---|---|
07/18/2026 Source: | Pending | $200,000 $189/sqft |
07/15/2026 Source: | Listed for Sale | $200,000 +135.57% $189/sqft |
02/25/2015 Source: | Listing Removed | $84,900 $80/sqft |

Nearby Homes

Find Homes by Property Features in Dayton, OH

Based on information from Dayton Realtors® MLS through Nov 02, 2026, 02:15PM. Information is provided exclusively for consumers’ personal, non-commercial use, that it may not be used for any purpose other than to identify prospective properties consumers may be interested in purchasing. The data is deemed reliable but is not guaranteed accurate by the MLS. The MLS may, at its discretion, require use of other disclaimers as necessary to protect participants and/or the MLS from liability. This website may not include listings or property addresses of sellers who have directed their listing brokers to withhold their listing or their property address from display on the Internet. © 2026 Dayton Area Board of Realtors®, Inc. All rights reserved.
 Advertising Broker: Nicholas Huscroft | Chosen Realty
