Realty Solution
Powered by 
- 16
- Overview
- Description
- Property Details
- Location
- HOA Management
- Facts & Features
- Getting Around
- Nearby Homes
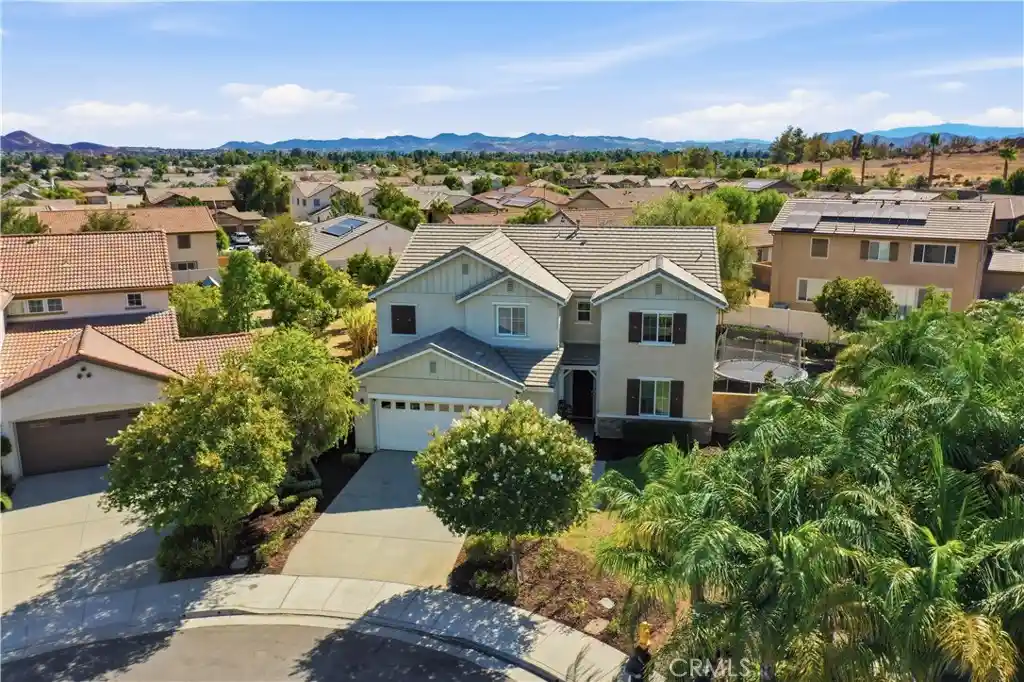


Street View
Listed by: Goran Forss DRE #01711806, Daniel Jarvis DRE #01907257 | Team Forss Realty Group (951) 289-3122
$700,000
Monthly Est:$3,484
 5 Beds
 3 Baths
3 full baths
 3,117sqft
29081 Nectarine, Menifee, CA 92584
$700,000
$3,484/moEst:
Get Pre-Approved
Single Family Residence
Built in 2014
$42/mo HOA
9,148 sqft lot
$225/sq.ft
Description
**This home qualifies for a $20,000 grant which can be used for down payment and/or closing costs**5 BEDROOMS • OVER 3,100 SQ FT • HUGE BACKYARD BUILT FOR ENTERTAINING! This spacious Menifee home offers an impressive 3,117 square feet of living space, 5 bedrooms, 3 bathrooms, and an oversized 9,148-square-foot lot with the kind of backyard that's getting harder to find.
Step inside to a bright, open floor plan featuring extensive tile flooring throughout the main living areas, abundant recessed lighting, a formal dining room, and a spacious family room with fireplace. The kitchen opens to the main living space and offers rich wood cabinetry, granite countertops, stainless steel appliances, a large center island with seating, and plenty of counter and storage space. With five bedrooms, this home provides excellent flexibility for a home office, guest room, playroom, or multigenerational living. The primary suite features a spacious bathroom with dual sinks, soaking tub, separate glass-enclosed shower, and generous closet space. An oversized laundry room provides additional cabinetry and storage.
The backyard is where this property really stands apart. Multiple outdoor living areas include a covered patio for dining and relaxing, a separate paver patio with a built-in BBQ island, large grass areas, mature landscaping, a dedicated play area, and an additional expansive side/rear yard offering even more usable space. Vinyl fencing adds privacy, while the size and layout of the lot provide plenty of room to entertain, play, garden, or create your own outdoor retreat.
Conveniently located in Menifee with access to shopping, dining, recreation and the I-215 corridor, this home delivers the combination buyers are searching for: space inside, space outside, and a versatile 5-bedroom floor plan.
- Houzeo last checked: 7 minutes ago
- Listing updated: October 25, 2026 at 12:17 am
- Source: California Regional MLS-CA | MLS#: SW26193932

Property Details
Status
Active
Type
Single Family Residence
No. of Stories
2
County
City
Neighborhood
--
Year Built
2014
HOA Fees
$42/mo
Finished Area
3,117 sqft
Lot Size
9,148 sqft lot
Basement Area
- sqft
MLS Name
California Regional MLS
MLS Number
SW26193932
MLS Status
Active
Days on Market
61
Cumulative Days on Market
50

Continue Your Journey in App
Find your dream home, receive real-time updates, and many more!
Continue Your Journey in App
Find your dream home, receive real-time updates, and many more!
Location
HOA Management
Menifee Hills
HOA Fees
$42/ Monthly
Amenities
 Amenities and services may be covered by one or multiple associations and service providers.
 Park Playground
 Barbecue
PicnicArea
Disclaimer: Amenities are based on third-party information and may vary; buyers must independently verify all amenities, as information is deemed reliable but not guaranteed.
Facts & Features
Rooms
Bedrooms & bathrooms
Bedrooms: 5
Bathrooms: 3
Interior
Sewer
Public Sewer
Cooling
Central Air
Heating
Central
Interior Features
Bedroom On Main Level
Utilities & Energy
Fireplace Features
Family Room
Association Amenities
Barbecue, Picnic Area, Playground
Pool Features
Community
Water Source
Public
Laundry Features
Laundry Room
Other Features
Community Features
Golf, Hiking, Park, Pool
Lot Features
Zero To One Unit Acre
Price History
| Date | Event | Price |
|---|---|---|
09/18/2026 Source: | Price Increased | $725,000 +3.57% $233/sqft |
09/04/2026 Source: | Price Decreased | $700,000 -6.67% $225/sqft |
09/04/2026 Source: | Listed for Sale | $750,000 $241/sqft |

Nearby Homes
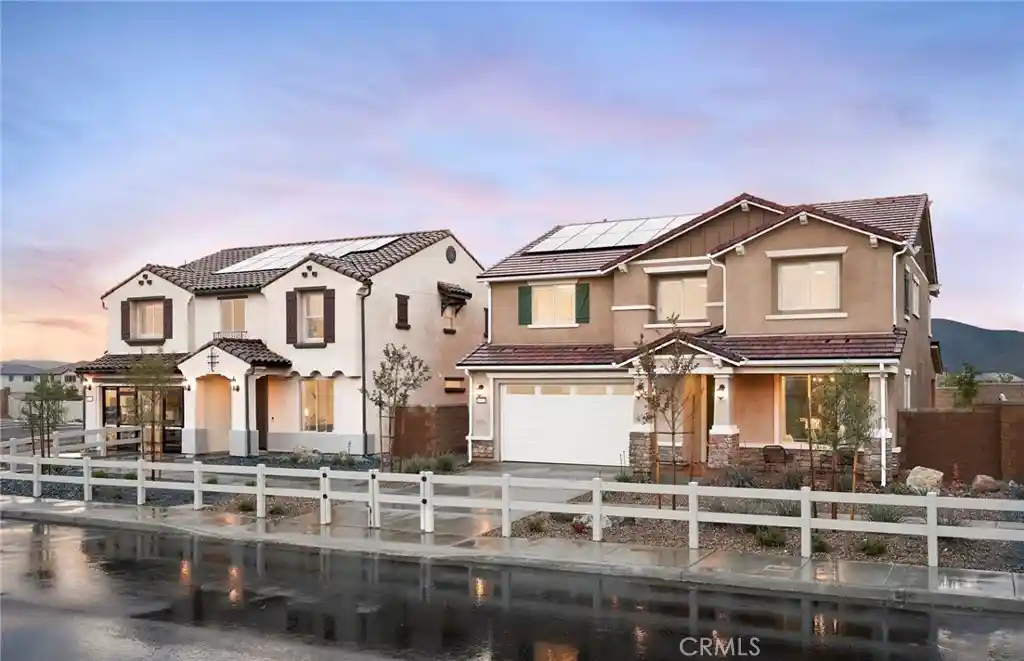
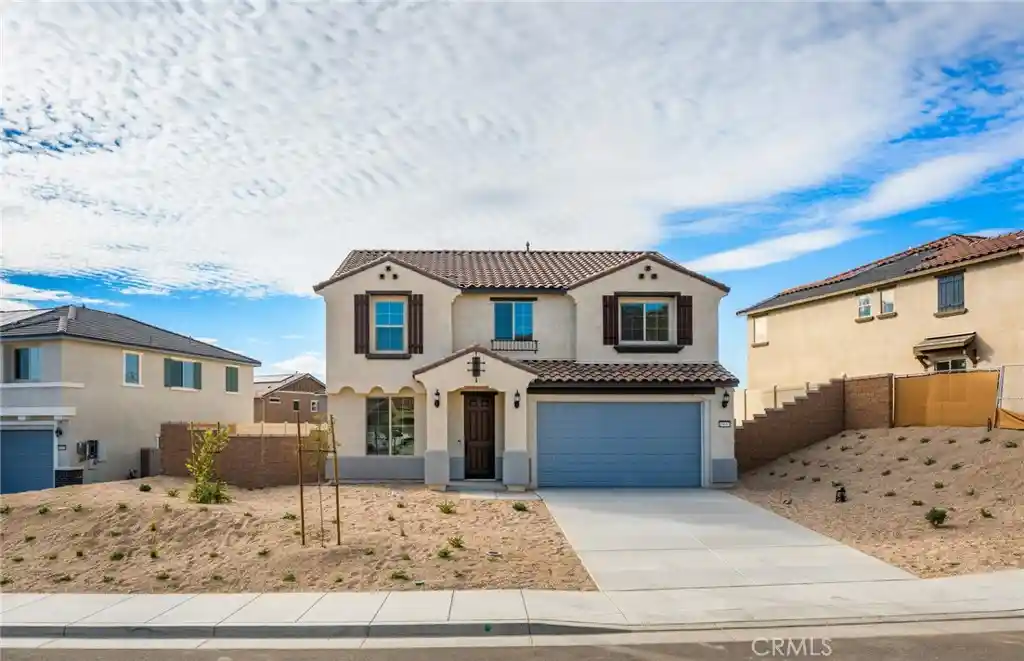
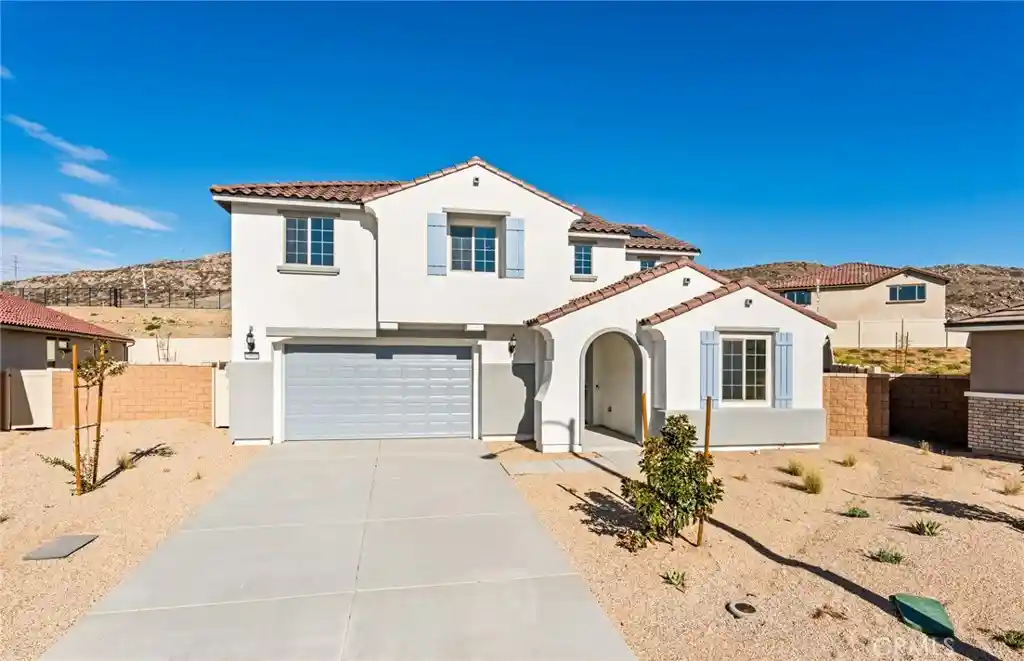
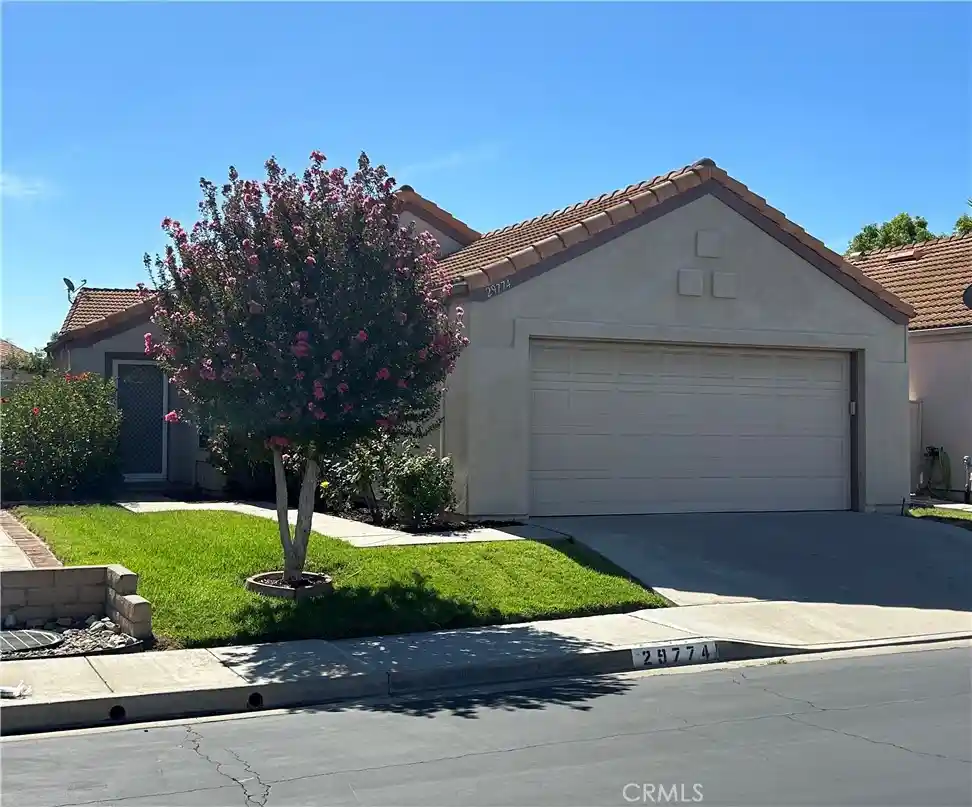
Find Homes by Property Features in Menifee, CA
Nearby New Homes For Sale


Based on information from California Regional Multiple Listing Service, Inc. as of Nov 04, 2026, 09:30PM and /or other sources. All data, including all measurements and calculations of area, is obtained from various sources and has not been, and will not be, verified by broker or MLS. All information should be independently reviewed and verified for accuracy. Properties may or may not be listed by the office/agent presenting the information. Information being provided is for consumers’ personal, non-commercial use and may not be used for any purpose other than to identify prospective properties consumers may be interested in purchasing. This website may not include listings or property addresses of sellers who have directed their listing brokers to withhold their listing or their property address from display on the Internet. © 2026 California Regional Multiple Listing Service. All Rights Reserved.
 Advertising Broker: William Johnson DRE #01463271 | William Johnson Brokerage
