- Overview
- Description
- Property Details
- Location
- Facts & Features
- Getting Around
- Nearby Homes

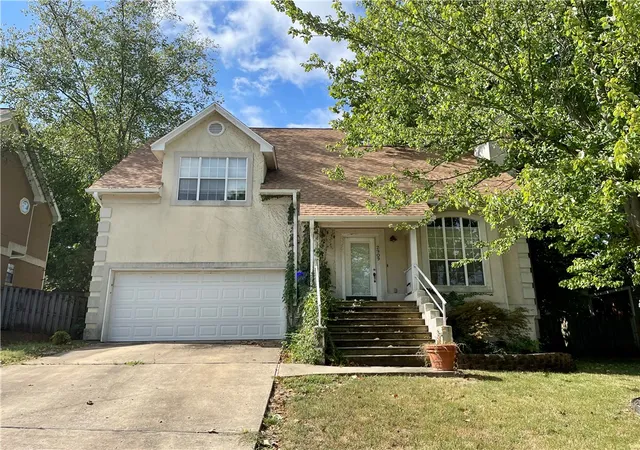
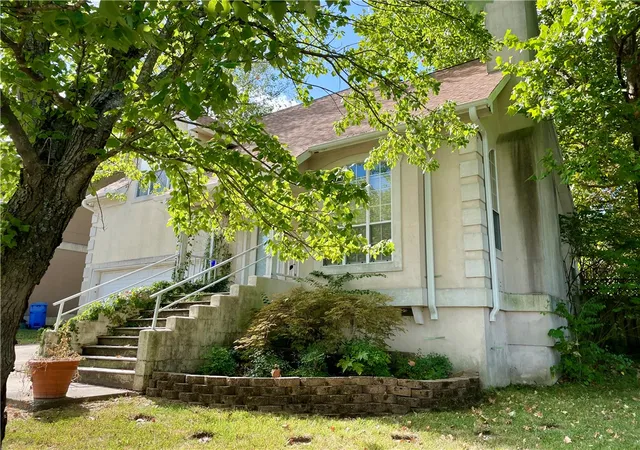
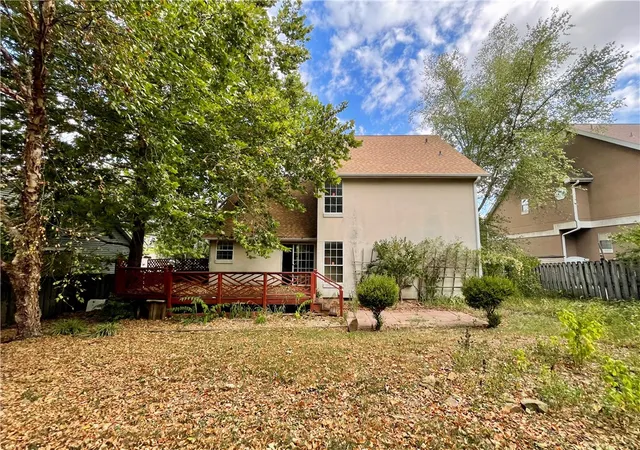
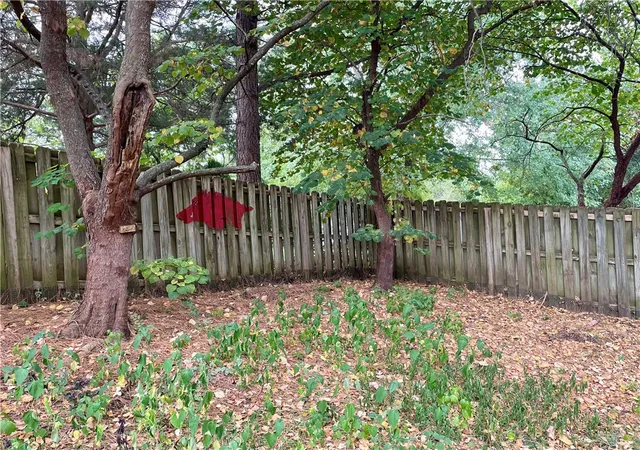


$319,750
Monthly Est:$1,592
 3 Beds
 3 Baths
3 full baths
 1,625sqft
2909 E Setter St, Fayetteville, AR 72701
$319,750
$1,592/moEst:
Get Pre-Approved
Single Family Residence
Built in 1994
$-- HOA
0.19 acre lot
$197/sq.ft
Description
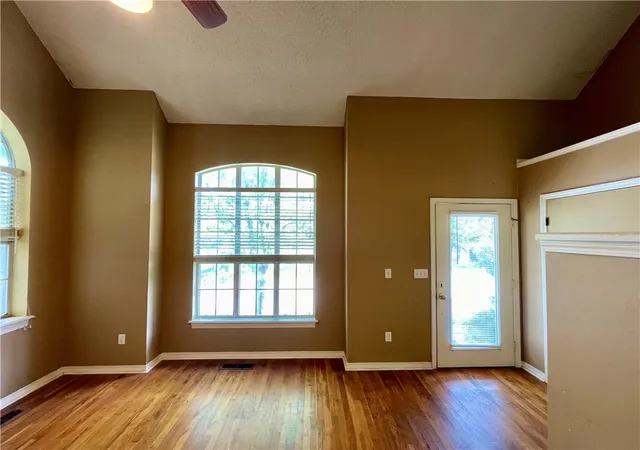
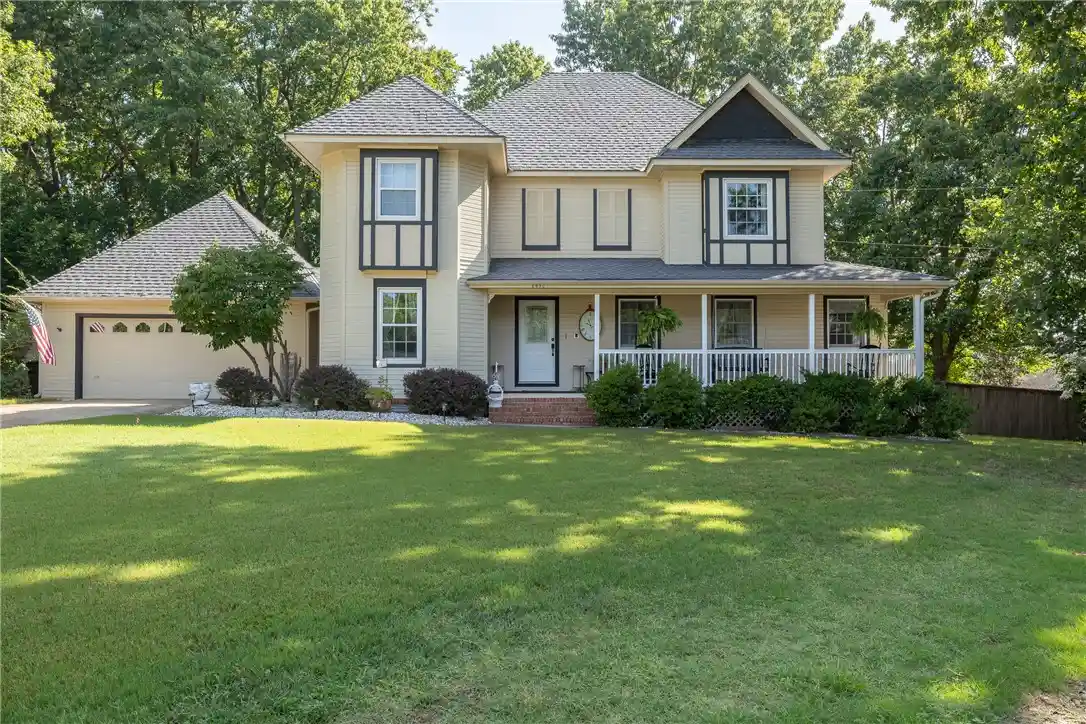
Fantastic East Fayetteville location near Mission Blvd & Crossover Rd with easy access to shopping, restaurants, and all that Fayetteville has to offer! This 3-bedroom, 3-full-bath home features a spacious and versatile floor plan with two bedrooms upstairs and one bedroom downstairs. All bedrooms have direct access to a full bathroom, offering convenience and flexibility for residents and guests. The living room features soaring ceilings, creating an inviting space with plenty of potential. The kitchen includes an eat-in dining area for casual meals and everyday gatherings. Step outside to enjoy the backyard, offering room for outdoor entertaining or relaxing. This home offers tons of potential for someone looking to add their own style and make improvements. With its desirable location and functional layout, this is an opportunity worth exploring! Per the Seller, a new roof was installed in December 2025. Home is being sold AS-IS, but Buyer inspections are welcome.
- Houzeo last checked: 11 minutes ago
- Listing updated: September 8, 2026 at 10:16 pm
- Listing Provided by: Sarah Brothers (479) 756-1003 DRE #EB00053350 | Weichert REALTORS - The Griffin Company Springdale (479) 756-1003
- Source: ArkansasOne MLS-AR | MLS#: 1358912

Property Details
Status
Active
Type
Single Family Residence
No. of Stories
2
County
City
Neighborhood
--
Year Built
1994
HOA Fees
-
Finished Area
1,625 sqft
Lot Size
0.19 acre lot
Basement Area
- sqft
MLS Name
ArkansasOne MLS
MLS Number
1358912
MLS Status
Active
Days on Market
80
Cumulative Days on Market
22

Continue Your Journey in App
Find your dream home, receive real-time updates, and many more!
Continue Your Journey in App
Find your dream home, receive real-time updates, and many more!
Location
Facts & Features
Rooms
Bedrooms & bathrooms
Bedrooms: 3
Bathrooms: 3
UtilityRoom
Level: Main
Area: 12.00 Square Feet
Dimensions: 6'5" x 2'7"
PrimaryBathroom
Level: Main
Area: 56.00 Square Feet
Dimensions: 8'7" x 7'7"
PrimaryBedroom
Level: Main
Area: 120.00 Square Feet
Dimensions: 12'2" x 10'10"
LivingRoom
Level: Main
Area: 315.00 Square Feet
Dimensions: 21'8" x 15'11"
Kitchen
Level: Main
Area: 150.00 Square Feet
Dimensions: 15'11" x 10'4"
Garage
Level: Main
Area: 361.00 Square Feet
Dimensions: 19'5" x 19'4"
Bathroom
Level: Second
Area: 40.00 Square Feet
Dimensions: 8'10" x 5'11"
Bathroom
Level: Second
Area: 60.00 Square Feet
Dimensions: 15'5" x 4'11"
Bedroom
Level: Second
Area: 180.00 Square Feet
Dimensions: 18'2" x 10'9"
Bedroom
Level: Second
Area: 224.00 Square Feet
Dimensions: 16'8" x 14'4"
Interior
Window Features
Double Pane Windows, Vinyl
Sewer
Public Sewer
Flooring
Carpet, Tile, Wood
Interior Features
Built In Features, Ceiling Fans, Cathedral Ceilings, Walk In Closets
Exterior Features
Concrete Driveway
Heating
Central, Gas
Cooling
Central Air, Electric
Appliances
Dishwasher, Gas Cooktop, Disposal, Gas Oven, Gas Range, Gas Water Heater, Microwave Hood Fan, Microwave, Self Cleaning Oven, Plumbed For Ice Maker
Construction
Year Built
Year Built: 1994
Home type
Single Family Residence
Roof
Architectural, Shingle
Construction Materials
Stucco
Foundation Details
Crawlspace
Architectural Style
Contemporary
Utilities & Energy
Basement
None, Crawl Space
Pool Features
None
Water Source
Public
Utilities
Electricity Available, Natural Gas Available, Sewer Available, Water Available, Recycling Collection
Fireplace Features
Gas Starter, Wood Burning
Laundry Features
Washer Hookup, Dryer Hookup
Parking Features
Attached, Garage, Garage Door Opener
Security Features
Smoke Detectors
Other Features
Disclosures
Sellers Disclosure Not Available
Patio And Porch Features
Covered, Deck, Porch
Subdivision Name
Crossover Heights Ph I
Community Features
Curbs, Near Schools, Shopping
Lot Features
Central Business District, City Lot, Level, Subdivision, Sloped
Price History
| Date | Event | Price |
|---|---|---|
08/17/2026 Source: | Listed for Sale | $329,650 +3.10% $203/sqft |
08/17/2026 Source: | Price Increased | $319,750 +113.31% $197/sqft |
10/06/2010 Source: | Price Decreased | $149,900 -14.29% $92/sqft |
10/29/2007 Source: | Listing Removed | $174,900 $108/sqft |

Nearby Homes

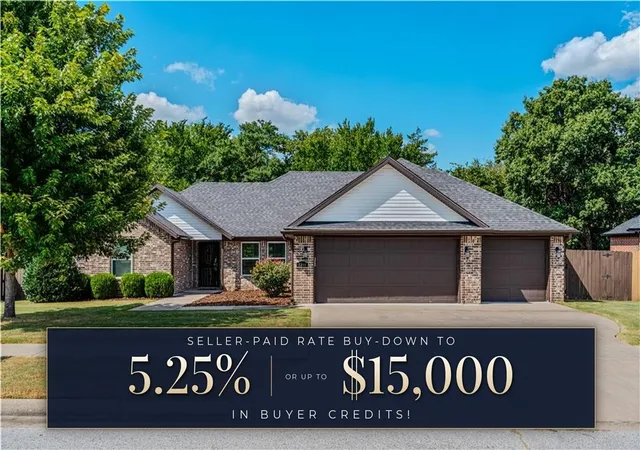
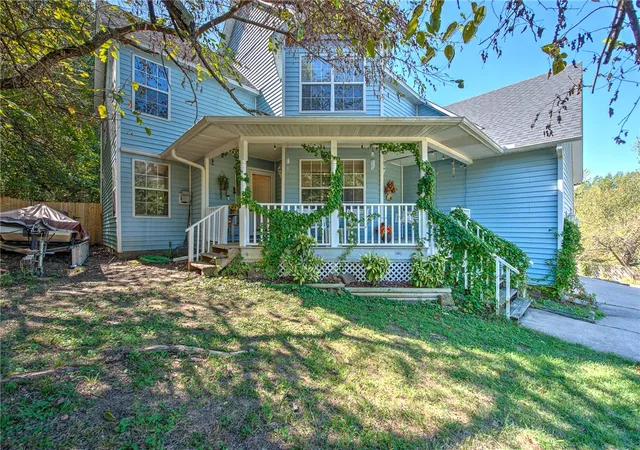
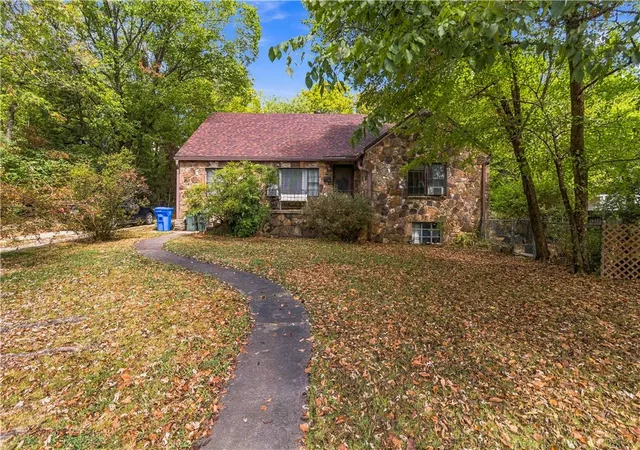
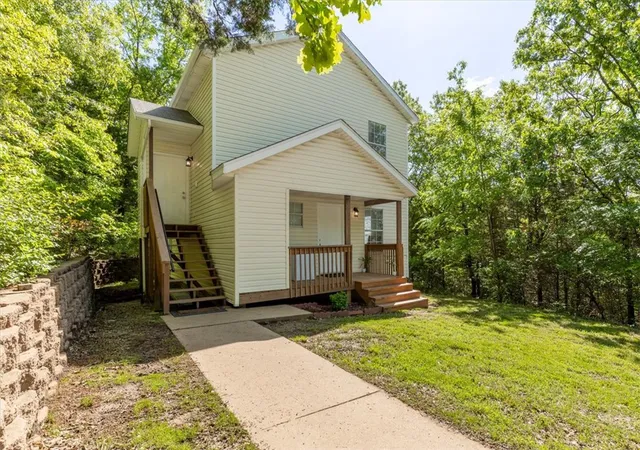
Find Homes by Property Features in Fayetteville, AR
Nearby New Homes For Sale

Based on information from the Northwest Arkansas Board of REALTORS® through Nov 06, 2026, 04:45AM. Information is provided exclusively for personal, non-commercial use, and may not be used for any purpose other than to identify prospective properties consumers may be interested in purchasing. This website may not include listings or property addresses of sellers who have directed their listing brokers to withhold their listing or their property address from display on the Internet. All information deemed reliable but not guaranteed. ©2026 Northwest Arkansas Board of REALTORS®. All Rights Reserved.
 Advertising Broker: William Johnson | William Johnson Brokerage
