- Overview
- Description
- Property Details
- Location
- HOA Management
- Facts & Features
- Getting Around
- Nearby Homes
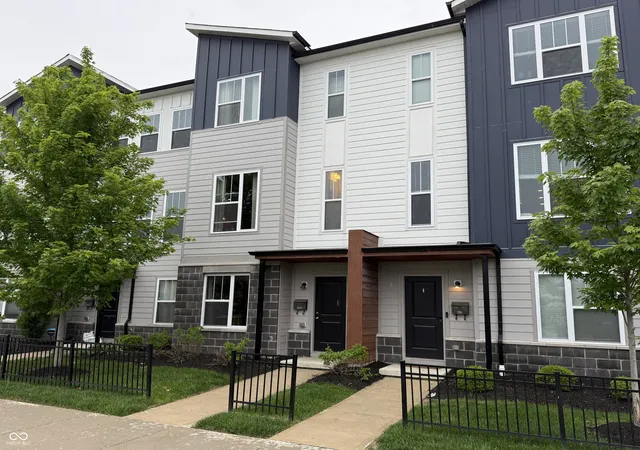


Street View
$278,500
Monthly Est:$1,386
 3 Beds
 4 Baths
3 full baths + 1 half bath
 1,750sqft
2909 Kirkbride Way, Indianapolis, IN 46222
$278,500
$1,386/moEst:
Get Pre-Approved
Single Family Residence
Built in 2019
$175/mo HOA
1,090 sqft lot
$159/sq.ft
Description
Welcome to 2909 Kirkbride Way - a prime Indianapolis location offering convenience, connectivity, and city excitement. Situated just 2 miles from the world-famous Indianapolis Motor Speedway, this home is perfect for racing enthusiasts, medical professionals, students, and anyone looking to enjoy the best of Indianapolis living. Enjoy being less than 10 minutes from downtown Indianapolis and Monument Circle, where you'll find dining, entertainment, sporting events, and cultural attractions right at your fingertips. The property is also ideally located near several of the city's major healthcare institutions, including IU Health, Riley Hospital for Children, Methodist Hospital, and Eskenazi Health, making daily commutes quick and convenient. A unique feature of this property is that all three bedrooms have an ensuite for maximum privacy. Buyers will also love the stainless steel appliances, quartz countertops, premium floor coating in the garage and the laundry being on the same floor as the two main bedrooms. Whether you're looking for a primary residence, investment property, or short-term rental opportunity near the Speedway and downtown, this location delivers exceptional access to everything Indianapolis has to offer. Sellers are motivated and the property is move in ready!!!
- Houzeo last checked: 4 hours ago
- Listing updated: September 30, 2026 at 3:42 pm
- Listing Provided by: Cory Grass | RE/MAX Acclaimed Properties (812) 332-3001
- Source: Metropolitan Indianapolis Board of REALTORS (MIBOR) MLS-IN | MLS#: 22102616

Property Details
Status
Active
Type
Single Family Residence
No. of Stories
-
County
City
Neighborhood
Year Built
2019
HOA Fees
$175/mo
Finished Area
1,750 sqft
Lot Size
1,090 sqft lot
Basement Area
- sqft
MLS Name
Metropolitan Indianapolis Board of REALTORS (MIBOR) MLS
MLS Number
22102616
MLS Status
Active
Days on Market
165
Cumulative Days on Market
137

Continue Your Journey in App
Find your dream home, receive real-time updates, and many more!
Continue Your Journey in App
Find your dream home, receive real-time updates, and many more!
Location
HOA Management
N/A
HOA Fees
$175/ Monthly
Disclaimer: Amenities are based on third-party information and may vary; buyers must independently verify all amenities, as information is deemed reliable but not guaranteed.
Facts & Features
Rooms
Bedrooms & bathrooms
Bedrooms: 3
Bathrooms: 4
Dining Room
Level: Main
Area: 168.00 Square Feet
Dimensions: 14x12
Kitchen
Level: Main
Area: 182.00 Square Feet
Dimensions: 14x13
Laundry
Level: Upper
Area: 15.00 Square Feet
Dimensions: 5x3
Master Bedroom
Level: Upper
Area: 168.00 Square Feet
Dimensions: 14x12
Bedroom 2
Level: Main
Area: 132.00 Square Feet
Dimensions: 12x11
Bedroom 3
Level: Upper
Area: 144.00 Square Feet
Dimensions: 12x12
Living Room
Level: Main
Area: 204.00 Square Feet
Dimensions: 17x12
Interior
Appliances
Electric Cooktop, Dishwasher, Dryer, Disposal, Microwave, Electric Oven, Refrigerator, Washer, Water Heater
Cooling
Central Air
Interior Features
Bath Sinks Double Main, Built In Features, Hi Speed Internet Availbl, Eat In Kitchen, Pantry
Heating
Forced Air
Construction
Year Built
Year Built: 2019
Home type
Single Family Residence
Construction Materials
Cement Siding, Stone
Architectural Style
Contemporary, Split Level
Foundation Details
Slab
Utilities & Energy
Parking Features
Attached
Water Source
Public
Other Features
Subdivision Name
Bolton Square At Central State
Price History
| Date | Event | Price |
|---|---|---|
09/29/2026 Source: | Price Decreased | $278,500 -3.63% $159/sqft |
07/15/2026 Source: | Price Decreased | $289,000 -6.47% $165/sqft |
06/22/2026 Source: | Price Decreased | $309,000 -4.89% $177/sqft |
05/19/2026 Source: | Price Increased | $324,900 +12.42% $186/sqft |
03/25/2022 Source: | Price Decreased | $290,000 -3.65% $166/sqft |


Show more
Nearby Homes
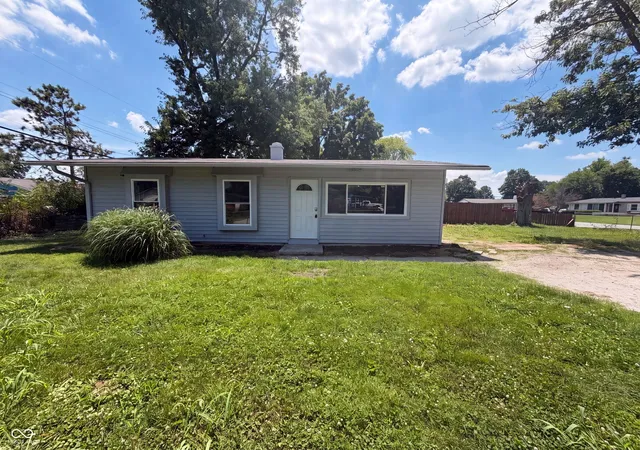
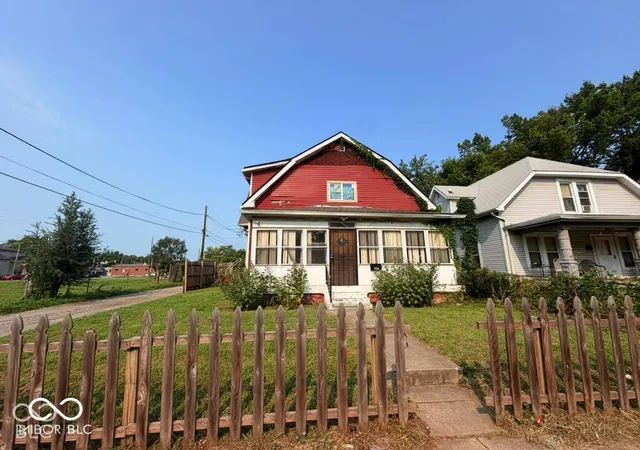
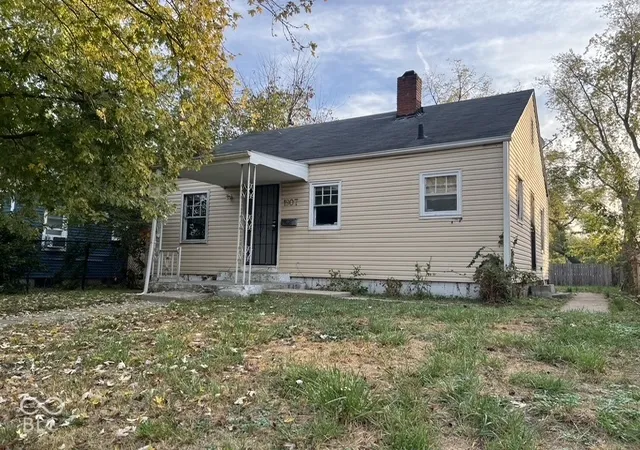
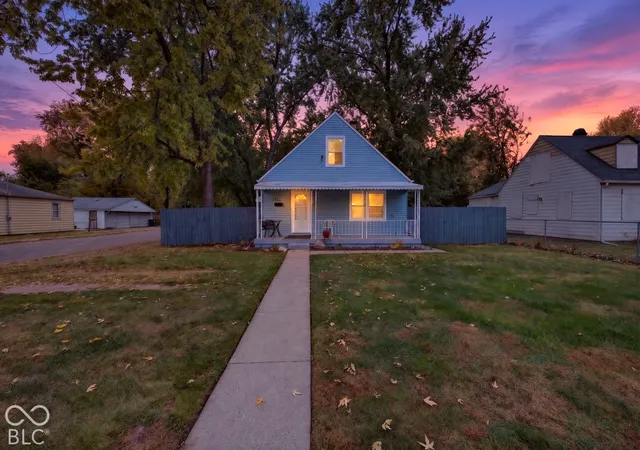
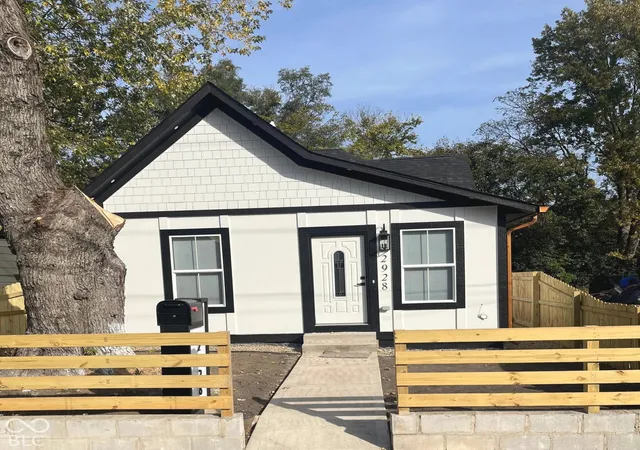
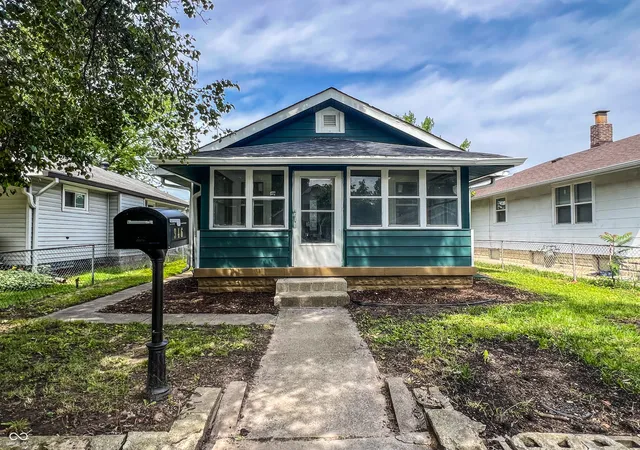


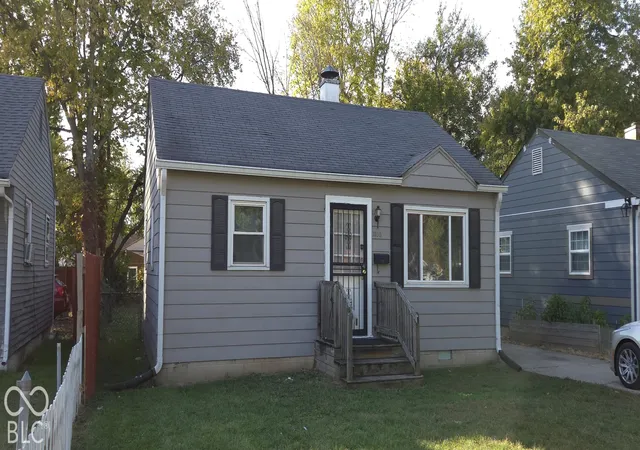
Find Homes by Property Features in Indianapolis, IN
Nearby New Homes For Sale

Based on information from MIBOR REALTOR® Association through Oct 29, 2026, 02:15PM. The Broker Listing Cooperative® listing service's Listing information is deemed reliable but is not guaranteed accurate by the Broker Listing Cooperative® listing service. All data is obtained from various sources and may not have been verified by broker or Broker Listing Cooperative listing service. Supplied Open House Information is subject to change without notice. All information should be independently reviewed and verified for accuracy. Properties may or may not be listed by the office/agent presenting the information.. All Rights Reserved. © 2026 MIBOR REALTOR® Association.
 Advertising Broker: Jonah Hartsburg | Hoosier Hub Realty
