- Overview
- Description
- Property Details
- Location
- HOA Management
- Facts & Features
- Getting Around
- Nearby Homes

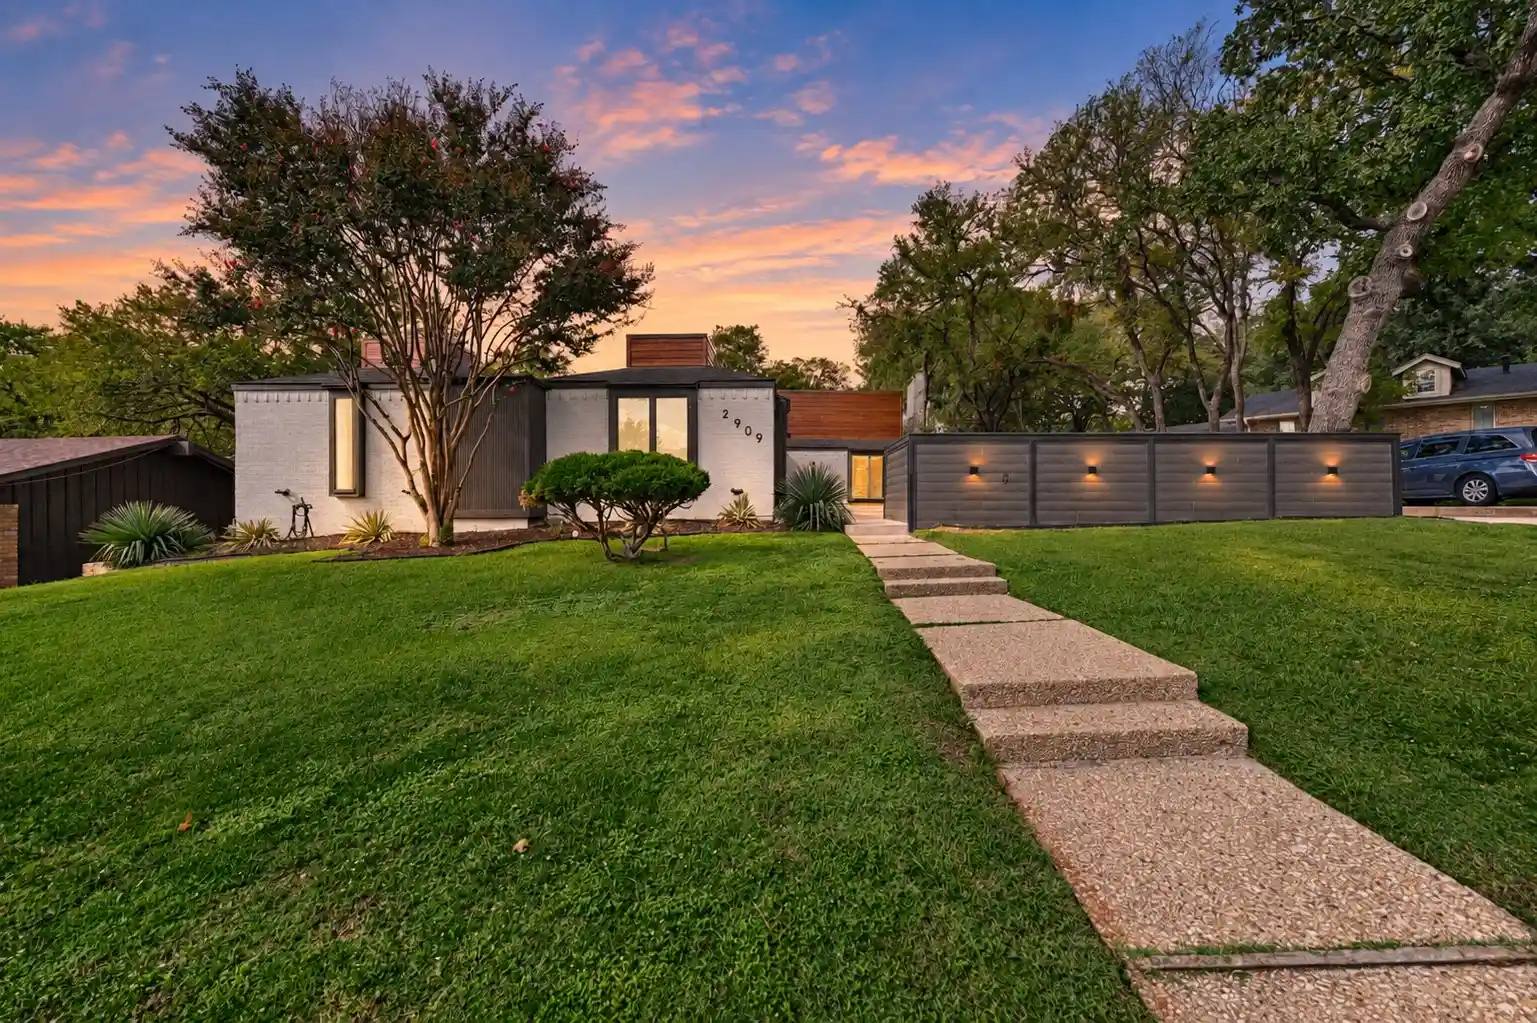


$849,500
Monthly Est:$4,228
 4 Beds
 4 Baths
3 full baths + 1 half bath
 3,947sqft
2909 Pacific Ct, Irving, TX 75062
$849,500
$4,228/moEst:
Get Pre-Approved
Single Family Residence
Built in 1965
$73.5/mo HOA
0.29 acre lot
$215/sq.ft
Description
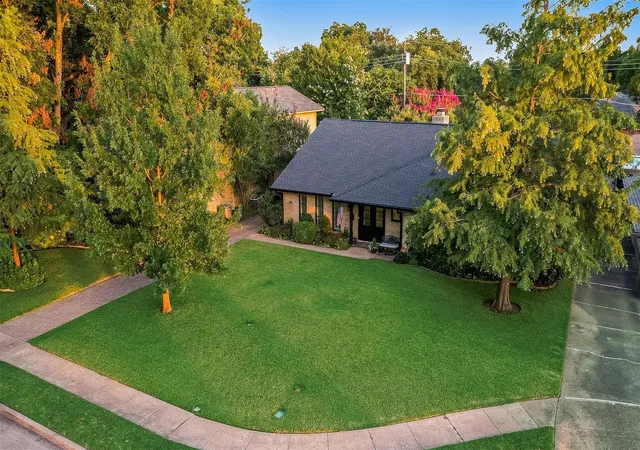
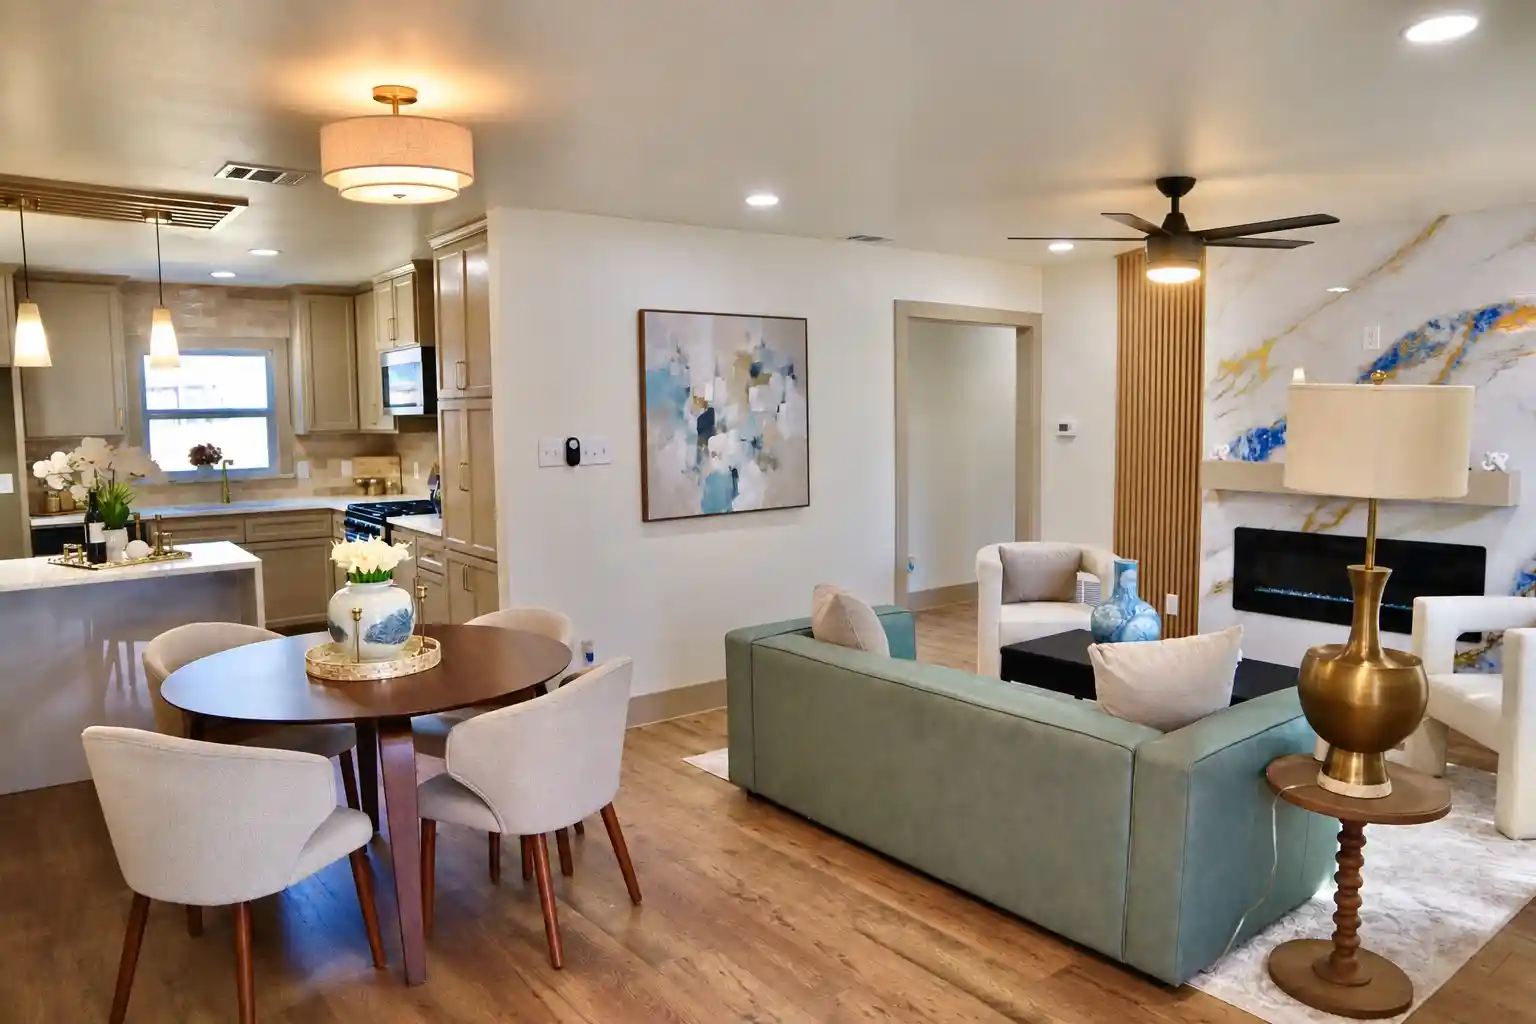
Beautifully remodeled Mid-Century home on a cul-de-sac lot in University Hills. First impression is EVERYTHING. Inside, white oak hardwood floors and designer finishes run throughout. The kitchen is built around a spacious island, with a custom vent hood, porcelain tile backsplash, and a 36-inch five-burner gas range. The family room and game room flow together in an open layout, giving you room to gather or relax. A dedicated home office and formal dining room add space to work and entertain. The oversized primary suite features a luxurious bath and a large walk-in closet. Upstairs, a large guest suite with its own bath offers privacy for visitors. Every bathroom has been renovated with new vanities, porcelain tile, and distinctive light fixtures. The major work is already done. The roof was replaced in 2026 with GAF Timberline HDZ shingles, along with a full gutter system and Hardie Board wood-grain siding on the second floor. Two French drains and a sump pump carry water away from the house, and a Carrier 4-ton variable-speed AC unit was installed in 2025. Lutron lighting, surround sound, two Frame TVs, and a Ring doorbell and camera system are already in place. Additional updates include PVC plumbing, HVAC ductwork, an electrical panel, and energy-efficient lighting.
- Houzeo last checked: 12 hours ago
- Listing updated: October 25, 2026 at 1:24 am
- Listing Provided by: Reev Rohter | Rohter & Company (972) 719-2633
- Source: NTREIS MLS-TX | MLS#: 21413929

Property Details
Status
Active
Type
Single Family Residence
No. of Stories
2
County
City
Neighborhood
Year Built
1965
HOA Fees
$73.5/mo
Finished Area
3,947 sqft
Lot Size
0.29 acre lot
Basement Area
- sqft
MLS Name
NTREIS MLS
MLS Number
21413929
MLS Status
Active
Cumulative Days on Market
5

Continue Your Journey in App
Find your dream home, receive real-time updates, and many more!
Continue Your Journey in App
Find your dream home, receive real-time updates, and many more!
Location
HOA Management
Las Colinas HOA
HOA Fees
$882/ Annually
Amenities
 Amenities and services may be covered by one or multiple associations and service providers.
 Security Guard
Disclaimer: Amenities are based on third-party information and may vary; buyers must independently verify all amenities, as information is deemed reliable but not guaranteed.
Facts & Features
Rooms
Bedrooms & bathrooms
Bedrooms: 4
Bathrooms: 4
Bedroom
Level: Second
Area: 216.00 Square Feet
Dimensions: 18 x 12
Bedroom
Level: First
Area: 180.00 Square Feet
Dimensions: 15 x 12
Bedroom
Level: First
Area: 180.00 Square Feet
Dimensions: 15 x 12
PrimaryBedroom
Level: First
Area: 315.00 Square Feet
Dimensions: 21 x 15
Kitchen
Level: First
Area: 374.00 Square Feet
Dimensions: 22 x 17
DiningRoom
Level: First
Area: 216.00 Square Feet
Dimensions: 18 x 12
BreakfastRoomNook
Level: First
Area: 143.00 Square Feet
Dimensions: 13 x 11
Office
Level: First
Area: 80.00 Square Feet
Dimensions: 10 x 8
LivingRoom
Level: First
Area: 240.00 Square Feet
Dimensions: 20 x 12
LivingRoom
Level: First
Area: 374.00 Square Feet
Dimensions: 22 x 17
Interior
Flooring
Ceramic Tile, Laminate
Interior Features
Kitchen Island, Open Floorplan, Cable Tv, Wired For Sound
Sewer
Public Sewer
Appliances
Dishwasher, Disposal, Gas Range
Exterior Features
Private Yard, Rain Gutters, Uncovered Courtyard
Window Features
Window Coverings
Heating
Natural Gas
Cooling
Central Air, Ceiling Fans, Electric
Construction
Year Built
Year Built: 1965
Home type
Single Family Residence
Foundation Details
Pillar Post Pier, Slab
Construction Materials
Brick, Wood Siding
Property Condition
Resale
Architectural Style
Contemporary Modern, Mid Century Modern, Detached
Roof
Asphalt, Built Up, Composition
Utilities & Energy
Utilities
Sewer Available, Water Available, Cable Available
Water Source
Public
Laundry Features
Washer Hookup, Dryer Hookup, Electric Dryer Hookup, Laundry In Utility Room
Fireplace Features
Masonry
Pool Features
None
Parking Features
Garage Faces Front, Garage
Other Features
Subdivision Name
University Hills 02
Lot Features
Cul De Sac
Price History
| Date | Event | Price |
|---|---|---|
10/19/2026 Source: | Listed for Sale | $849,500 -3.45% $215/sqft |
02/26/2024 Source: | Sold | $879,900 +119.98% $223/sqft |
11/16/2022 Source: | Listing Removed | $400,000 $101/sqft |

Nearby Homes
Find Homes by Property Features in Irving, TX
Nearby New Homes For Sale

Based on information from the North Texas Real Estate Information Systems, Inc., through Nov 02, 2026, 02:15PM. Information is provided exclusively for consumers’ personal, non-commercial use. It may not be used for any purpose other than to identify prospective properties consumers may be interested in purchasing. Data is deemed reliable but is not guaranteed accurate. This website may not include listings or property addresses of sellers who have directed their listing brokers to withhold their listing or their property address from display on the Internet. ©2026 North Texas Real Estate Information Systems, Inc. All Rights Reserved.
 Advertising Broker: Michelle Brecker | Pathway To Home Realty
