
- Overview
- Description
- Property Details
- Location
- HOA Management
- Facts & Features
- Getting Around

Street View
$3,375,000
Monthly Est:$16,799
 3 Beds
 2 Baths
2 full baths
 3,396sqft
291 7th Avenue #4, New York City, NY 10001
$3,375,000
Get Pre-Approved
Apartment
Built in 1907
$2,703/mo HOA
-- sqft lot
$994/sq.ft
Description
Most lofts give you openness. This one makes that openness easy to live in.
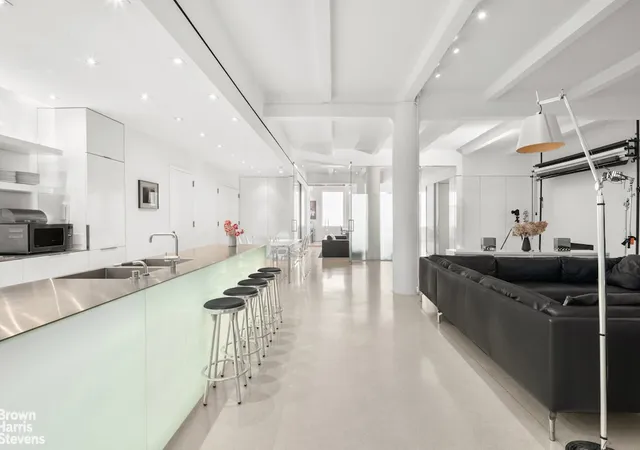
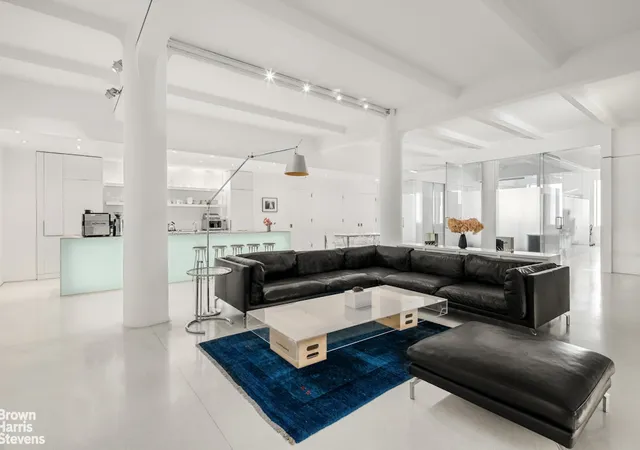
A private elevator enters directly into this full-floor Chelsea residence, where generous scale, western light, and thoughtful separation create a home that feels expansive without becoming undefined.
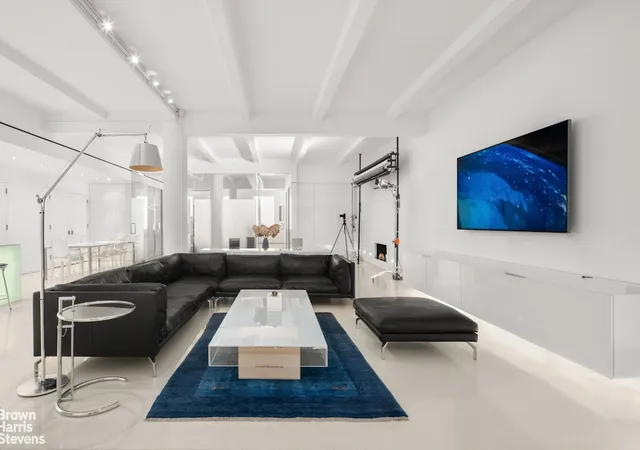
The great room sets the tone immediately: open, bright, and beautifully proportioned. It has the volume and ease people look for in a downtown loft, but without the common trade-off of one vast room trying to serve every purpose at once.
On the western side of the home, a flexible secondary area creates space for dining, lounging, working, or creative use. A glass-enclosed room adds another layer of function, offering a true office, studio, media room, formal dining room, or den that remains visually connected to the loft while closing off completely when privacy or quiet is needed.
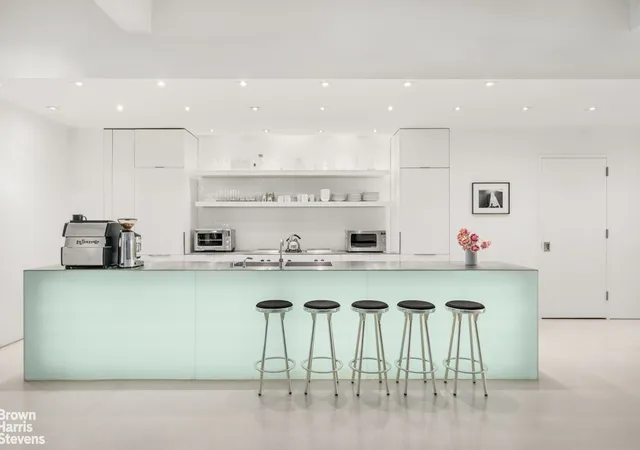
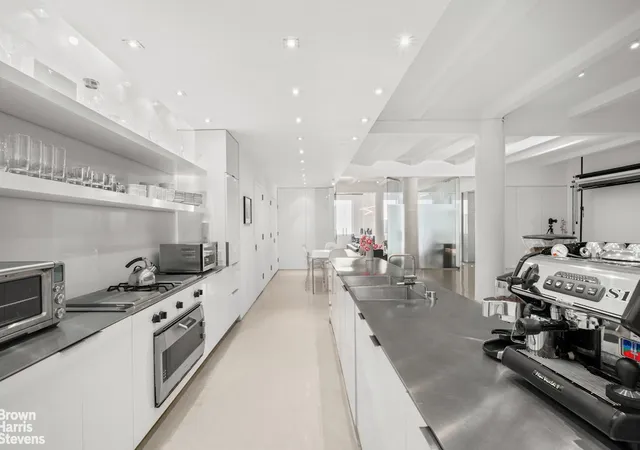
The kitchen is anchored by a long stainless-steel island and high-end appliances, allowing it to stay connected to the main living area while preserving the home's clean architectural sensibility.
Privately positioned on the opposite side of the loft, the bedroom wing creates a deliberate shift in mood. The primary suite is removed from the entertaining spaces and bathed in soft eastern light, giving it a quiet, restful quality. Two additional bedrooms and a second full bath extend the flexibility of the plan, with the option to close off the entire bedroom wing for added privacy.
The practical elements have already been considered: central air, built-in sound, custom storage, private laundry, and direct freight access. These are the details that make the home work not only as a beautiful place to live, but as a comfortable and convenient one for everyday life.
Set within an intimate boutique building with only eight residences, this home offers privacy and discretion that feel increasingly rare in Chelsea. Outside, the neighborhood's restaurants, galleries, architecture, and energy are immediately accessible. Inside, the feeling is calm, quiet, and set apart.
Its scale is immediately apparent. Its livability is what lingers. Private showings are available by appointment.
- Houzeo last checked: 12 hours ago
- Listing updated: July 9, 2026 at 8:32 pm
- Listing Provided by: Raphael E DeNiro (212) 381-3344 , James C Flowers (212) 381-3303 | Brown Harris Stevens Residential Sales LLC (212) 906-9234
- Source: Rebny MLS-NY | MLS#: RLS20078395

This condo is in:

Property Details
Status
Active
Type
Condominium
No. of Stories
10
County
City
Neighborhood
--
Year Built
1907
HOA Fees
$2703/mo
Finished Area
3,396 sqft
Lot Size
-- sqft lot
Basement Area
- sqft
MLS Name
Rebny MLS
MLS Number
RLS20078395
Days on Market
228

Continue Your Journey in App
Find your dream home, receive real-time updates, and many more!
Continue Your Journey in App
Find your dream home, receive real-time updates, and many more!
Location
HOA Management
N/A
HOA Fees
$2,703/ Monthly
Disclaimer: Amenities are based on third-party information and may vary; buyers must independently verify all amenities, as information is deemed reliable but not guaranteed.
Facts & Features
Rooms
Bedrooms & bathrooms
Bedrooms: 3
Bathrooms: 2
Interior
Exterior Features
None
Cooling
Other
Construction
Year Built
Year Built: 1907
Home type
Apartment
Architectural Style
Loft
Utilities & Energy
Basement
Other
Pool Features
Building None
Laundry Features
Building None, Washer Hookup, In Unit
Fireplace Features
Other
Other Features
Subdivision Name
Chelsea
Patio And Porch Features
None
Price History
| Date | Event | Price |
|---|---|---|
03/20/2026 Source: | Listed for Sale | $3,375,000 $994/sqft |

Find Homes by Property Features in New York City, NY


The real estate listing data marked with this icon comes from the IDX program of the RLS at REBNY Listing Service (RLS). Listing information for certain New York City properties provided courtesy of the Real Estate Board of New York's Residential Listing Service (the "RLS") through Nov 02, 2026, 02:15PM. Information deemed reliable but not guaranteed. Information is provided exclusively for consumers' personal, non-commercial use, and may not be used for any purpose other than the identification of potential properties for purchase. The information contained in this listing has not been verified by the RLS and should be verified by the consumer. The listing information provided here is for the consumer's personal, non-commercial use. Retransmission, redistribution or copying of this listing information is strictly prohibited except in connection with a consumer's consideration of the purchase and/or sale of an individual property. This listing information is not verified for authenticity or accuracy and is not guaranteed and may not reflect all real estate activity in the market. Buyer to verify all information. © 2026 The Real Estate Board of New York, Inc. All rights reserved.
 Advertising Broker: Derek Greene | The Greene Realty Group
