
- Overview
- Description
- Property Details
- Location
- Facts & Features
- Getting Around

Street View
$6,500,000
Monthly Est:$32,353
 8 Beds
 7 Baths
6 full baths + 1 half bath
 5,119sqft
291 Clinton Ave, Brooklyn, NY 11205
$6,500,000
Get Pre-Approved
Townhouse
Built in 1905
$-- HOA
1,729.75 sqft lot
$1,270/sq.ft
Description
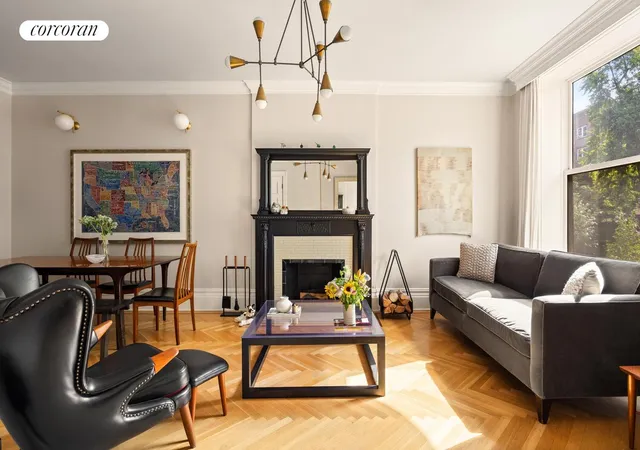
Welcome to one of the neighborhood's most distinguished residences, 291 Clinton Avenue, a 5119 SF Romanesque Revival townhouse, masterfully reimagined for modern living. Enjoy a 6-bedroom, 4.5 bath quadruplex over a high yielding 2-bed garden apartment that blends rich historic character with contemporary luxury, and also enjoys a spacious deck and garden, all within a half a block of the best Fort Greene amenities, including Fort Greene Park, Pratt Institute, subways, and award-winning restaurants such as Sailor and Romans on Dekalb. A trophy property on Clinton Hill and Fort Greene's Gold Coast, where history meets modernity. Live large and collect a great income OR take the entire home for yourself and live even larger without doing any work!
Originally designed in 1894 by renowned architect George M. Walgrove, this stately home sits among a row of architecturally significant homes that blend the boldness of Romanesque Revival and Renaissance detailing. Clad in brownstone, brick, and period ornamentation, this 5-story home has been meticulously restored with careful attention to leaving period details intact. The masterful renovation includes brand-new electric, plumbing, mechanicals, sprinklers, windows, kitchens, baths, and re-done chimneys, ensuring long-term durability and immediate move-in. Central AC and redone HVAC provide year-round comfort. Inside, period details are preserved at every turn including hardwood floors, elegant millwork and wainscoting, restored mantels on two wood-burning fireplaces, and a stunning chandelier straight from the Plaza Hotel. The original grand staircase has been restored with new treads, risers, and stringers, preserving the home's architectural centerpiece.
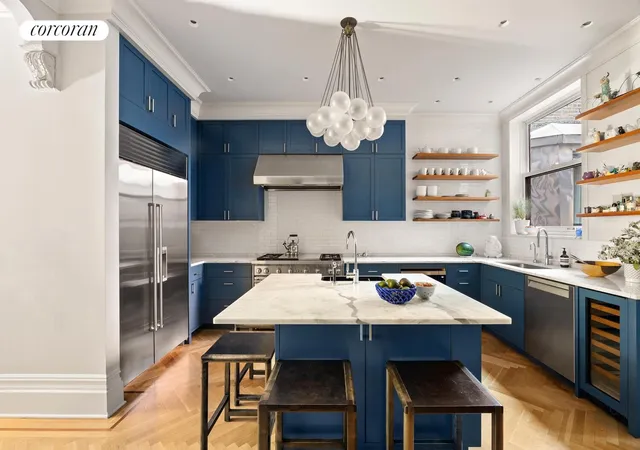
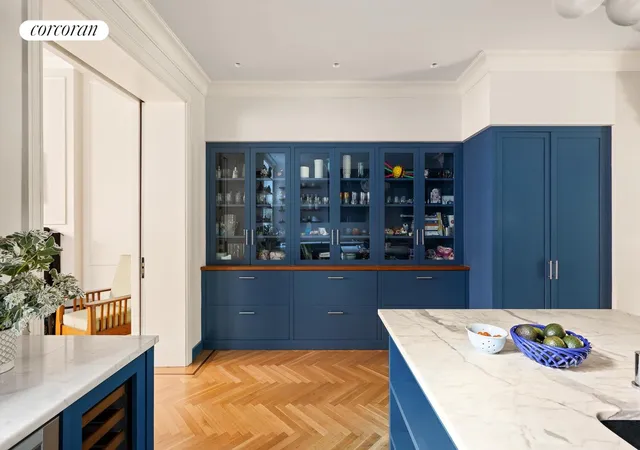
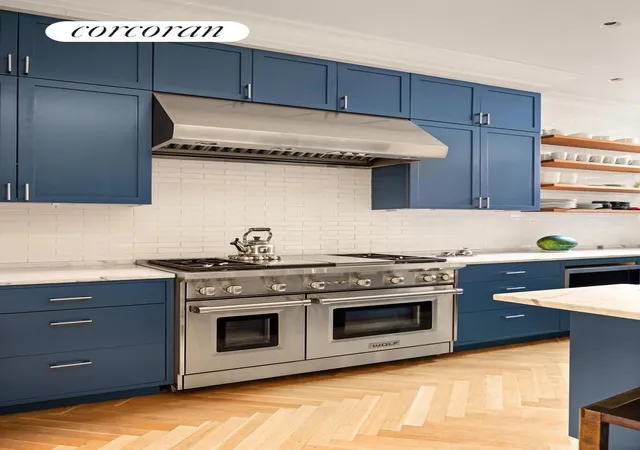
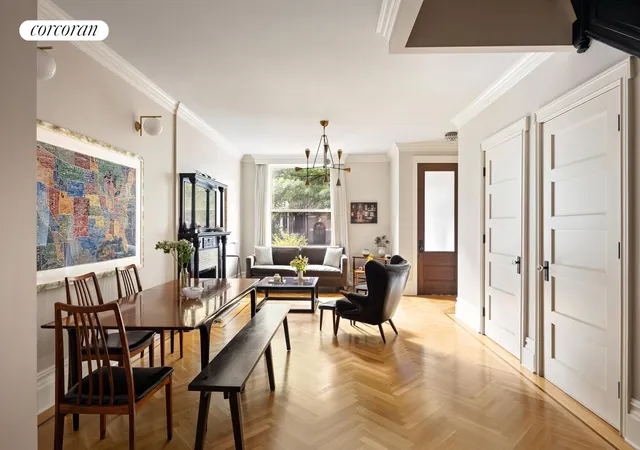
Step through an elegant vestibule into the main living floor, where soaring ceilings & herringbone floors set the tone. An unrivaled triple parlor is divided into a formal dining room; a central kitchen and breakfast nook; and a grand living room in back complete with a wood-burning fireplace, original stained-glass window, and the perfect flow to a terrace. A striking chef's kitchen offers ample custom cabinetry with wood shelves re-purposed from the Domino Sugar Factory, while Statuario marble countertops and a massive island make this the heart of the home. The kitchen is equipped with a professional Wolf 6-burner range & dual oven, 48" Sub-Zero refrigerator and freezer, Bosch dishwasher, wine fridge and pantry. The terrace is perfect for outdoor dining and leads to an easy-to-maintain and infinitely practical Ipe-decked rear garden. A powder room is richly clad in Eskayel wallpaper.
Up the grand staircase on the third floor awaits a spacious family room outfitted with a custom Henry Built credenza. Another large terrace is perfect for morning coffee or evening cocktails. At the front of this floor awaits a sunlit ensuite bedroom featuring a curved bay window facing west, and a luxurious bath. Head up one more floor to three well-proportioned bedrooms and two full bathrooms. The west facing bedroom offers double vanities and another spacious ensuite bath. The other two bedrooms share a beautifully appointed bathroom featuring a double vanity with marble countertops and a deep soaking tub. A top floor primary suite offers a sanctuary with an oversized bedroom complete with treetop views through three windows. The bathroom boasts skylights, a cast-iron freestanding tub, large glass-enclosed shower, double vanity & Brass fixtures. A large walk-in closet & dressing room is tucked away past the bath. The additional windowed room on this floor is perfect for a home gym, office, or nursery. Frankly you have your choice of three primary suites! And don't miss the large garden apartment, offering outstanding rental income potential, or an ideal setup for multi-generational living with central air & high-end finishes throughout. This magnificent home is the complete package.
- Houzeo last checked: 1 minute ago
- Listing updated: March 7, 2026 at 11:51 pm
- Listing Provided by: Deborah Lee Rieders (917) 494-2503 , Albiona Zhubi (847) 409-7350 | Corcoran Group (212) 355-3550
- Source: Rebny MLS-NY | MLS#: RLS20071081

Property Details
Status
Active
Type
Townhouse
No. of Stories
4
County
City
Neighborhood
Year Built
1905
HOA Fees
-
Finished Area
5,119 sqft
Lot Size
1,729.75 sqft lot
Basement Area
- sqft
MLS Name
Rebny MLS
MLS Number
RLS20071081
Days on Market
265

Continue Your Journey in App
Find your dream home, receive real-time updates, and many more!
Continue Your Journey in App
Find your dream home, receive real-time updates, and many more!
Location
Facts & Features
Rooms
Bedrooms & bathrooms
Bedrooms: 8
Bathrooms: 7
Interior
Appliances
Washer Dryer Allowed
Cooling
Central Air
Interior Features
Smoke Free
Exterior Features
Private Outdoor Space Over60sqft
Utilities & Energy
Basement
Other
Laundry Features
Washer Hookup, In Unit
Fireplace Features
Den
Other Features
Subdivision Name
Clinton Hill
Patio And Porch Features
Terrace
Price History
| Date | Event | Price |
|---|---|---|
02/09/2026 Source: | Listed for Sale | $6,500,000 $1,270/sqft |

Find Homes by Property Features in New York, NY


The real estate listing data marked with this icon comes from the IDX program of the RLS at REBNY Listing Service (RLS). Listing information for certain New York City properties provided courtesy of the Real Estate Board of New York's Residential Listing Service (the "RLS") through Nov 01, 2026, 08:15PM. Information deemed reliable but not guaranteed. Information is provided exclusively for consumers' personal, non-commercial use, and may not be used for any purpose other than the identification of potential properties for purchase. The information contained in this listing has not been verified by the RLS and should be verified by the consumer. The listing information provided here is for the consumer's personal, non-commercial use. Retransmission, redistribution or copying of this listing information is strictly prohibited except in connection with a consumer's consideration of the purchase and/or sale of an individual property. This listing information is not verified for authenticity or accuracy and is not guaranteed and may not reflect all real estate activity in the market. Buyer to verify all information. © 2026 The Real Estate Board of New York, Inc. All rights reserved.
 Advertising Broker: Derek Greene | The Greene Realty Group
