- Overview
- Description
- Property Details
- Location
- HOA Management
- Facts & Features
- Getting Around
- Nearby Homes
 Price Drop: $30K (09/30)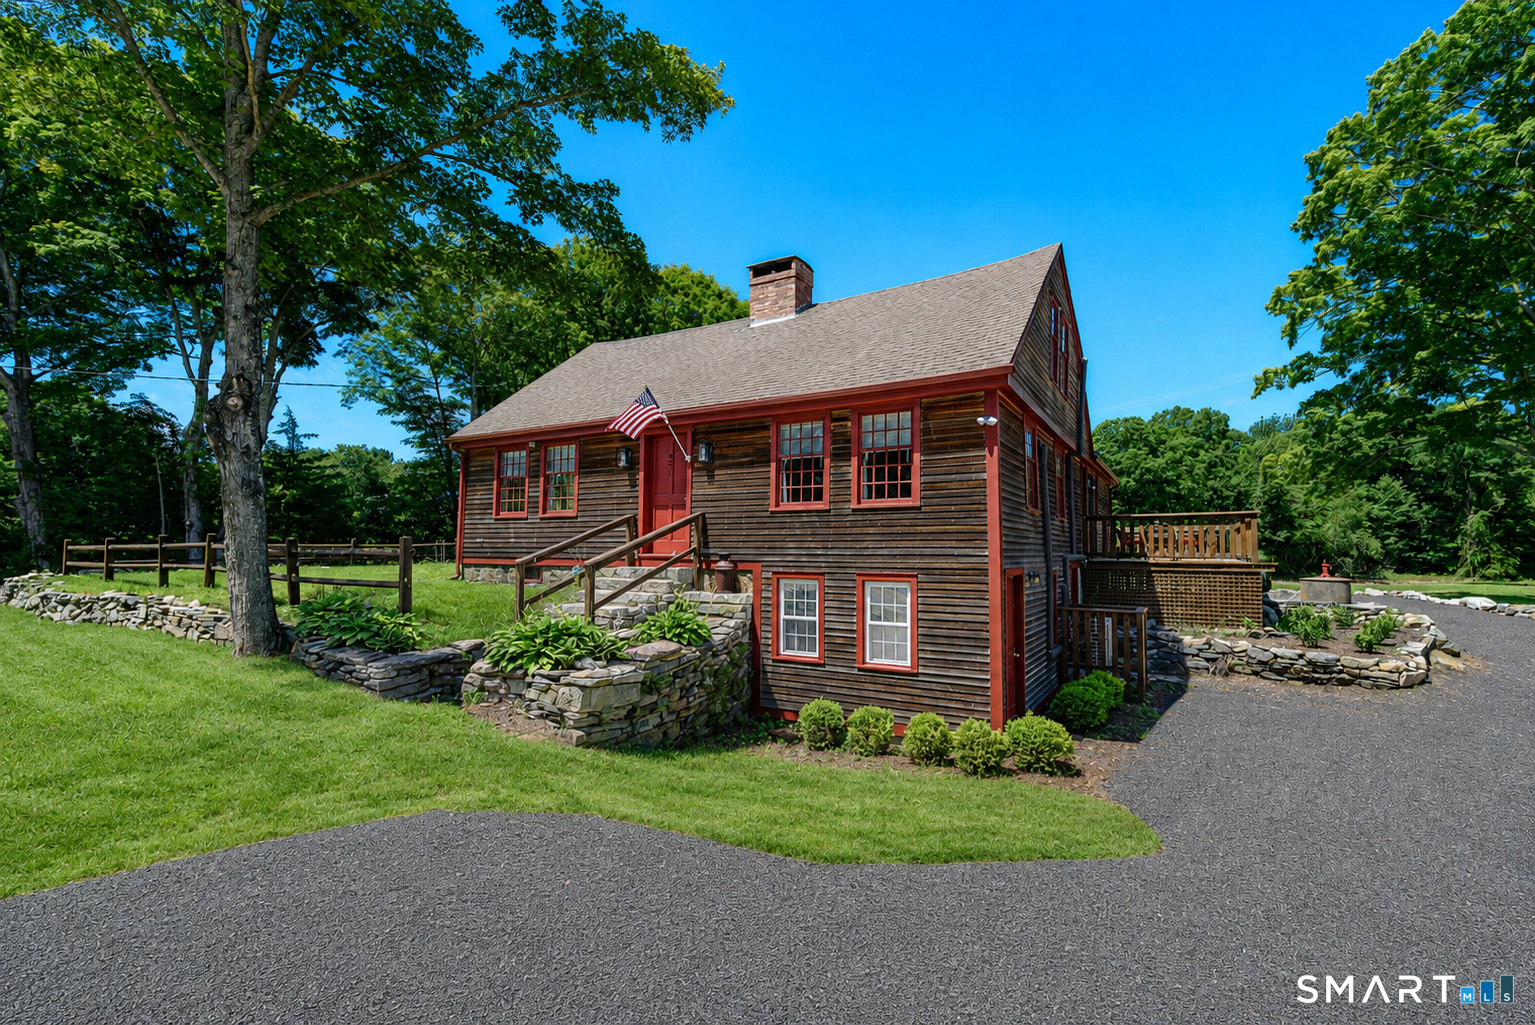
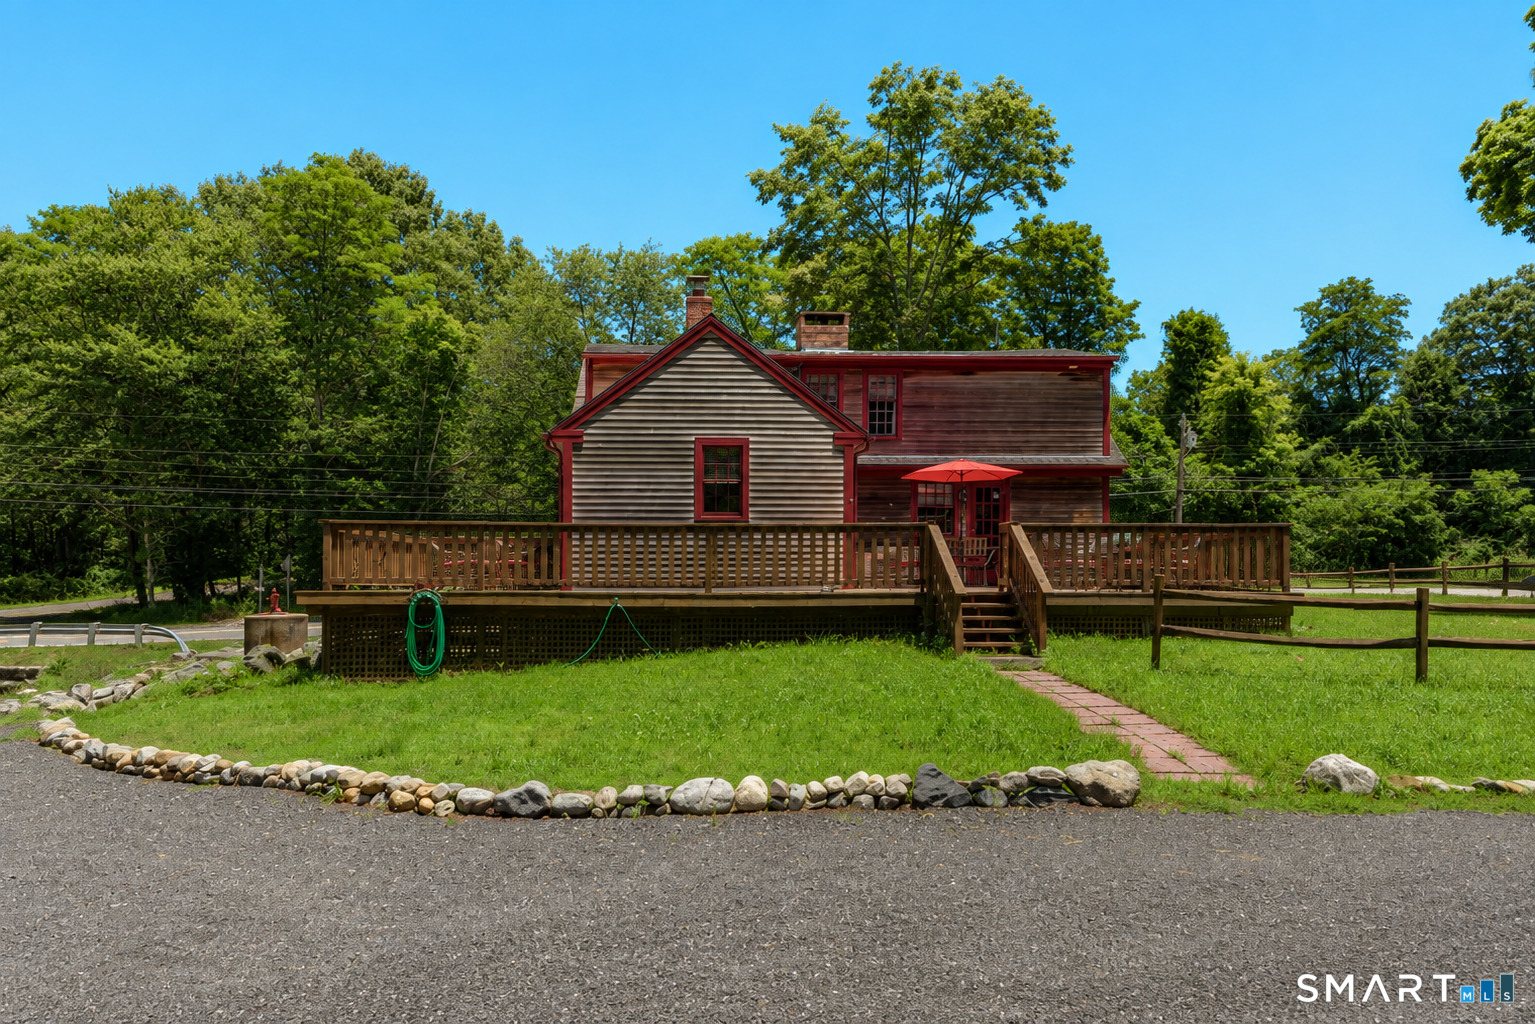

Street View
$569,000
Monthly Est:$2,832
 3 Beds
 4 Baths
3 full baths + 1 half bath
 3,070sqft
291 Cossaduck Hl Rd, North Stonington, CT 06359
$569,000
$2,832/moEst:
Get Pre-Approved
Single Family Residence
Built in 1700
$-- HOA
7.68 acres lot
$185/sq.ft
Description
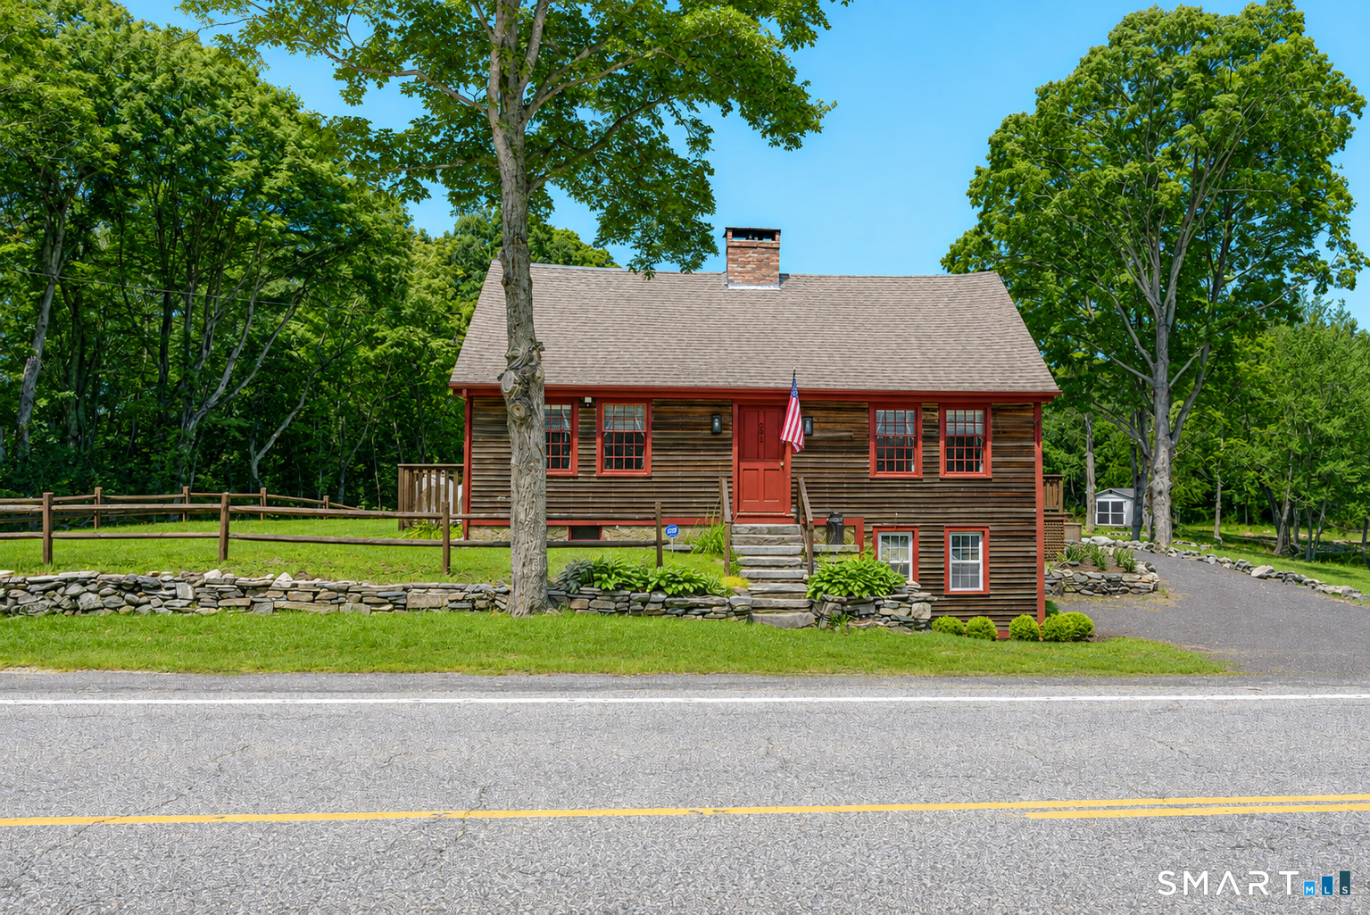
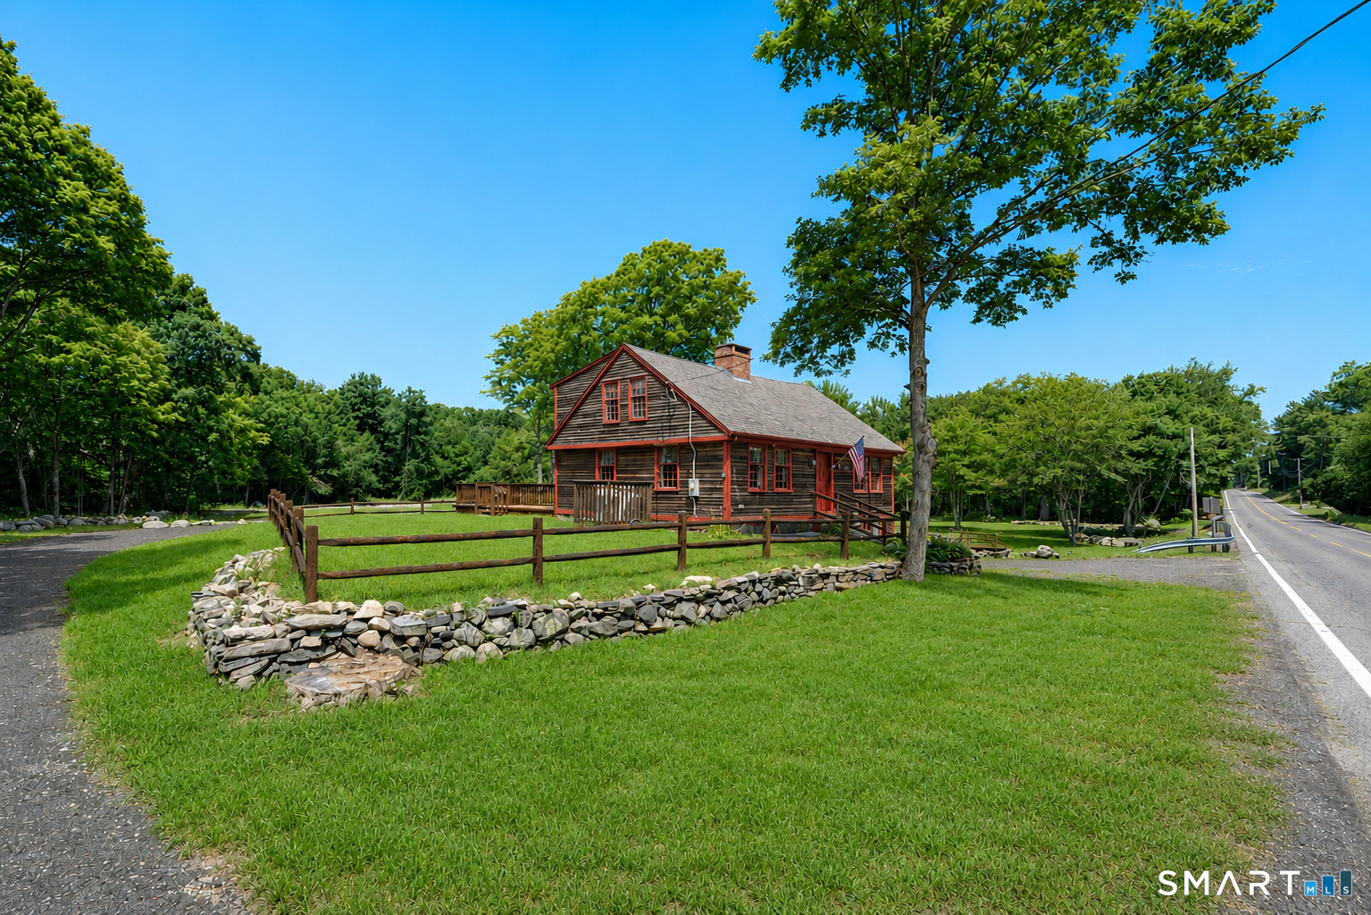
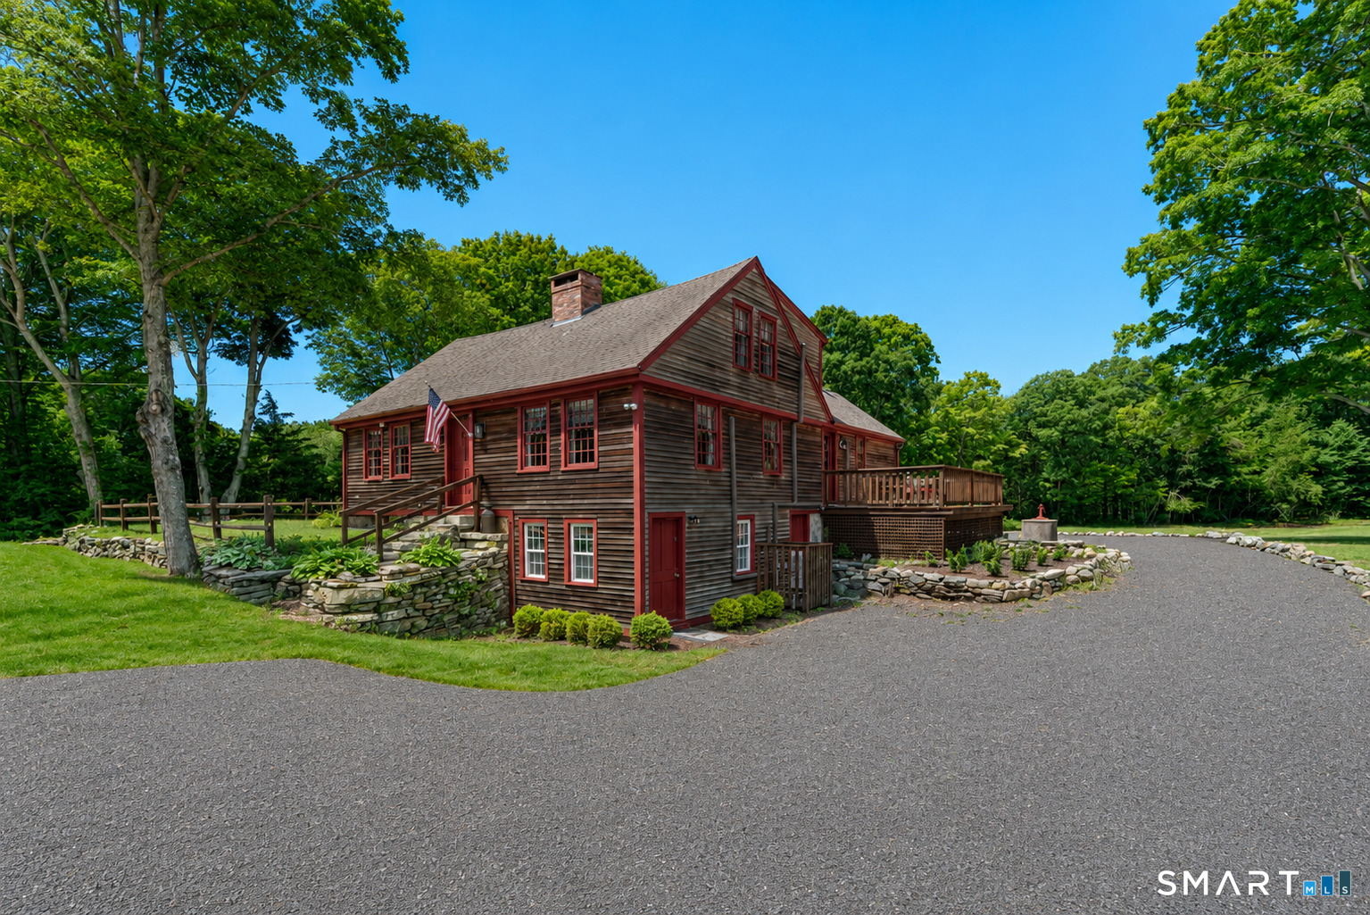
Set on over 7 private acres, this beautifully restored 1700 historic property offers a rare blend of New England character and modern updates. The current owner has thoughtfully cleared much of the land, revealing a gently flowing brook and historic dam while maintaining the privacy and serenity. A newly built oversized deck creates the perfect place to relax or entertain while overlooking the landscape. From your kitchen window, enjoy views of the gently flowing brook through every New England season. The expansive yard is a blank canvas for gardens, outdoor living spaces, or simply enjoying the quiet beauty of nature. Inside, you'll find wide plank floors, exposed beams, five fireplaces, mini splits for heating and cooling, with propane as primary heating fuel source, brand new kitchen, appliances and many more updates. This home has timeless character throughout yet seamlessly blended with thoughtful renovations and modern amenities. The finished lower level provides exceptional flexibility for multi-generational living and is already plumbed for a future kitchen, offering the potential for a legal in-law apartment with the proper approvals. Rich in history, thoughtfully renovated, and truly one of a kind, this is a property you'll want to experience in person.
- Houzeo last checked: 2 hours ago
- Listing updated: October 3, 2026 at 10:40 pm
- Listing Provided by: Elise Labbe | Berkshire Hathaway NE Prop.
- Source: SMART MLS-CT | MLS#: 24197024

Property Details
Status
Active
Type
Single Family Residence
No. of Stories
-
County
City
Neighborhood
--
Year Built
1700
HOA Fees
-
Finished Area
3,070 sqft
Lot Size
7.68 acres lot
Basement Area
- sqft
MLS Name
SMART MLS
MLS Number
24197024
MLS Status
Active
Days on Market
63

Continue Your Journey in App
Find your dream home, receive real-time updates, and many more!
Download App
Continue Your Journey in App
Find your dream home, receive real-time updates, and many more!
Location
HOA Management
0
HOA Fees
$-/
Disclaimer: Amenities are based on third-party information and may vary; buyers must independently verify all amenities, as information is deemed reliable but not guaranteed.
Facts & Features
Rooms
Bedrooms & bathrooms
Bedrooms: 3
Bathrooms: 4
Interior
Cooling
Split System, Zoned
Heating
Zoned, Propane, Wood, Electric, Baseboard
Exterior Features
Shed, Deck, Garden Area, French Doors
Sewer
Septic
Appliances
Oven/range, Microwave, Refrigerator, Dishwasher
Construction
Year Built
Year Built: 1700
Home type
Single Family Residence
Roof
Asphalt Shingle
Architectural Style
Antique
Foundation Details
Masonry
Utilities & Energy
Laundry Features
Main Level
Parking Features
Off Street Parking, Driveway, Unpaved
Basement
Full, Heated, Apartment, Cooled, Liveable Space, Full With Walk Out
Water Source
Private Well
Other Features
Lot Features
Lightly Wooded, Treed, Cleared, Water View
Subdivision Name
N/a
Price History
| Date | Event | Price |
|---|---|---|
09/30/2026 Source: | Price Decreased | $569,000 -5.01% $185/sqft |
09/23/2026 Source: | Price Decreased | $599,000 -3.37% $195/sqft |
08/25/2026 Source: | Contingent (Active Under Contract) | $619,900 -7.46% $202/sqft |
08/05/2026 Source: | Listed for Sale | $669,900 $218/sqft |

Nearby Homes


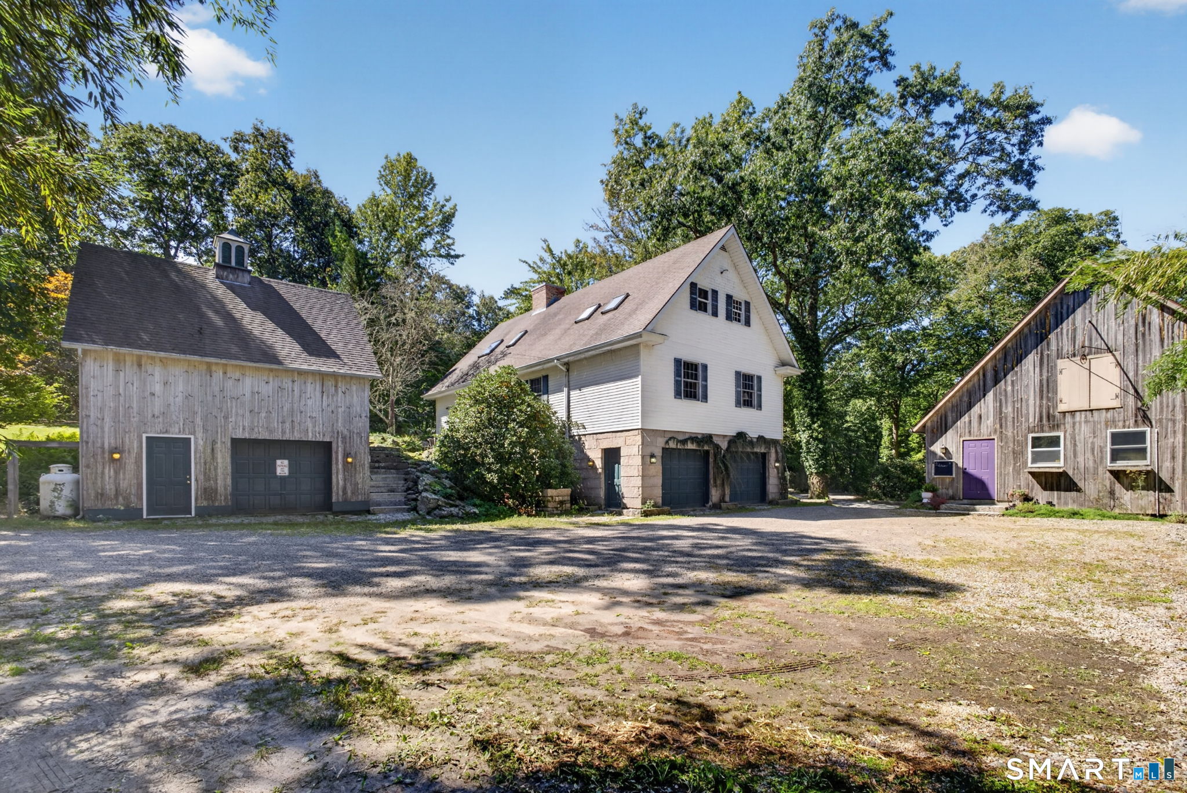
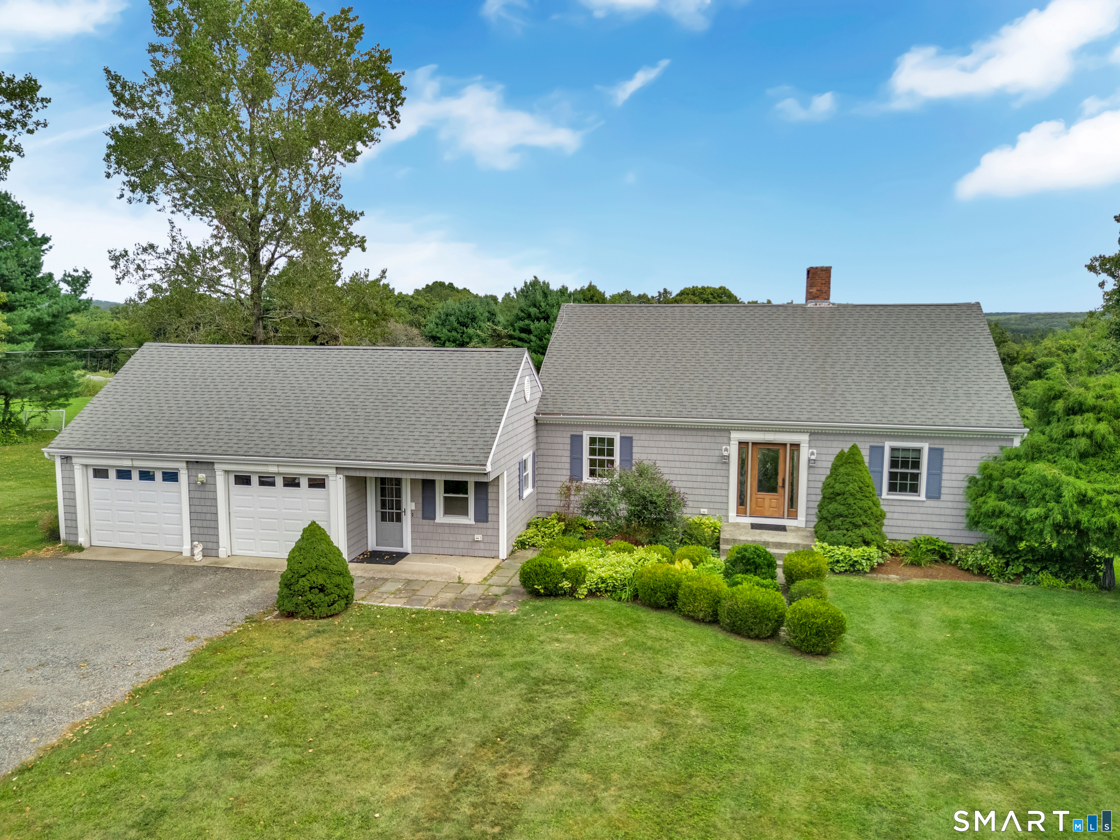
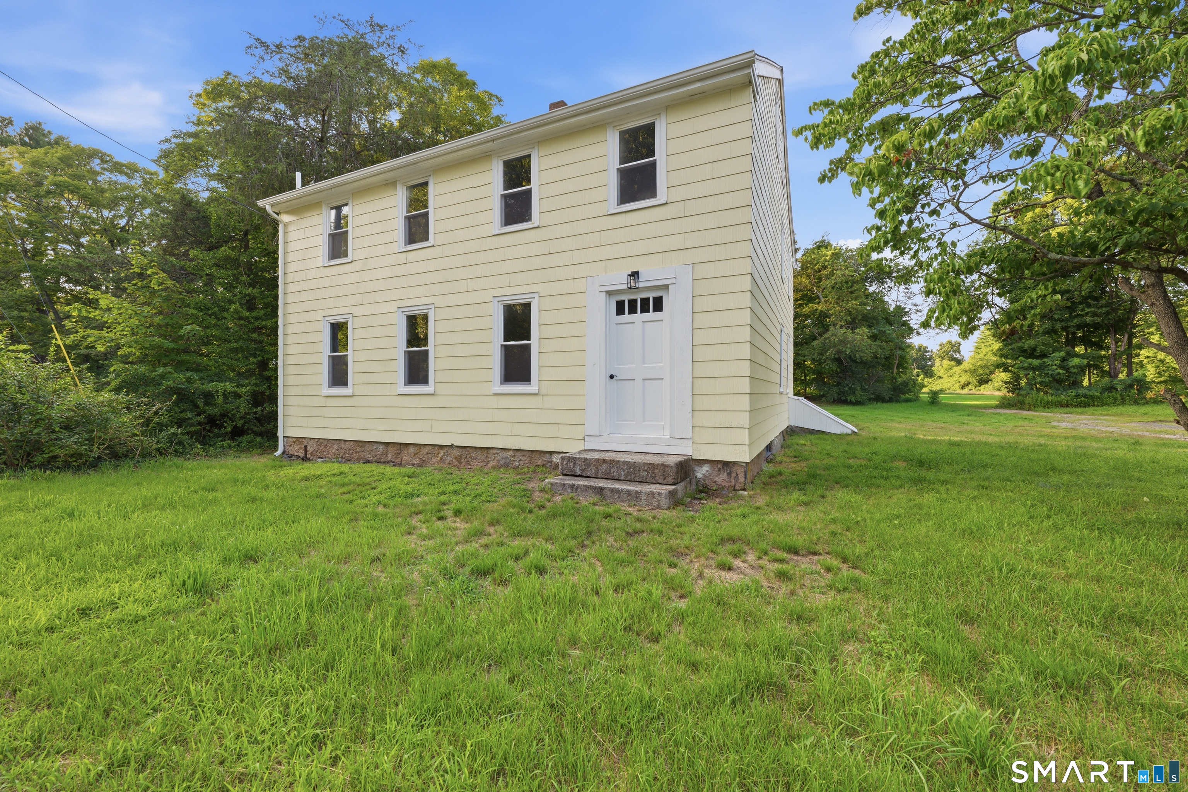
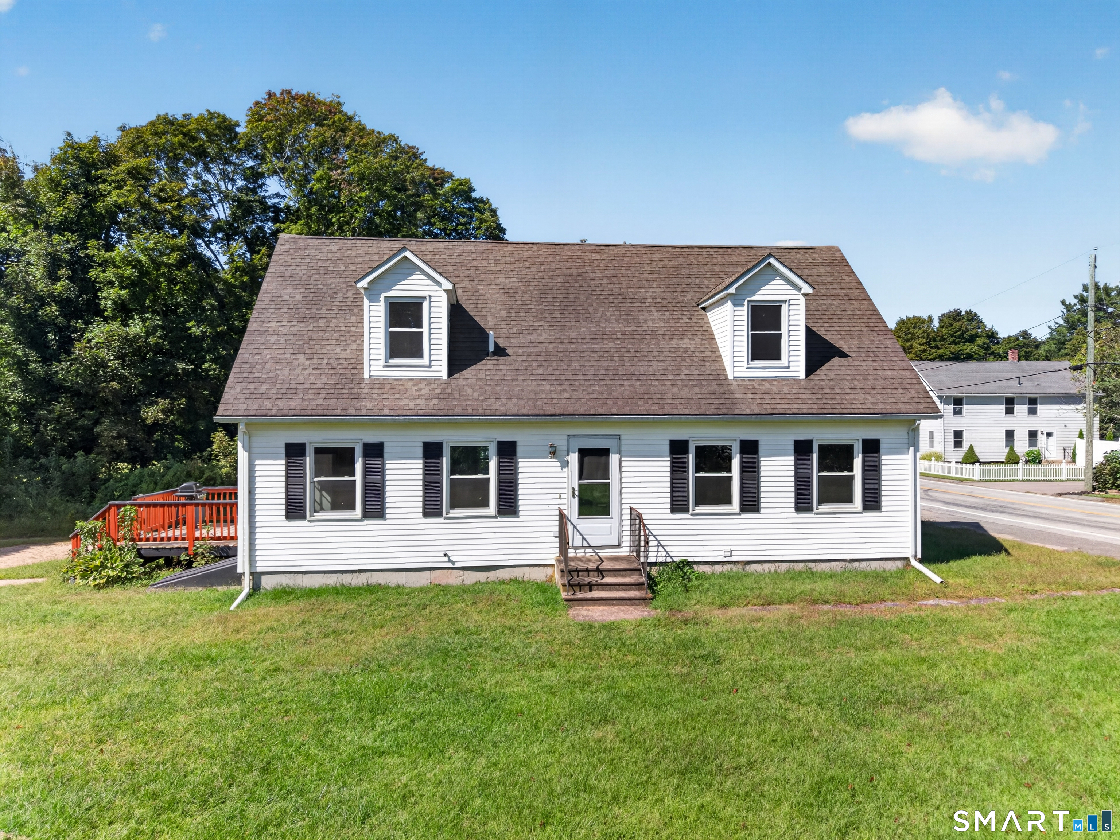
Find Homes by Property Features in North Stonington, CT


Based on information provided to and compiled by the SMART MLS, Inc. through Oct 08, 2026, 11:00AM. IDX information is provided exclusively for consumers’ personal, non-commercial use. It may not be used for any purpose other than to identify prospective properties consumers may be interested in purchasing. The data is deemed reliable but is not guaranteed accurate by the MLS. ©2026 SMART MLS, Inc. All Rights Reserved.
 Advertising Broker: Derek Greene | The Greene Realty Group