- Overview
- Description
- Property Details
- Location
- Facts & Features
- Getting Around
- Nearby Homes

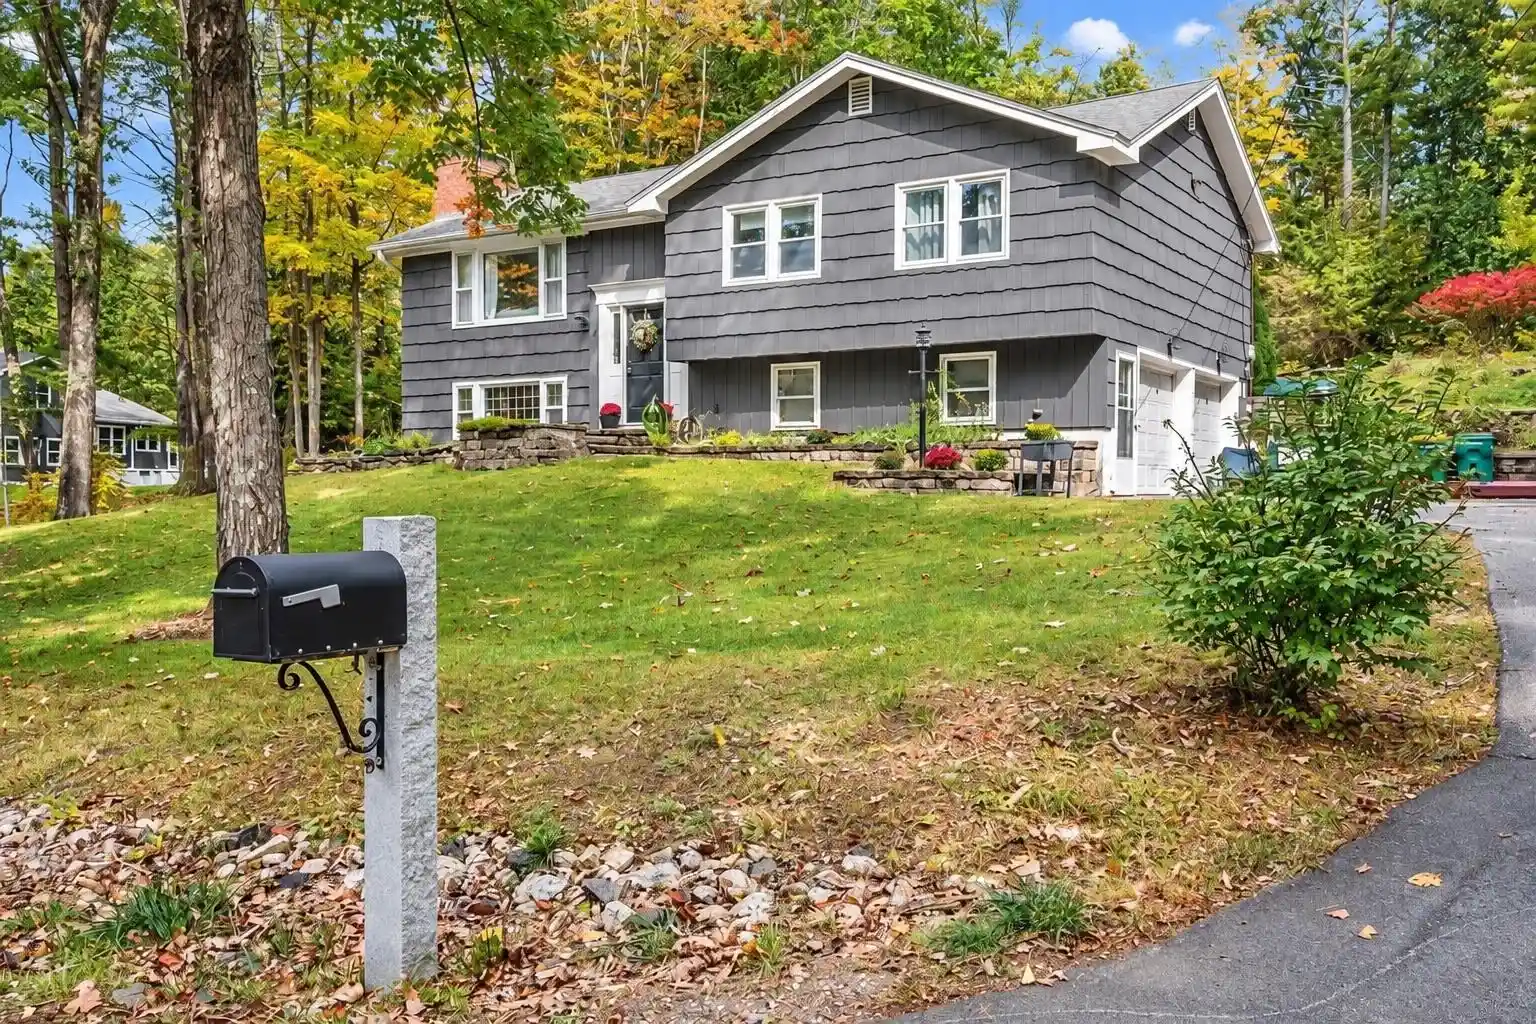
Street View
Listed by: Anne Golding | New Space Real Estate, LLC (603) 242-1498
$614,000
Monthly Est:$3,056
 4 Beds
 2 Baths
1 full bath + 1 half bath
 2,232sqft
291 Eastern Ave, Rochester, NH 03867
$614,000
$3,056/moEst:
Get Pre-Approved
Single Family Residence
Built in 1977
$-- HOA
19,166 sqft lot
$275/sq.ft
Description
Beautifully Updated 4-Bedroom Home with Extensive Additions, Two Attached Garages & Four-Season Porch
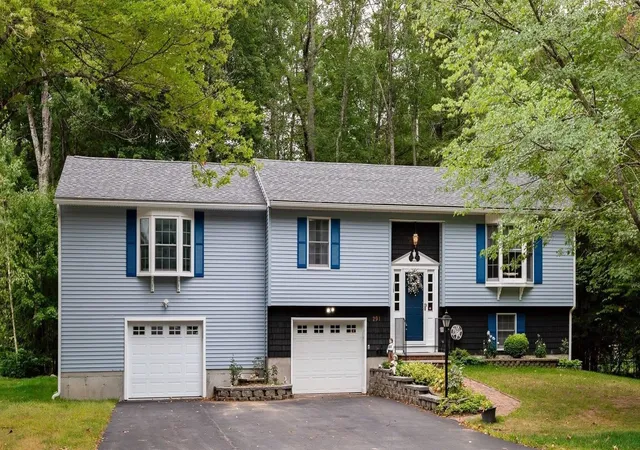
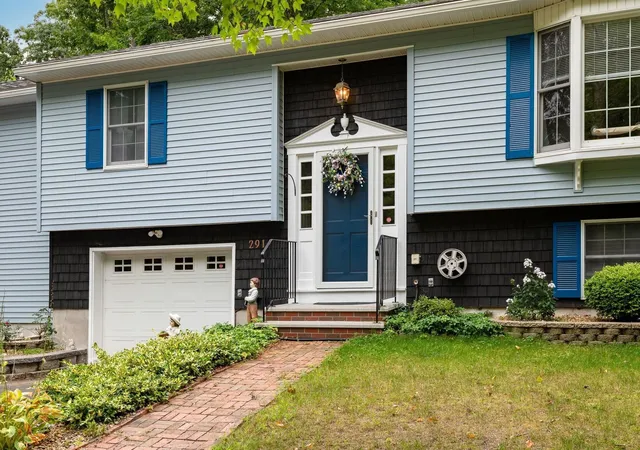
Welcome to this inviting 4-bedroom, 2-full-bath split-level home featuring an impressive 2025 addition, versatile living spaces, and a peaceful wooded setting. Attractive blue siding, crisp white trim, and a welcoming entrance create wonderful curb appeal.
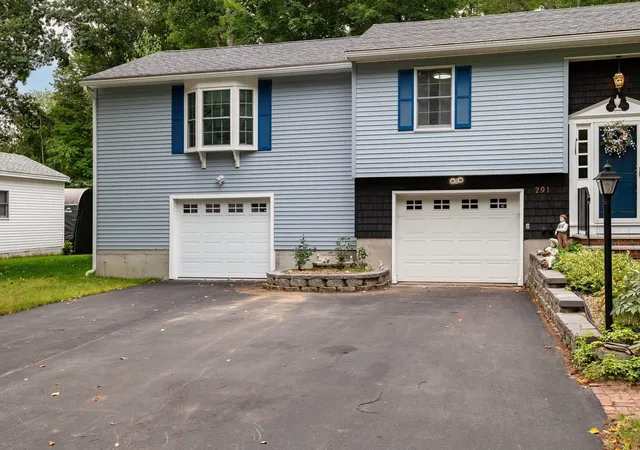
The 2025 addition includes a second attached, heated garage, providing added convenience, parking, and storage. Above the garage is a spacious 24’ x 12’ craft and media room with large windows that fill the space with natural light. Whether you envision a hobby studio, media room, home office, or creative retreat, this flexible space offers endless possibilities. Also included in the addition is a new primary bedroom featuring two closets and large windows, creating a bright and comfortable private retreat.
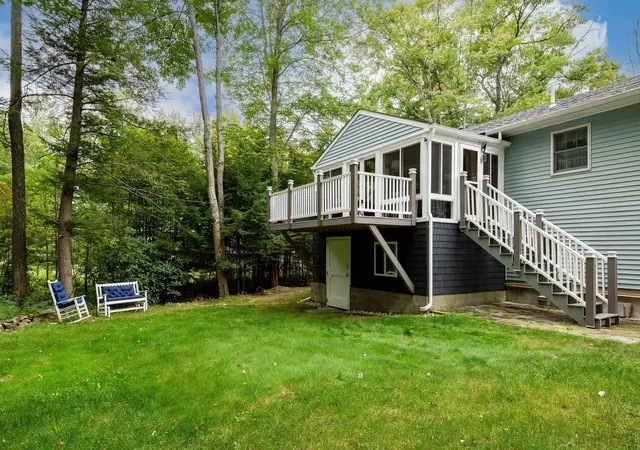
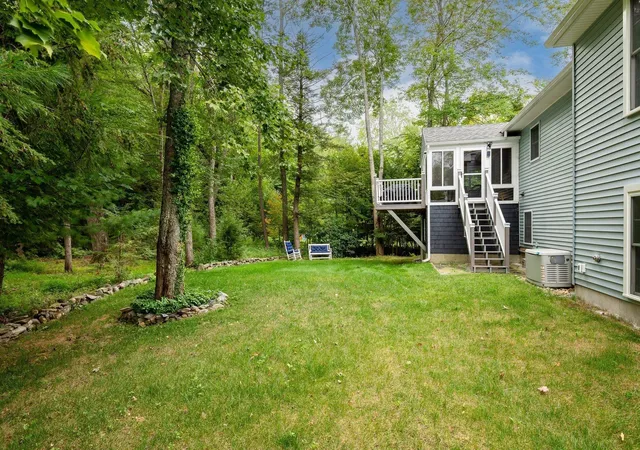
Enjoy year-round relaxation in the insulated four-season porch, complete with an electric fireplace and windows that slide open with screens to welcome fresh air during warmer months. Elegant French doors open directly onto a newly built 2025 floating deck, creating a seamless transition between indoor and outdoor living. This inviting space is perfect for morning coffee, entertaining guests, or unwinding while enjoying the surrounding natural scenery.
Outside, the generous backyard and mature trees provide a peaceful setting for relaxing and entertaining. A brand-new 24’ x 16’ shed offers substantial additional storage for tools, equipment, seasonal items, or hobbies. With four bedrooms, two full bathrooms, two attached garages—including a heated garage—an expansive bonus room, a comfortable four-season porch, a new floating deck, and an oversized shed, this property offers an exceptional combination of space, flexibility, and functionality.A wonderful opportunity to enjoy a home with room to live, create, entertain, and pursue your hobbies, all in a peaceful and inviting setting! Open house 11/1 3-4:30
- Houzeo last checked: 3 hours ago
- Listing updated: October 29, 2026 at 6:01 pm
- Source: NEREN/Prime MLS-NH | MLS#: 5109063

Property Details
Status
Active
Type
Single Family Residence
No. of Stories
-
County
City
Neighborhood
--
Year Built
1977
HOA Fees
-
Finished Area
2,232 sqft
Lot Size
19,166 sqft lot
Basement Area
- sqft
MLS Name
NEREN/Prime MLS
MLS Number
5109063
MLS Status
(10) Active - Active
Days on Market
49

Continue Your Journey in App
Find your dream home, receive real-time updates, and many more!
Continue Your Journey in App
Find your dream home, receive real-time updates, and many more!
Location
Facts & Features
Rooms
Bedrooms & bathrooms
Bedrooms: 4
Bathrooms: 2
Interior
Interior Features
Central Vacuum
Cooling
Central Air
Appliances
Dishwasher, Dryer, Microwave, Gas Range, Refrigerator, Washer
Exterior Features
Shed
Heating
Boiler
Sewer
Public Sewer At Street
Flooring
Hardwood, Tile
Construction
Year Built
Year Built: 1977
Home type
Single Family Residence
Property Condition
Existing
Architectural Style
Raised Ranch
Foundation Details
Concrete
Roof
Fiberglass Shingle
Construction Materials
Vinyl Siding
Utilities & Energy
Electric
100 Amp Service
Basement
Finished
Water Source
Public Water At Street
Utilities
Underground Oil Tank
Other Features
Lot Features
Landscaped
Price History
| Date | Event | Price |
|---|---|---|
10/20/2026 Source: | Price Decreased | $614,000 -0.81% $275/sqft |
09/29/2026 Source: | Listed for Sale | $619,000 $277/sqft |

Nearby Homes

Find Homes by Property Features in Rochester, NH


Based on information from PrimeMLS Inc. through Oct 29, 2026, 02:16PM. This display of listings may or may not be the entire Compilation from the PrimeMLS database, and PrimeMLS does not guarantee the accuracy of such information. The listing broker's offer of compensation is made only to other real estate licensees who are participant members of PrimeMLS. This information is deemed reliable, but not guaranteed. The data relating to real estate displayed on this display comes in part from the IDX Program of PrimeMLS. The information being provided is for consumers' personal, non- commercial use and may not be used for any purpose other than to identify prospective properties consumers may be interested in purchasing. Data last updated Oct 29, 2026, 02:16PM. © 2026 PrimeMLS, Inc. All Rights Reserved.
 Advertising Broker: Derek Greene | The Greene Realty Group
