- Overview
- Description
- Property Details
- Location
- Facts & Features
- Getting Around
- Nearby Homes
 Hot
Hot


Street View
$1,375,000
Monthly Est:$6,844
 3 Beds
 2 Baths
2 full baths
 1,840sqft
291 Hwy O, Williamsville, MO 63967
$1,375,000
$6,844/moEst:
Get Pre-Approved
Single Family Residence
Built in 1940
$-- HOA
153 acres lot
$747/sq.ft
Description
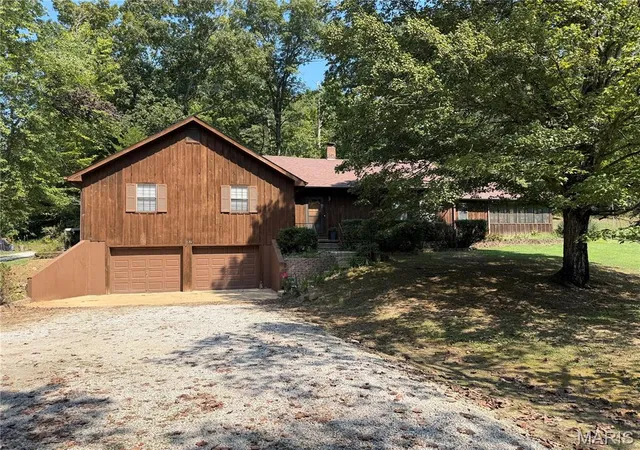
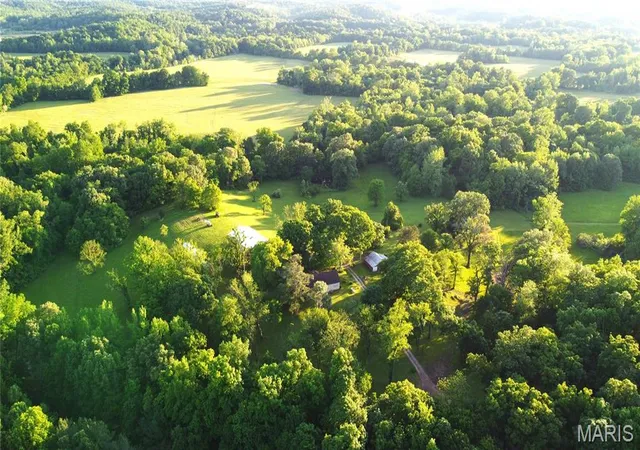
Versatile Land Opportunity in Southeast Missouri! Embrace the possibilities with this expansive 153+/- acre property. Features include 75 tillable acres, 0.33 miles of Black River frontage, 52 acres of timberland, and floodable areas for waterfowl hunting. With 22 acres of pasture for livestock, railroad crossings, and easy access to county roads, it's a dream for farmers and outdoor enthusiasts alike. Enjoy a charming and well maintained 1840 sq ft home that includes a basement, covered front porch and 2 sunrooms. You can also make use of the 3240 sq ft shop, barn, shed, and other outbuildings. Abundant wildlife, including mature whitetail deer, turkey, foxes, ducks and bobcats make this a hunter's paradise. No current CRP programs offer flexibility, with potential for multiple homes or income from row crop leasing. Don't miss out on this rare opportunity, just a 5 minute drive north of Poplar Bluff, Missouri!
- Houzeo last checked: 3 hours ago
- Listing updated: September 6, 2024 at 1:49 pm
- Listing Provided by: Todd Q. Henson (573) 300-1707 | Poplar Bluff Realty Inc (785) 760-0
- Source: MARIS MLS-MO | MLS#: 24017089

Property Details
Status
Active
Type
Single Family Residence
No. of Stories
-
County
City
Neighborhood
--
Year Built
1940
HOA Fees
-
Finished Area
1,840 sqft
Lot Size
153 acres lot
Basement Area
- sqft
MLS Name
MARIS MLS
MLS Number
24017089
Days on Market
926
Cumulative Days on Market
164

Continue Your Journey in App
Find your dream home, receive real-time updates, and many more!
Download App
Continue Your Journey in App
Find your dream home, receive real-time updates, and many more!
Location
Facts & Features
Rooms
Bedrooms & bathrooms
Bedrooms: 3
Bathrooms: 2
Living Room
Level: Main
Area: 221.00 Square Feet
Dimensions: 17x13
Dining Room
Level: Main
Area: 143.00 Square Feet
Dimensions: 11x13
Kitchen
Level: Main
Area: 195.00 Square Feet
Dimensions: 13x15
Primary Bathroom
Level: Main
Area: 77.00 Square Feet
Dimensions: 11x7
Primary Bedroom
Level: Main
Area: 216.00 Square Feet
Dimensions: 18x12
Bathroom
Level: Main
Area: 30.00 Square Feet
Dimensions: 6x5
Bedroom
Level: Main
Area: 216.00 Square Feet
Dimensions: 18x12
Bedroom
Level: Upper
Area: 363.00 Square Feet
Dimensions: 33x11
Laundry
Level: Main
Area: 18.00 Square Feet
Dimensions: 6x3
Other Room
Level: Lower
Area: 864.00 Square Feet
Dimensions: 27x32
Sunroom
Level: Main
Area: 117.00 Square Feet
Dimensions: 13x9
Sunroom
Level: Main
Area: 56.00 Square Feet
Dimensions: 8x7
Interior
Sewer
Septic Tank
Interior Features
Bookcases, Cathedral Ceiling(s), Historic/period Mlwk, Carpets, Window Treatments, Some Wood Floors
Appliances
Gas Oven, Refrigerator
Window Features
Six Panel Door(s), Some Wood Windows
Cooling
Electric, Heat Pump
Heating
Forced Air 90+, Heat Pump, Other
Construction
Year Built
Year Built: 1940
Home type
Single Family Residence
Architectural Style
Craftsman
Construction Materials
Other
Utilities & Energy
Water Source
Well
Fireplace Features
Gas
Association Amenities
Workshop Area
Basement
Concrete, Crawl Space, Fireplace In Ll, Partially Finished, Walk Up Access
Parking Features
Accessible Parking, Detached, Oversized, Workshop In Garage
Other Features
Lot Features
Backs To Trees/woods, Partial Fencing, River, Terraced/sloping, Water View
Subdivision Name
Na
Disclosures
Unknown, Flood Plain No, Flood Plain Yes
Price History
| Date | Event | Price |
|---|---|---|
03/27/2024 Source: | Listed for Sale | $1,375,000 $747/sqft |

Nearby Homes




Find Homes by Property Features in Williamsville, MO
Nearby New Homes For Sale


Based on information from Mid America Regional Information Systems, Inc. through Oct 09, 2026, 02:31PM. All data is obtained from various sources and may not have been verified by broker or MLS GRID. Supplied Open House Information is
subject to change without notice. All information should be independently reviewed and verified for accuracy. Properties may or may not be listed by the office/agent presenting the information. Some IDX listings have been excluded from this website.
Properties displayed may be listed or sold by various participants in the MLS. Property data presented reflect information otherwise available from public records. The REALTOR® providing this information may not have represented the buyer or seller
in some or all of the transactions.
IDX information is provided exclusively for consumers’ personal noncommercial use, that it may not be used for any purpose other than to identify prospective properties consumers may be interested in purchasing, that the data is deemed reliable but is not guaranteed by MLS GRID, and that the use of the MLS GRID Data may be subject to an end user license agreement prescribed by the Member Participant’s applicable MLS if any and as amended from time to time. © 2026 Mid America Regional Information Systems, Inc. All Rights Reserved.
 Advertising Broker: Nicholas Huscroft | Chosen Realty