- Overview
- Description
- Property Details
- Location
- Facts & Features
- Getting Around
- Nearby Homes
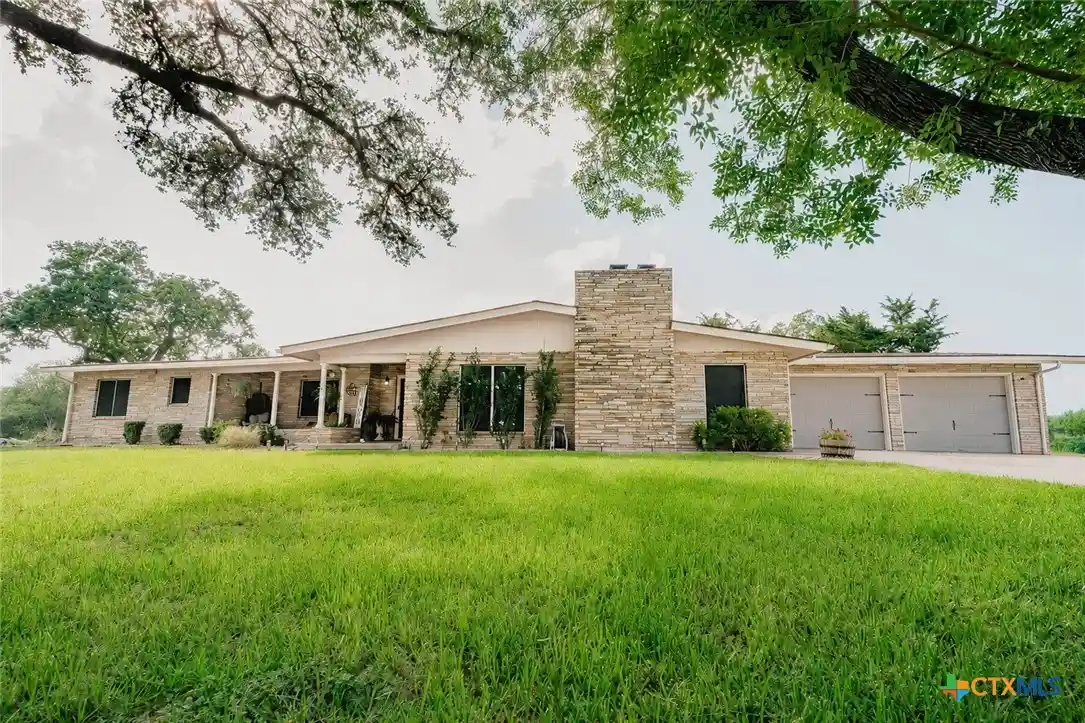


Street View
$439,900
Monthly Est:$2,190
 3 Beds
 3 Baths
2 full baths + 1 half bath
 2,993sqft
291 N Mesquite Dr, Victoria, TX 77905
$439,900
$2,190/moEst:
Get Pre-Approved
Single Family Residence
Built in 1964
$-- HOA
37,026 sqft lot
$147/sq.ft
Description
MOVE-IN READY COUNTRY HOME NEAR THE CITY! Big-ticket items are done: roof (2018), A/C & heat (2024), aerobic septic (2022). Sitting on .85 acres with mature trees, pastureland views, and no backyard neighbors, yet only 10 minutes from shopping and daily conveniences. This updated 3BR/2.5BA offers a corner fireplace, 2 dining areas, and a flex room with the closet and 1/2 bath that easily converts to a 4th bedroom. The kitchen features granite countertops, custom cabinetry, newer stainless-steel appliances, and a dry bar. French doors in the breakfast room open to a cobblestone patio and oversized outdoor slab. A fireplace anchors the main living area. The primary suite includes a walk-in closet and fully updated ensuite with walk-in shower and new fixtures (2026). The second bedroom also has a walk-in closet. All toilets updated (2026), plus updated light fixtures, a renovated pantry and laundry room with sliding barn door, and abundant storage and cabinetry throughout. Oversized 2-car garage and a 16'x20' shop. Lower county taxes. Schedule your showing today!
- Houzeo last checked: 7 minutes ago
- Listing updated: November 5, 2026 at 7:58 pm
- Listing Provided by: Shannon Longoria (361) 655-9898 DRE #0851835 | RE/MAX Land & Homes (361) 573-0444
- Source: Central Texas MLS-TX | MLS#: 617960

Property Details
Status
Active
Type
Single Family Residence
No. of Stories
1
County
City
Neighborhood
--
Year Built
1964
HOA Fees
-
Finished Area
2,993 sqft
Lot Size
37,026 sqft lot
Basement Area
- sqft
MLS Name
Central Texas MLS
MLS Number
617960
MLS Status
Active
Days on Market
132
Cumulative Days on Market
133

Continue Your Journey in App
Find your dream home, receive real-time updates, and many more!
Continue Your Journey in App
Find your dream home, receive real-time updates, and many more!
Location
Facts & Features
Rooms
Bedrooms & bathrooms
Bedrooms: 3
Bathrooms: 3
Interior
Exterior Features
Porch, Patio, Private Yard, Rain Gutters, Security Lighting, Storage
Appliances
Dishwasher, Electric Range, Microwave, Plumbed For Ice Maker, Tankless Water Heater, Water Heater, Some Electric Appliances, Range, Water Softener Owned
Cooling
Central Air, Electric, One Unit
Heating
Central, Electric
Window Features
Window Treatments
Sewer
Aerobic Septic
Flooring
Carpet, Vinyl
Interior Features
Beamed Ceilings, Built In Features, Ceiling Fans, Dining Area, Dry Bar, Separate Formal Dining Room, Double Vanity, Multiple Living Areas, Multiple Dining Areas, Pull Down Attic Stairs, Recessed Lighting, Storage, Shower Only, Separate Shower, Smart Thermostat, Tub Shower, Wired For Data, Walk In Closets, Window Treatments, Breakfast Bar, Breakfast Area
Construction
Year Built
Year Built: 1964
Home type
Single Family Residence
Property Condition
Resale
Construction Materials
Frame, Masonry, Stone
Roof
Composition, Shingle
Architectural Style
Ranch, Traditional
Foundation Details
Permanent, Slab
Utilities & Energy
Utilities
Cable Available, Electricity Available, High Speed Internet Available
Parking Features
Oversized
Fireplace Features
Living Room
Security Features
Prewired, Smoke Detectors, Security Lights
Water Source
Private, Well
Laundry Features
Washer Hookup, Inside, Laundry Room
Pool Features
None
Other Features
Community Features
None
Patio And Porch Features
Covered, Patio, Porch
Disclosures
Homestead Exemption, Owner Is Listing Agent
Subdivision Name
Mesquite Grove
Price History
| Date | Event | Price |
|---|---|---|
11/03/2026 Source: | Price Decreased | $439,900 -2.22% $147/sqft |
06/26/2026 Source: | Listed for Sale | $449,900 $150/sqft |

Nearby Homes
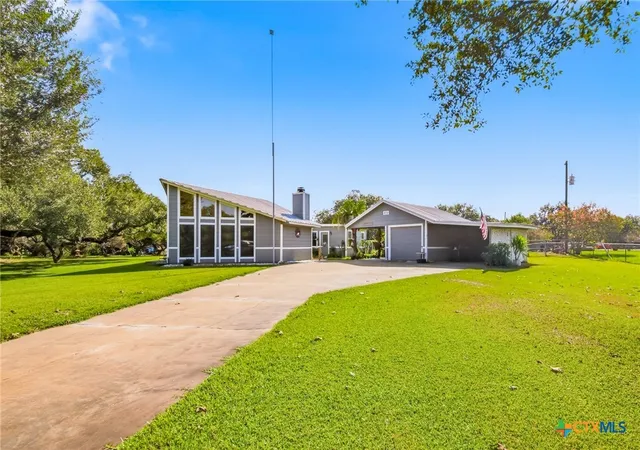
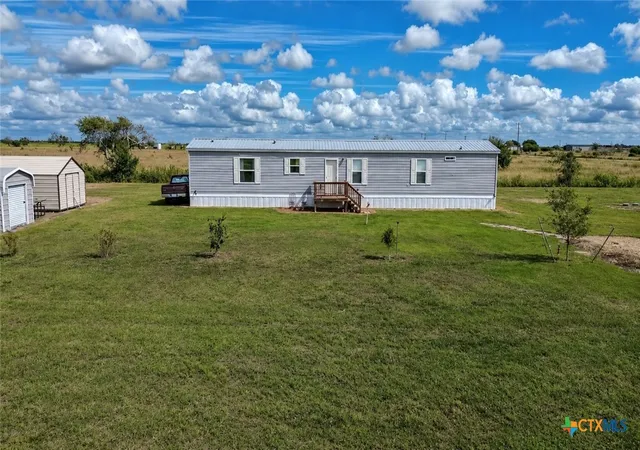
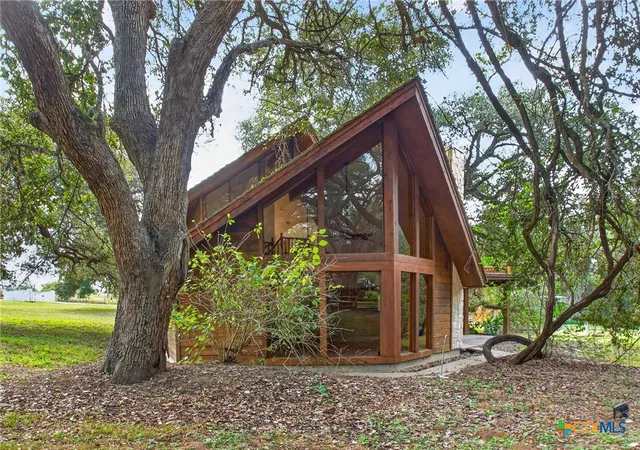
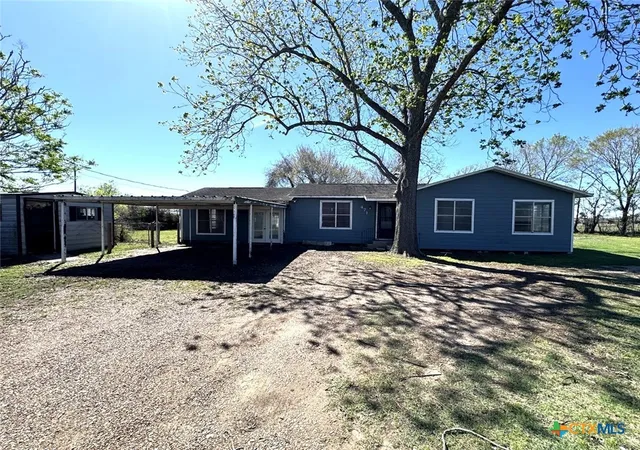
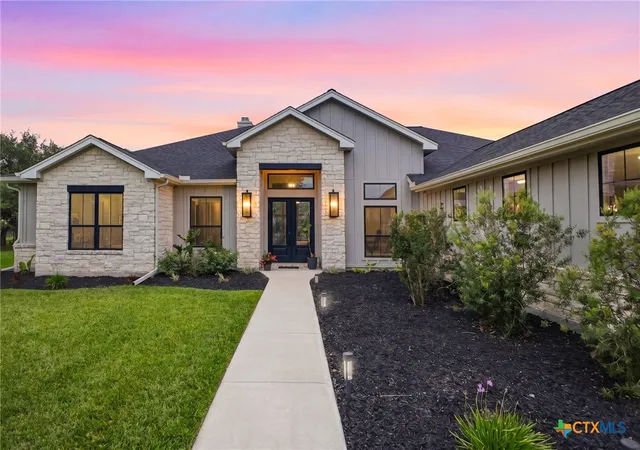
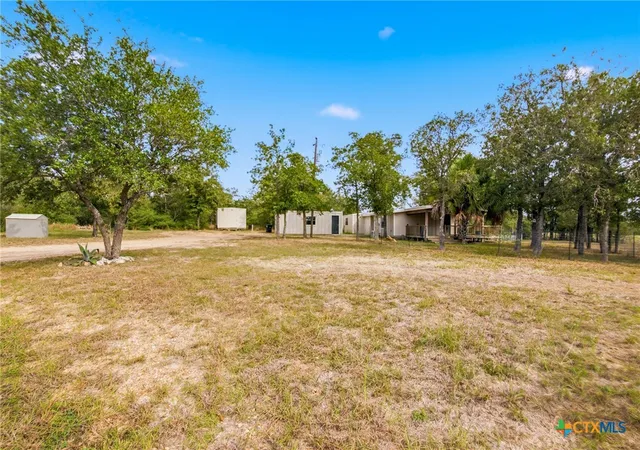
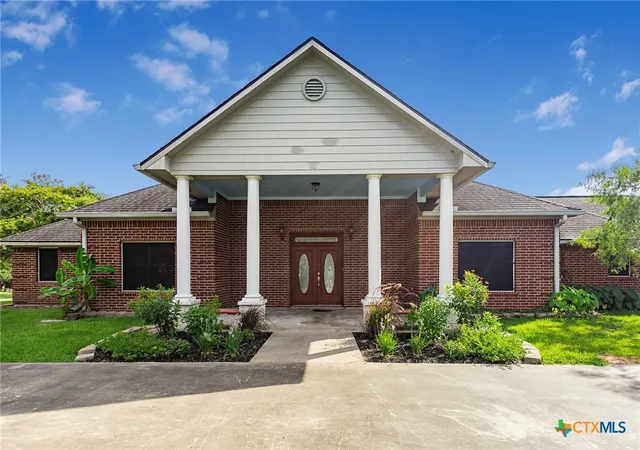
Find Homes by Property Features in Victoria, TX
Nearby New Homes For Sale

Based on information from the association of REALTORS® (alternatively, from the Central Texas MLS) through Nov 05, 2026, 11:45PM. IDX information is provided exclusively for personal, non-commercial use, and may not be used for any purpose other than to identify prospective properties consumers may be interested in purchasing. Information is deemed reliable but not guaranteed. © 2026 Central Texas MLS, All Rights Reserved.
 Advertising Broker: Michelle Brecker | Pathway To Home Realty
