- Overview
- Description
- Property Details
- Location
- Facts & Features
- Getting Around
- Nearby Homes
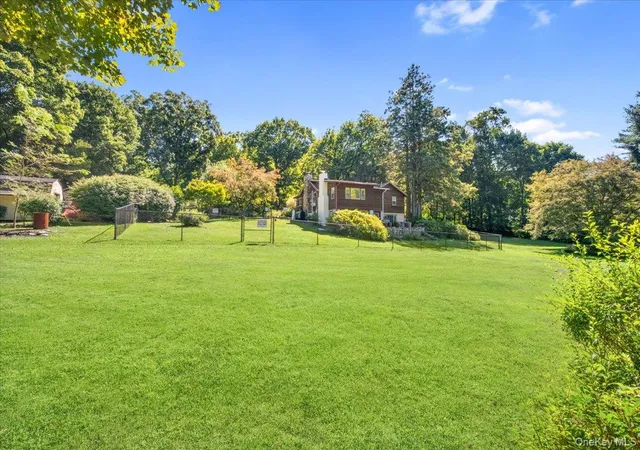

Street View
$649,000
Monthly Est:$3,230
 4 Beds
 3 Baths
3 full baths
 2,348sqft
291 Peekskill Holw Rd, Putnam Valley, NY 10579
$649,000
$3,230/moEst:
Get Pre-Approved
Single Family Residence
Built in 1930
$-- HOA
2.02 acres lot
$276/sq.ft
Description
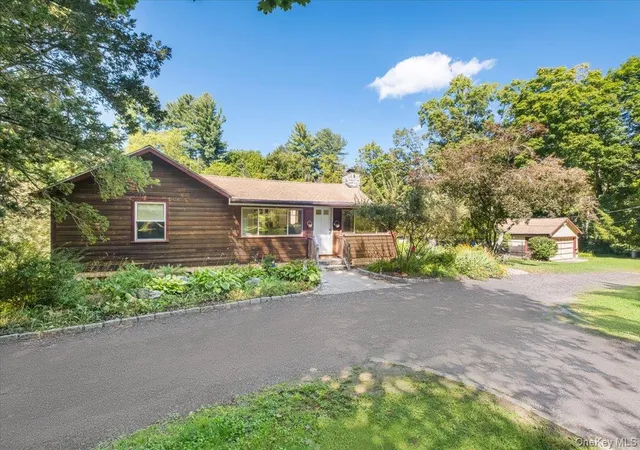
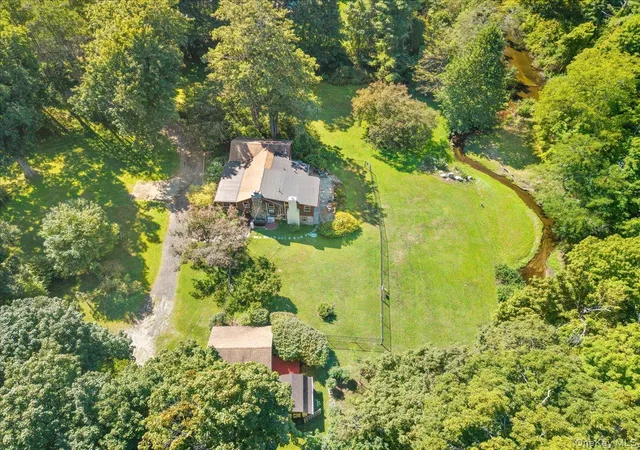
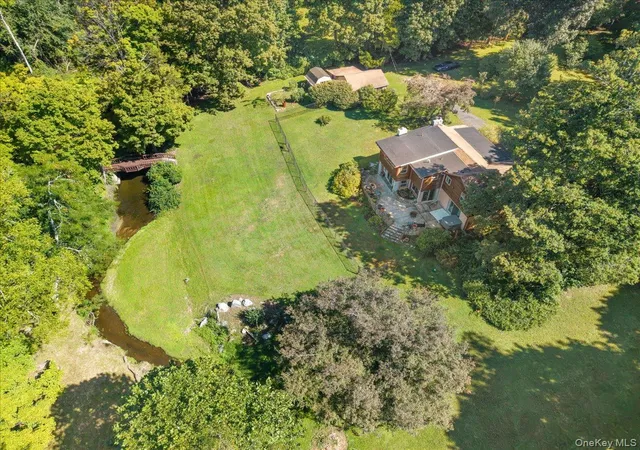
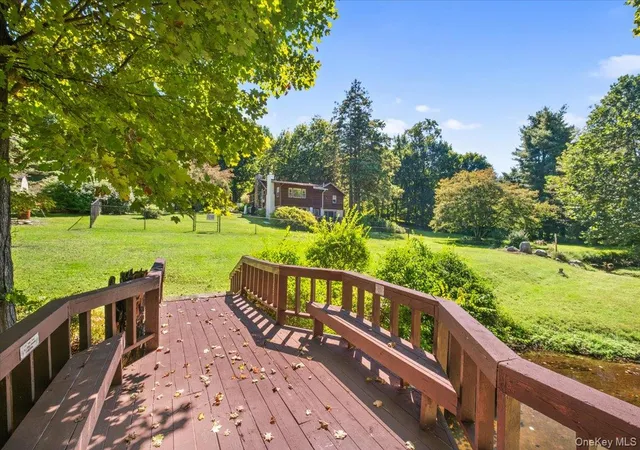
Every part of 291 Peekskill Hollow Road tells a story, and with over two bucolic acres of pure bliss, this is one you’ll want to get lost in. Follow the driveway into your own oasis, where gorgeous grounds unfold in every direction and Hollow Brook Creek winds gently along the back. A charming bridge crosses the water, creating a scene that feels almost painted into the landscape. Cast a line into the stream, settle into a lounge chair with your favorite drink, or simply listen to the sounds surrounding you. Bring an easel and capture the view on canvas. Breathe lighter here. This is a place that invites you to slow down and appreciate where you are. And we’re only getting started. Inside, 2,348 square feet are equally captivating, rich with character, charm and classic details that give this 4-bedroom, 3-bath residence an identity all its own. A gorgeous sunroom lined with windows is the perfect introduction, leading into a stunning living and family room combination where cathedral ceilings soar overhead and a wood-burning fireplace is ready for the crisp months ahead. The primary bedroom offers a restful escape with its own private bath, while two additional generously sized bedrooms and another full bathroom complete this level. Downstairs, the story continues with a warm eat-in kitchen opening to a generous dining area, giving everyone plenty of room to gather. Beyond is the fourth bedroom, complete with a wood-burning stove and the versatility to serve beautifully as an office, den, playroom or bonus area when desired. A third full bath adds even more flexibility. Slide open the doors and the connection between indoors and out becomes undeniable. Wander toward the water, cross the little bridge, or make your way to the detached oversized two-car garage, an incredible opportunity for a workshop, art studio, hobby area or additional storage.
Recent improvements include a hot water heater replaced in December 2023, mini-splits installed in May 2026 and appliances approximately 2–3 years old. There may be no choosing whether you’ll fall harder for the house or the land. Together, they create something memorable, a private retreat filled with warmth, originality and scenery that changes with every season. Long after you leave, you may still be thinking about the sound of the creek, that little bridge and the feeling of being surrounded by all this beauty. Some stories simply stay with you. This could be the beginning of yours.
- Houzeo last checked: 2 hours ago
- Listing updated: October 3, 2026 at 4:09 pm
- Listing Provided by: Christine Rowley (646) 302-1146 | RE/MAX Classic Realty (914) 243-5200
- Source: OneKey MLS-NY | MLS#: 1050310

Property Details
Status
Active
Type
Single Family Residence
No. of Stories
-
County
City
Neighborhood
--
Year Built
1930
HOA Fees
-
Finished Area
2,348 sqft
Lot Size
2.02 acres lot
Basement Area
- sqft
MLS Name
OneKey MLS
MLS Number
1050310
MLS Status
Active
Days on Market
7
Cumulative Days on Market
3

Continue Your Journey in App
Find your dream home, receive real-time updates, and many more!
Download App
Continue Your Journey in App
Find your dream home, receive real-time updates, and many more!
Location
Facts & Features
Rooms
Bedrooms & bathrooms
Bedrooms: 4
Bathrooms: 3
Living Room
Level: First
Family Room
Level: First
Primary Bedroom
Level: First
Bedroom 2
Level: First
Bedroom 3
Level: First
Primary Bathroom
Level: First
Bathroom 2
Level: First
Bonus Room
Level: First
Kitchen
Level: Lower
Dining Room
Level: Lower
Bedroom 4
Level: Lower
Bathroom 3
Level: Lower
Auxiliary Room
Level: Basement
Interior
Heating
Baseboard, Oil
Sewer
Septic Tank
Interior Features
First Floor Bedroom, First Floor Full Bath, Beamed Ceilings, Built In Features, Cathedral Ceiling(s), Crown Molding, Eat In Kitchen, Formal Dining, Granite Counters, High Ceilings, Natural Woodwork, Open Floorplan, Pantry, Master Downstairs, Recessed Lighting, Storage, Washer/dryer Hookup
Appliances
Dryer, Electric Water Heater, Exhaust Fan, Gas Cooktop, Gas Oven, Gas Range, Refrigerator, Washer
Flooring
Ceramic Tile, Vinyl
Exterior Features
Fire Pit, Lighting, Mailbox, Rain Gutters
Cooling
Ductless, Energy Star Qualified Equipment
Construction
Year Built
Year Built: 1930
Home type
Single Family Residence
Architectural Style
Exp Ranch, Ranch
Construction Materials
Frame
Utilities & Energy
Water Source
Well
Laundry Features
Electric Dryer Hookup, Laundry Room, Washer Hookup
Basement
Finished, Full, Walk Out Access
Utilities
Cable Connected, Electricity Connected, Phone Available, Propane, Trash Collection Private, Water Connected
Fireplace Features
Family Room, Living Room, Wood Burning, Wood Burning Stove
Parking Features
Detached, Driveway, Garage, Off Street, Oversized, Private, Storage
Other Features
Lot Features
Back Yard, Front Yard, Level, Near Golf Course, Near Public Transit, Near School, Near Shops, Private, Views, Waterfront
Price History
| Date | Event | Price |
|---|---|---|
09/30/2026 Source: | Listed for Sale | $649,000 $276/sqft |

Nearby Homes
Find Homes by Property Features in Putnam Valley, NY


Based on information from OneKey MLS, through Oct 08, 2026, 11:01AM. IDX information is provided exclusively for personal, non-commercial use, and may not be used for any purpose other than to identify prospective properties consumers may be interested in purchasing. Information is deemed reliable but not guaranteed. © 2026 OneKey® MLS. All rights reserved.
 Advertising Broker: Derek Greene | The Greene Realty Group