- Overview
- Description
- Property Details
- Location
- Facts & Features
- Getting Around
- Nearby Homes
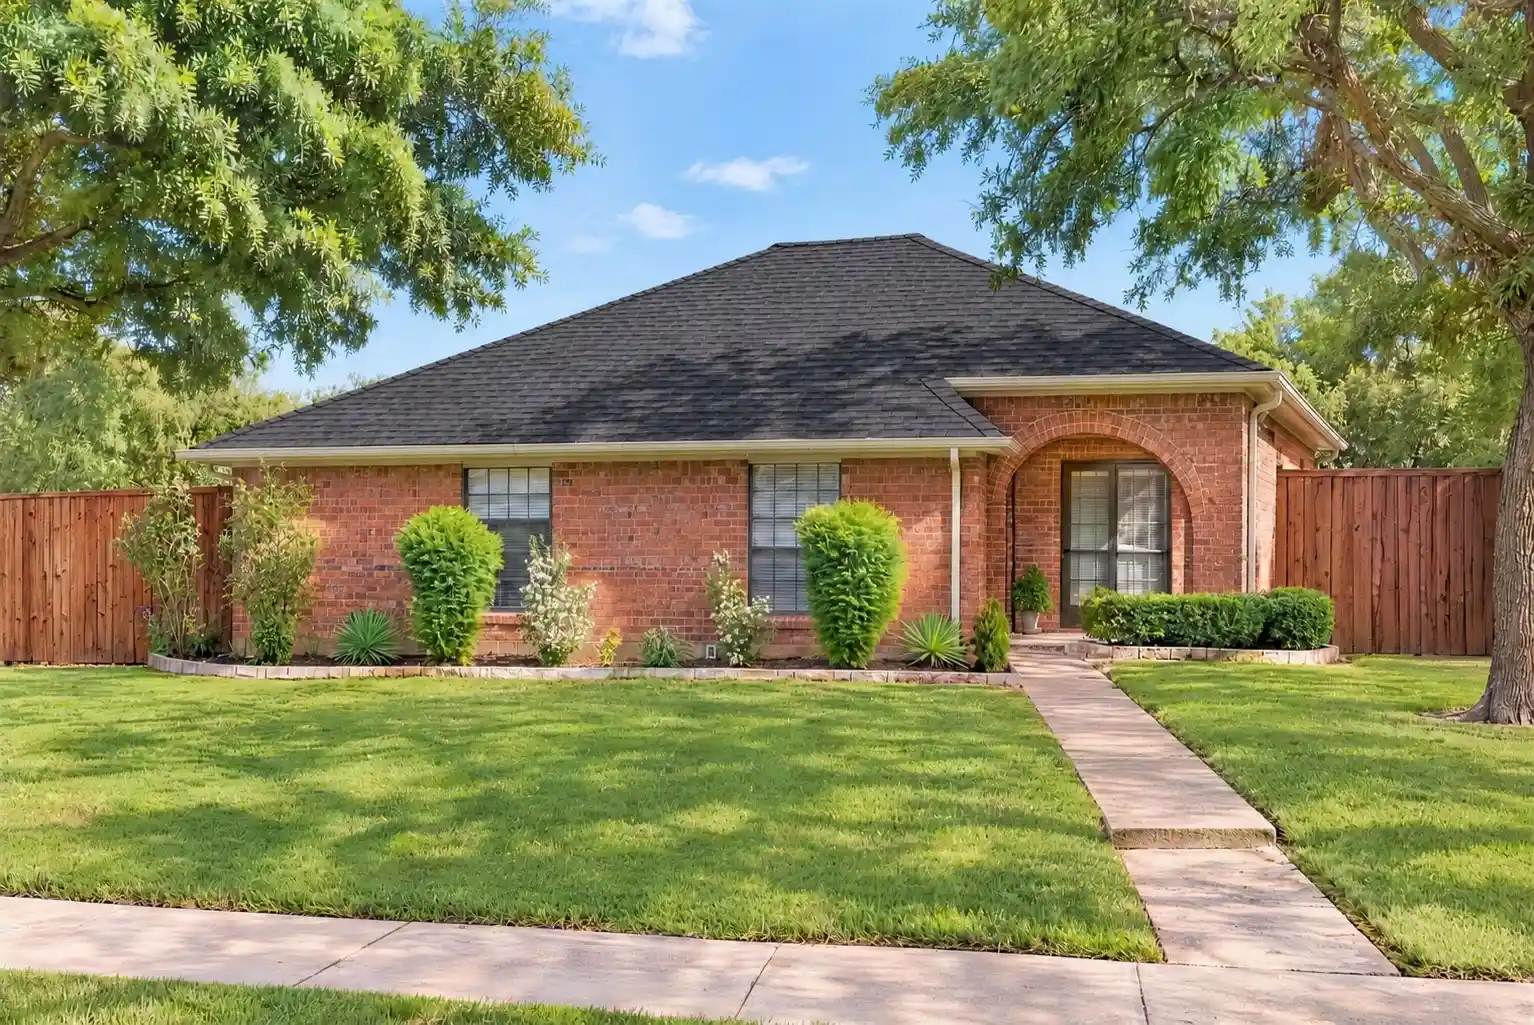


Street View
$489,000
Monthly Est:$2,434
 4 Beds
 3 Baths
2 full baths + 1 half bath
 2,155sqft
2910 Baron Dr, Garland, TX 75040
$489,000
$2,434/moEst:
Get Pre-Approved
Single Family Residence
Built in 1987
$-- HOA
0.18 acre lot
$227/sq.ft
Description
Beautifully remodeled single-story home with a stunning primary suite and a backyard designed for entertaining! Located in Glenbrook Meadows with no HOA, this 4-bedroom, 2.5-bath home blends thoughtful updates with standout indoor and outdoor spaces. The gorgeous remodeled kitchen features quartz countertops, a center island, gas cooking and a built-in compact refrigerator. Updated flooring, electrical improvements, stylish fixtures and motorized window treatments throughout bring comfort and a cohesive, modern feel.
The primary suite is a true retreat, featuring a striking accent wall and a custom walk-in closet with extensive built-in storage. Its luxurious bath showcases dramatic herringbone tile, a freestanding jetted tub, separate glass-enclosed shower, double vanity, illuminated mirrors and beautiful accent lighting.
Step outside to your own backyard escape with a sparkling pool and spa, inviting cabana, landscape lighting and a convenient pool bath. Pool plaster was redone approximately two years ago, with the cabana and pool bath added in recent years. A four-car carport provides generous covered parking, while the air-conditioned garage offers versatile space for a home gym, hobbies or recreation. Additional highlights include a dedicated office, flooring replaced approximately three years ago and a new roof. A distinctive home offering stylish finishes, flexible spaces and exceptional outdoor living!
- Houzeo last checked: 0 minutes ago
- Listing updated: October 30, 2026 at 11:47 am
- Listing Provided by: Christine De Vivo | CENTURY 21 Judge Fite Co. (972) 270-2100
- Source: NTREIS MLS-TX | MLS#: 21418075

Property Details
Status
Active
Type
Single Family Residence
No. of Stories
1
County
City
Neighborhood
Year Built
1987
HOA Fees
-
Finished Area
2,155 sqft
Lot Size
0.18 acre lot
Basement Area
- sqft
MLS Name
NTREIS MLS
MLS Number
21418075
MLS Status
Active

Continue Your Journey in App
Find your dream home, receive real-time updates, and many more!
Continue Your Journey in App
Find your dream home, receive real-time updates, and many more!
Location
Facts & Features
Rooms
Bedrooms & bathrooms
Bedrooms: 4
Bathrooms: 3
UtilityRoom
Level: First
Area: 64.00 Square Feet
Dimensions: 8 x 8
Kitchen
Level: First
Area: 120.00 Square Feet
Dimensions: 12 x 10
Bedroom
Level: First
Area: 121.00 Square Feet
Dimensions: 11 x 11
Office
Level: First
Area: 144.00 Square Feet
Dimensions: 12 x 12
LivingRoom
Level: First
Area: 238.00 Square Feet
Dimensions: 17 x 14
Bedroom
Level: First
Area: 100.00 Square Feet
Dimensions: 10 x 10
Bedroom
Level: First
Area: 132.00 Square Feet
Dimensions: 12 x 11
PrimaryBedroom
Level: First
Area: 204.00 Square Feet
Dimensions: 17 x 12
DiningRoom
Level: First
Area: 50.00 Square Feet
Dimensions: 10 x 5
Interior
Appliances
Some Gas Appliances, Dishwasher, Gas Cooktop, Disposal, Gas Oven, Gas Range, Gas Water Heater, Microwave, Plumbed For Gas, Vented Exhaust Fan
Interior Features
Chandelier, Decorative Designer Lighting Fixtures, Double Vanity, Eat In Kitchen, High Speed Internet, Kitchen Island, Open Floorplan, Pantry, Cable Tv, Vaulted Ceilings, Walk In Closets
Sewer
Public Sewer
Window Features
Window Coverings
Heating
Central, Heat Pump, Natural Gas
Flooring
Simulated Wood
Exterior Features
Lighting
Cooling
Central Air, Electric
Construction
Year Built
Year Built: 1987
Home type
Single Family Residence
Property Condition
Resale
Roof
Composition
Construction Materials
Brick
Architectural Style
Traditional, Detached
Utilities & Energy
Laundry Features
Washer Hookup, Dryer Hookup, Laundry In Utility Room
Pool Features
Cabana, Fenced, Gunite, Heated, In Ground, Outdoor Pool, Pool, Pool Spa Combo, Water Feature
Water Source
Public
Parking Features
Attached Carport, Additional Parking, Converted Garage, Covered, Door Single, Driveway, Garage, Heated Garage, Oversized, Paved, Parking Pad, Garage Faces Rear
Utilities
Electricity Available, Electricity Connected, Natural Gas Available, Sewer Available, Separate Meters, Water Available, Cable Available
Other Features
Lot Features
Cleared
Subdivision Name
Glenbrook Meadows 11
Patio And Porch Features
Awnings, Covered
Price History
| Date | Event | Price |
|---|---|---|
10/30/2026 Source: | Listed for Sale | $489,000 $227/sqft |

Nearby Homes



Find Homes by Property Features in Garland, TX

Based on information from the North Texas Real Estate Information Systems, Inc., through Oct 30, 2026, 02:45PM. Information is provided exclusively for consumers’ personal, non-commercial use. It may not be used for any purpose other than to identify prospective properties consumers may be interested in purchasing. Data is deemed reliable but is not guaranteed accurate. This website may not include listings or property addresses of sellers who have directed their listing brokers to withhold their listing or their property address from display on the Internet. ©2026 North Texas Real Estate Information Systems, Inc. All Rights Reserved.
 Advertising Broker: Michelle Brecker | Pathway To Home Realty
