Realty Solution
Powered by 
- 2
- Overview
- Description
- Property Details
- Location
- Facts & Features
- Getting Around
- Nearby Homes




Listed by: Andrew Cotton (949) 374-1398 DRE #01895023, Christopher Bellot DRE #01895021 | Compass (949) 438-4340
$11,750,000
Monthly Est:$58,484
 3 Beds
 3 Baths
1 full bath + 1 half bath
 3,062sqft
2910 Lafayette Ave, Newport Beach, CA 92663
$11,750,000
$58,484/moEst:
Get Pre-Approved
Mixed Use
Built in 2025
$-- HOA
3,317 sqft lot
$3,837/sq.ft
Description
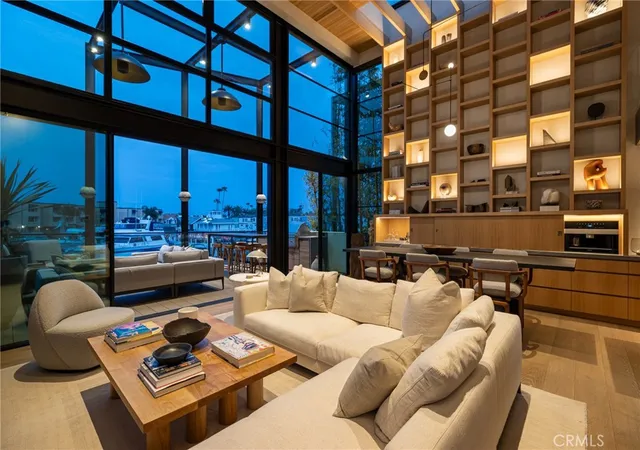
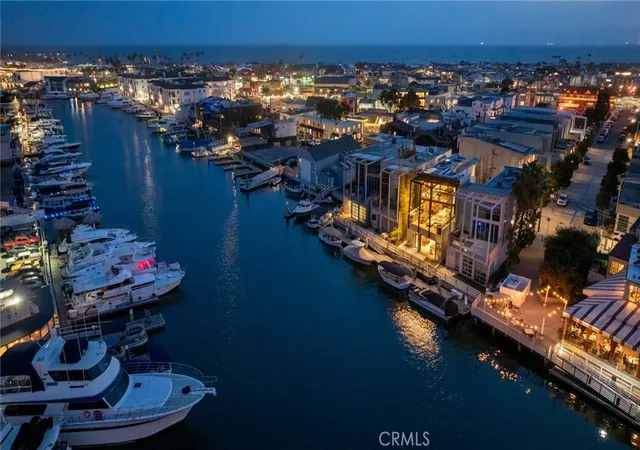
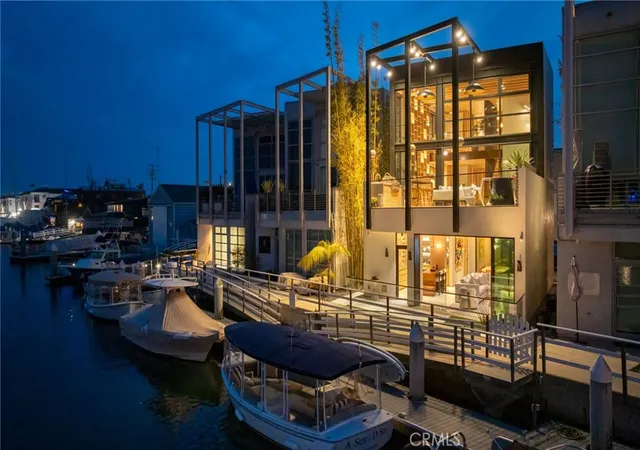
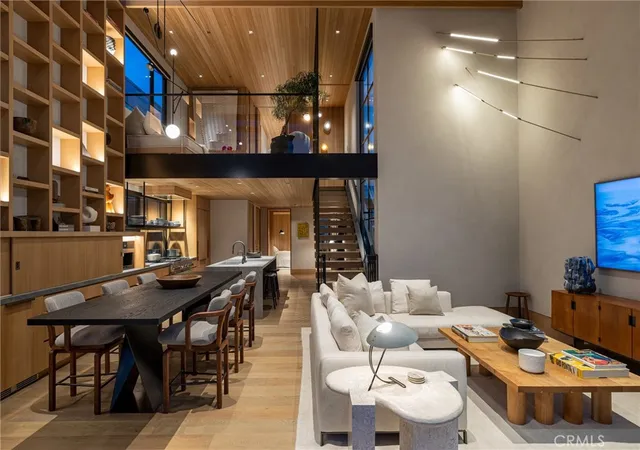
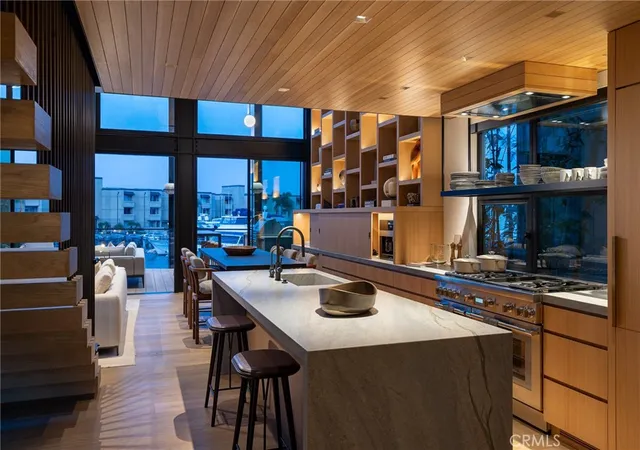
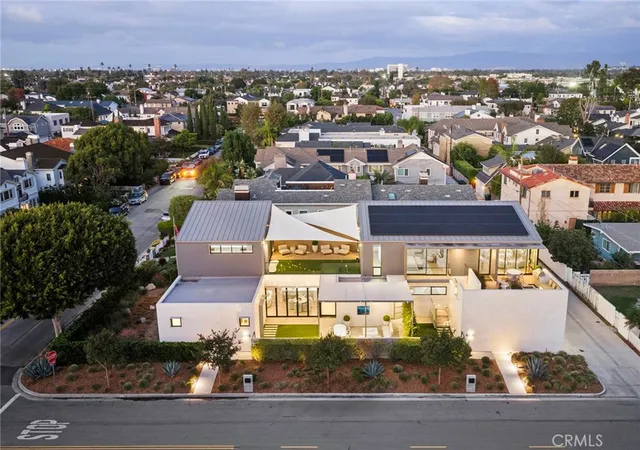
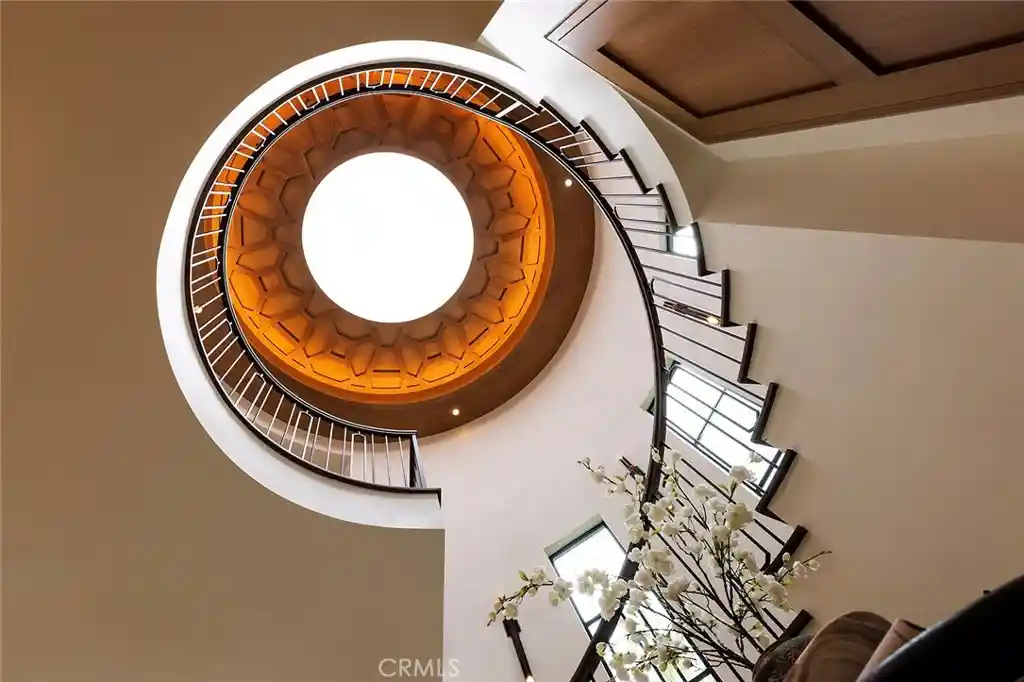
Some properties check boxes. A rare few rewrite them entirely. 2910 Lafayette Avenue is the latter: a bayfront architectural residence in Newport Beach's Cannery Village offering what the market simply does not: a private 31-foot boat slip, parking for six, a flexible waterfront ground floor with commercial signage rights, and a level of precision that earned a feature in Architectural Digest. This newly completed residence is the result of a multi-year collaboration between Anders Lasater Architects, Prestige Builders, and interior designer Ohara Davies-Gaetano. The quality is unambiguous. It is the property's rare combination of features, however, that places it in a category entirely on its own. A private 31-foot boat slip sits directly off the ground floor. Six vehicles park on-site, three in a secured garage and three additional spaces, an almost unheard-of provision for bayfront Newport. The flexible waterfront ground-floor space, uniquely zoned to permit commercial signage, functions equally as a world-class private office, guest quarters, a gallery, or any combination of the three. With Lido Marina Village's cafés, boutiques, beaches, and weekend markets just steps away, the walkability here is exceptional. Inside, floor-to-ceiling Otiima glass dissolves the boundary between the interior and Newport Harbor. Slatted white oak paneling, hand-troweled plaster walls, soft stone underfoot, and custom lighting throughout. The chef's kitchen is anchored by a sculptural leathered-stone island with fully integrated Thermador appliances and a concealed pantry. A private elevator serves all levels. The second-floor terrace is outfitted for al fresco entertaining with a full outdoor kitchen. Two bedrooms include a spa-caliber primary suite and a penthouse lounge with panoramic harbor views. The ground-floor bayfront gallery, complete with a wine wall, integrated AV, beverage center, and two concealed Murphy beds, opens directly to the dock and a sculptural outdoor shower. The finish level throughout reflects a standard of precision more commonly associated with a custom superyacht than a residential project. For the buyer who has seen everything and is still looking for the one that actually delivers, this is it.
- Houzeo last checked: 12 hours ago
- Listing updated: September 26, 2026 at 11:17 pm
- Source: California Regional MLS-CA | MLS#: NP26134643

Property Details
Status
Active
Type
Single Family Residence
No. of Stories
3
County
City
Neighborhood
--
Year Built
2025
HOA Fees
-
Finished Area
3,062 sqft
Lot Size
3,317 sqft lot
Basement Area
- sqft
MLS Name
California Regional MLS
MLS Number
NP26134643
MLS Status
Active
Days on Market
133
Cumulative Days on Market
363

Continue Your Journey in App
Find your dream home, receive real-time updates, and many more!
Continue Your Journey in App
Find your dream home, receive real-time updates, and many more!
Location
Facts & Features
Rooms
Bedrooms & bathrooms
Bedrooms: 3
Bathrooms: 3
Interior
Flooring
See Remarks, Stone, Wood
Interior Features
Built In Features, Balcony, Elevator, High Ceilings, Open Floorplan, Smart Home, Bedroom On Main Level, Loft, Primary Suite, Walk In Closets
Sewer
Public Sewer
Exterior Features
Barbecue, Boat Slip, Dock
Window Features
Blinds, Custom Coverings, Double Pane Windows, Skylights
Heating
Forced Air, Zoned
Cooling
Zoned
Construction
Year Built
Year Built: 2025
Home type
Mixed Use
Foundation Details
Slab
Property Condition
Updated Remodeled, Turnkey
Architectural Style
Custom
Utilities & Energy
Utilities
Electricity Connected, Natural Gas Connected, Sewer Connected, Water Connected
Water Source
Public
Laundry Features
Inside
Fireplace Features
None
Pool Features
None
Parking Features
Direct Access, Driveway Level, Door Single, Driveway, Garage Faces Front, Garage, Tandem
Other Features
Subdivision Name
Cannery Village
Lot Features
Landscaped, Near Park, Street Level
Community Features
Biking, Curbs, Fishing, Street Lights, Sidewalks, Water Sports, Park
Disclosures
Coastal Commission Restrictions
Price History
| Date | Event | Price |
|---|---|---|
06/23/2026 Source: | Listed for Sale | $11,750,000 $3,837/sqft |
06/19/2026 Source: | Coming Soon | $11,750,000 $3,837/sqft |
09/23/2025 Source: | Off Market | $11,750,000 -9.62% $3,837/sqft |
09/23/2025 Source: | Listed for Sale | $13,000,000 $4,246/sqft |

Nearby Homes

Find Homes by Property Features in Newport Beach, CA
Nearby New Homes For Sale


Based on information from California Regional Multiple Listing Service, Inc. as of Nov 02, 2026, 02:15PM and /or other sources. All data, including all measurements and calculations of area, is obtained from various sources and has not been, and will not be, verified by broker or MLS. All information should be independently reviewed and verified for accuracy. Properties may or may not be listed by the office/agent presenting the information. Information being provided is for consumers’ personal, non-commercial use and may not be used for any purpose other than to identify prospective properties consumers may be interested in purchasing. This website may not include listings or property addresses of sellers who have directed their listing brokers to withhold their listing or their property address from display on the Internet. © 2026 California Regional Multiple Listing Service. All Rights Reserved.
 Advertising Broker: William Johnson DRE #01463271 | William Johnson Brokerage
