- Overview
- Description
- Property Details
- Location
- Facts & Features
- Getting Around
- Nearby Homes



$543,900
Monthly Est:$2,707
 3 Beds
 3 Baths
3 full baths
 1,771sqft
2910 N 21st Street, Tampa, FL 33605
$543,900
$2,707/moEst:
Get Pre-Approved
Single Family Residence
Built in 2026
$-- HOA
3,002 sqft lot
$307/sq.ft
Description
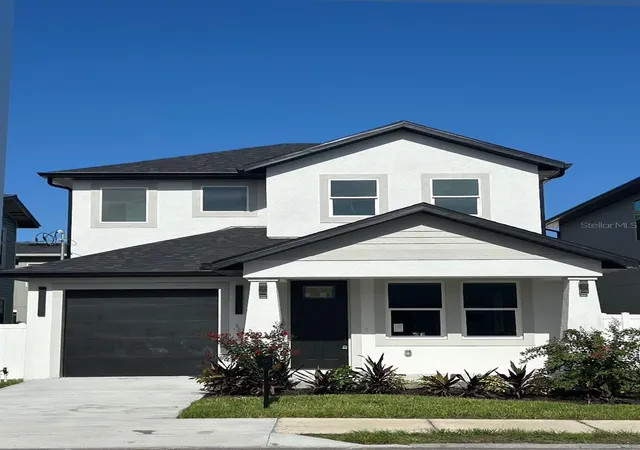
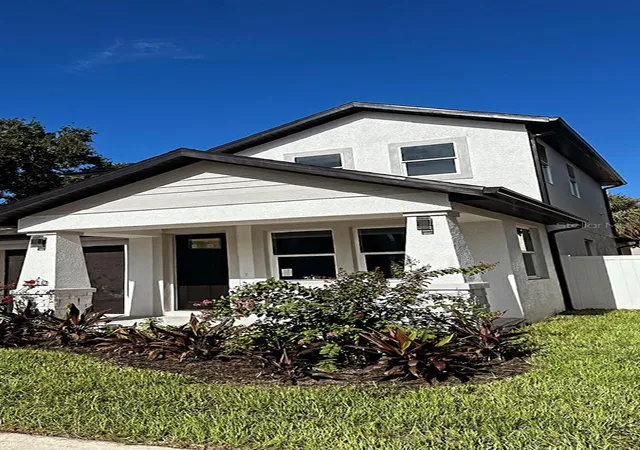
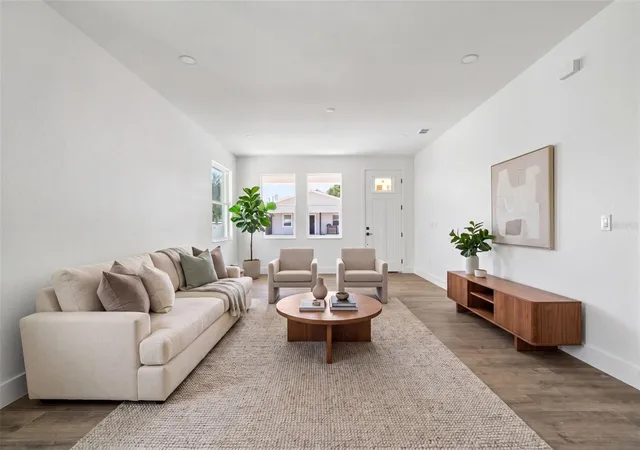
Virtually Staged. CONTEMPORARY ELEGANCE | NEWLY BUILT 2025 RESIDENCE | HEART OF TAMPA
A sophisticated blend of modern design, comfort, and smart investment potential—this exceptional newly constructed residence offers a rare opportunity in one of Tampa’s fastest-growing and most desirable areas.
Built in 2025, this home was thoughtfully designed to deliver elevated everyday living with timeless contemporary finishes and a functional open-concept layout.
3 Bedrooms | 3 Full Bathrooms | 2,195 Total SqFt
MODERN LIVING REDEFINED
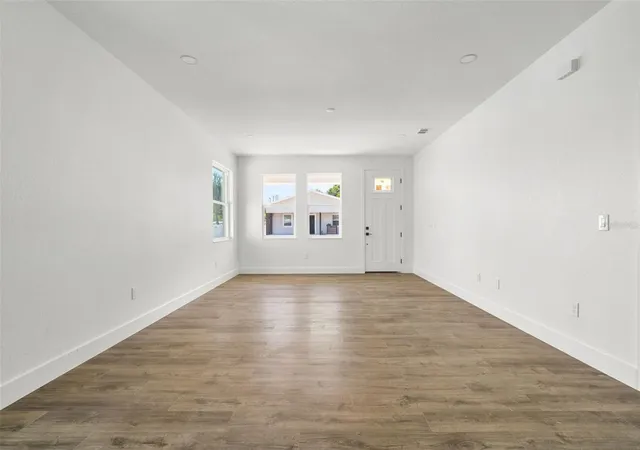
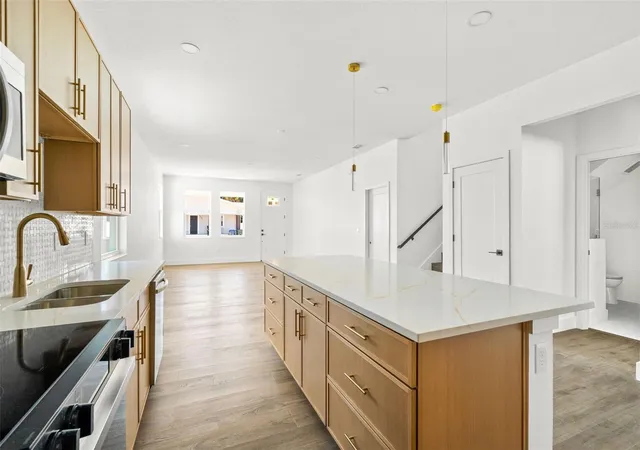
From the moment you step inside, the home welcomes you with bright natural light, soaring spaces, and clean architectural details that create an atmosphere of modern luxury. Every area has been carefully curated to maximize both style and comfort.
The spacious main living area flows seamlessly into a beautifully designed kitchen that serves as the centerpiece of the home—perfect for entertaining or enjoying quiet evenings in style.
Kitchen Highlights Include:
Premium quartz & granite countertops
Sleek modern cabinetry and designer finishes
Open-concept layout ideal for hosting and everyday living
Contemporary lighting and elegant detailing throughout
Each bedroom offers comfort and privacy, while all three full bathrooms showcase upscale finishes and a refined aesthetic rarely found at this price point.
Step outside into your fully fenced private backyard—perfect for creating an outdoor lounge, entertaining guests, or enjoying peaceful Florida evenings in complete privacy.
Additional Features:
Spacious 2-car garage with rear access
Thoughtfully designed floor plan with excellent functionality
Brand-new 2025 construction with modern efficiency and appeal
- Houzeo last checked: 4 minutes ago
- Listing updated: October 31, 2026 at 3:02 pm
- Listing Provided by: Moe Mossa (888) 490-1268 | SAVVY AVENUE, LLC (888) 490-1268
- Source: Stellar MLS-FL as distributed by MLS GRID | MLS#: A4694368

Property Details
Status
Active
Type
Single Family Residence
No. of Stories
-
County
City
Neighborhood
Year Built
2026
HOA Fees
-
Finished Area
1,771 sqft
Lot Size
3,002 sqft lot
Basement Area
- sqft
MLS Name
Stellar MLS
MLS Number
A4694368
MLS Status
Active
Days on Market
161
Cumulative Days on Market
162

Continue Your Journey in App
Find your dream home, receive real-time updates, and many more!
Continue Your Journey in App
Find your dream home, receive real-time updates, and many more!
Location
Facts & Features
Rooms
Bedrooms & bathrooms
Bedrooms: 3
Bathrooms: 3
Interior
Heating
Central, Electric
Appliances
Dishwasher, Disposal, Ice Maker, Microwave, Range, Refrigerator, Tankless Water Heater, Trash Compactor
Interior Features
Ceiling Fans(s), High Ceilings, Kitchen/family Room Combo, Open Floorplan, Split Bedroom, Stone Counters, Thermostat, Walk In Closet(s)
Exterior Features
Balcony, Dog Run, Garden, Lighting, Private Mailbox, Rain Gutters, Sprinkler Metered
Cooling
Central Air
Flooring
Concrete, Luxury Vinyl, Tile
Sewer
Public Sewer
Construction
Year Built
Year Built: 2026
Home type
Single Family Residence
Foundation Details
Block
Property Condition
Completed
Roof
Shingle
Construction Materials
Block, Frame
Utilities & Energy
Laundry Features
Laundry Closet, Laundry Room
Utilities
Electricity Available, Public, Sewer Available, Sewer Connected, Sprinkler Meter, Water Available
Water Source
Public
Other Features
Subdivision Name
Banza Banza
Price History
| Date | Event | Price |
|---|---|---|
10/29/2026 Source: | Price Decreased | $543,900 -0.18% $307/sqft |
10/26/2026 Source: | Price Decreased | $544,900 -0.91% $308/sqft |
10/23/2026 Source: | Price Decreased | $549,900 -0.54% $311/sqft |
10/15/2026 Source: | Price Decreased | $552,900 -0.36% $312/sqft |
10/08/2026 Source: | Price Decreased | $554,900 -0.82% $313/sqft |

Show more
Nearby Homes


Find Homes by Property Features in Tampa, FL
Nearby New Homes For Sale
Nearby Pre-Owned Homes For Sale

Based on information from Stellar MLS® through Oct 31, 2026, 04:00PM as submitted to and distributed by MLS GRID. All data is obtained from various sources and may not have been verified by the broker or MLS GRID. Supplied Open House Information is subject to change without notice. All information should be independently reviewed and verified for accuracy. Properties may or may not be listed by the office/agent presenting the information. IDX information is provided exclusively for consumers’ personal non-commercial use. It may not be used for any purpose other than to identify prospective properties consumers may be interested in purchasing. The data is deemed reliable but is not guaranteed by MLS GRID. The use of the MLS GRID Data may be subject to an end-user license agreement prescribed by the Member Participant’s applicable MLS, if any, and as amended from time to time. © 2026 Stellar MLS. All Rights Reserved.
 Advertising Broker: Fred McGill | Simple Showing, Inc
