Realty Solution
Powered by 
- 19
- Overview
- Description
- Property Details
- Location
- HOA Management
- Facts & Features
- Getting Around
- Nearby Homes



Listed by: Angela Yap (951) 318-8481 DRE #01209538 | RE/MAX LAKESIDE (909) 337-9999
$4,200,000
Monthly Est:$20,905
 5 Beds
 6 Baths
5 full baths
 5,016sqft
29104 Bald Eagle Ridge, Lake Arrowhead, CA 92352
$4,200,000
$20,905/moEst:
Get Pre-Approved
Single Family Residence
Built in 1990
$280/mo HOA
1.56 acres lot
$837/sq.ft
Description
Spectacular Lakeview Estate
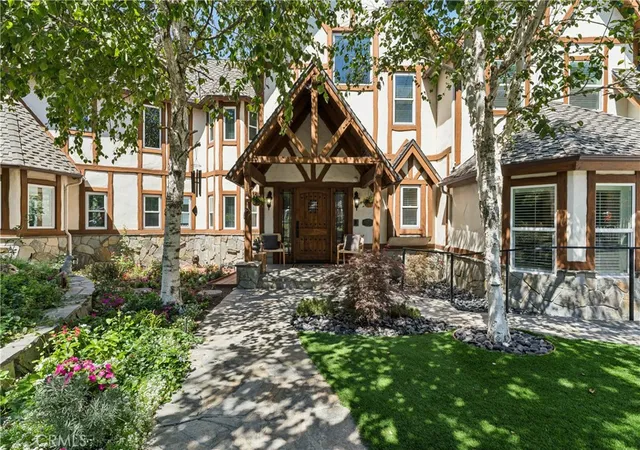
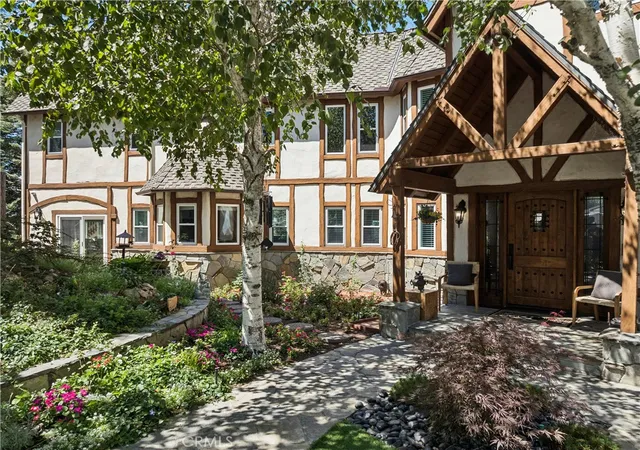
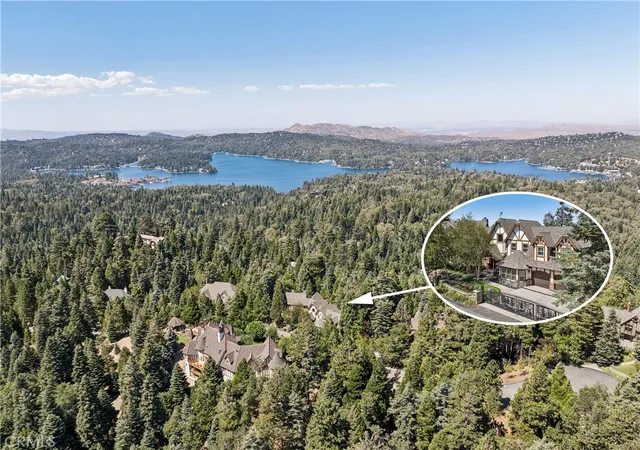
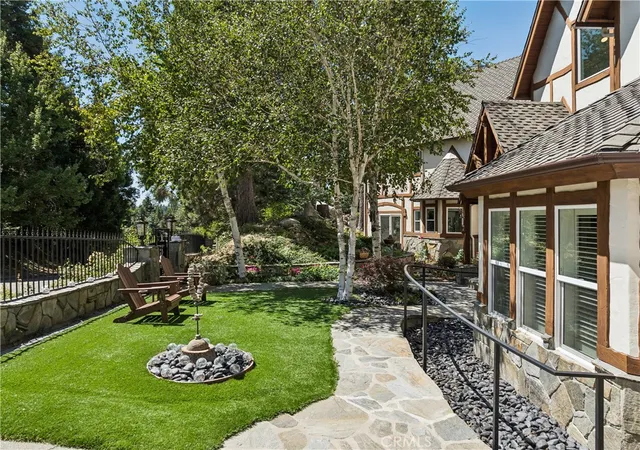
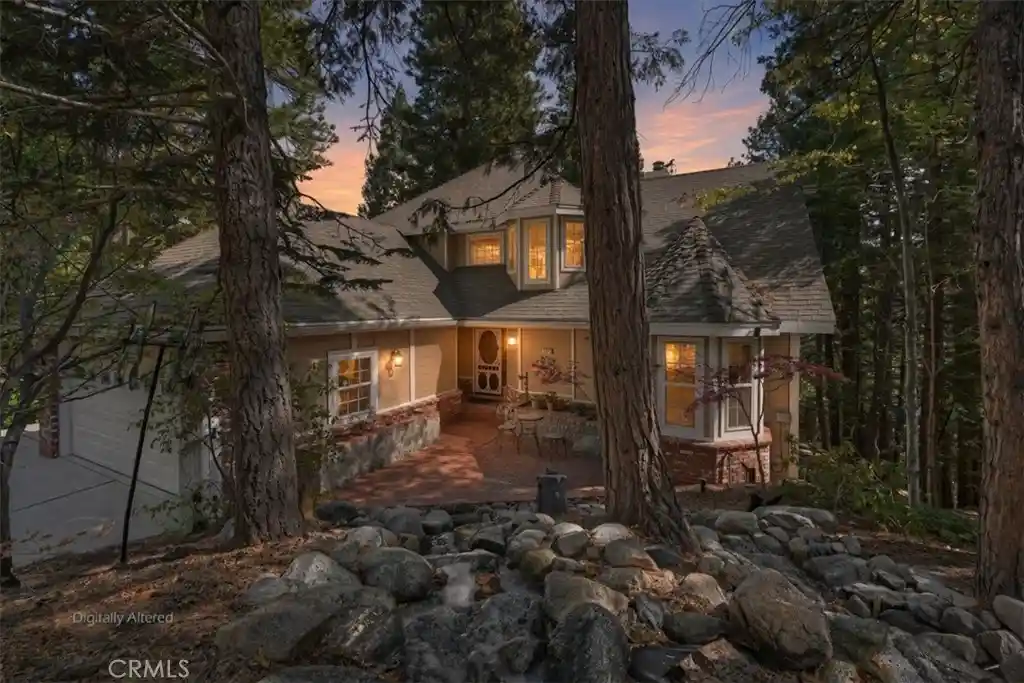
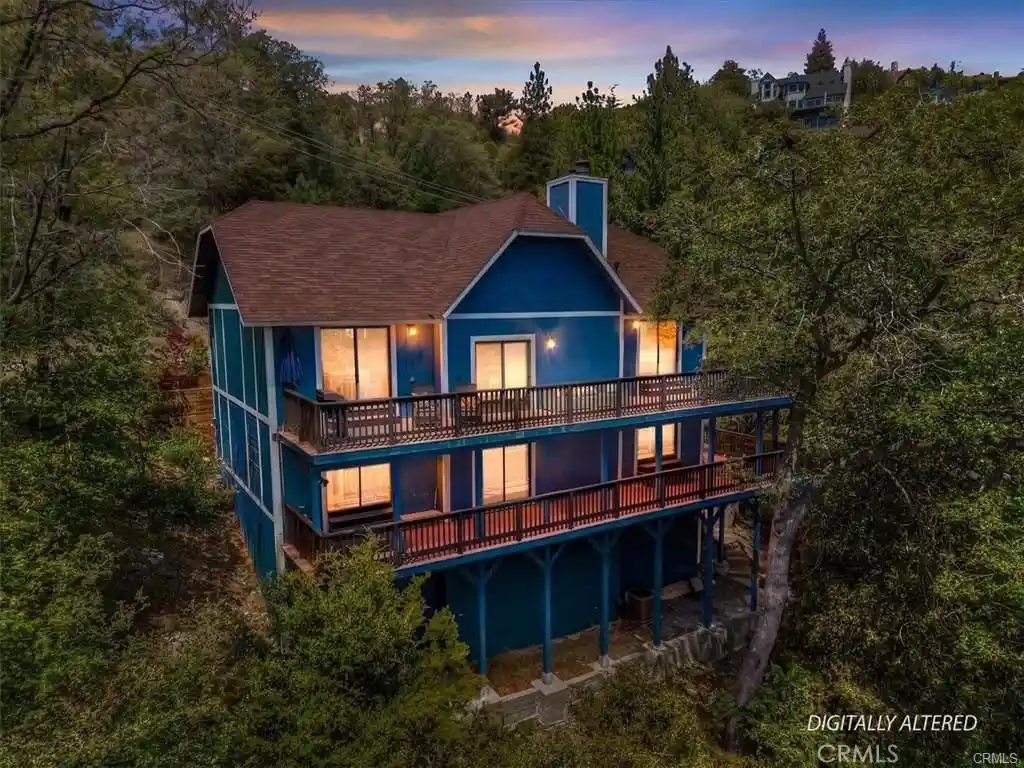
This exceptional third-generation family estate is being presented to the market for the first time. Continuously improved, meticulously maintained and move-in ready, the residence combines spectacular lake views, privacy, sophisticated amenities and exceptional four-season living.
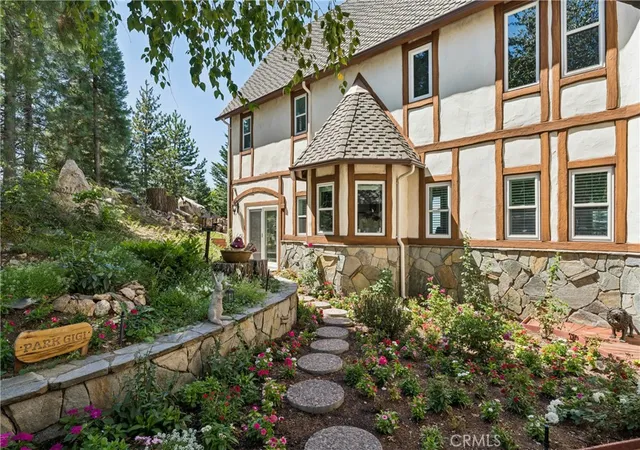
Located in Cedar Ridge Estates, the home embraces its natural mountain setting. Expansive windows fill the home with natural light, while multiple living and entertaining spaces provide an effortless setting for intimate gatherings or large celebrations.
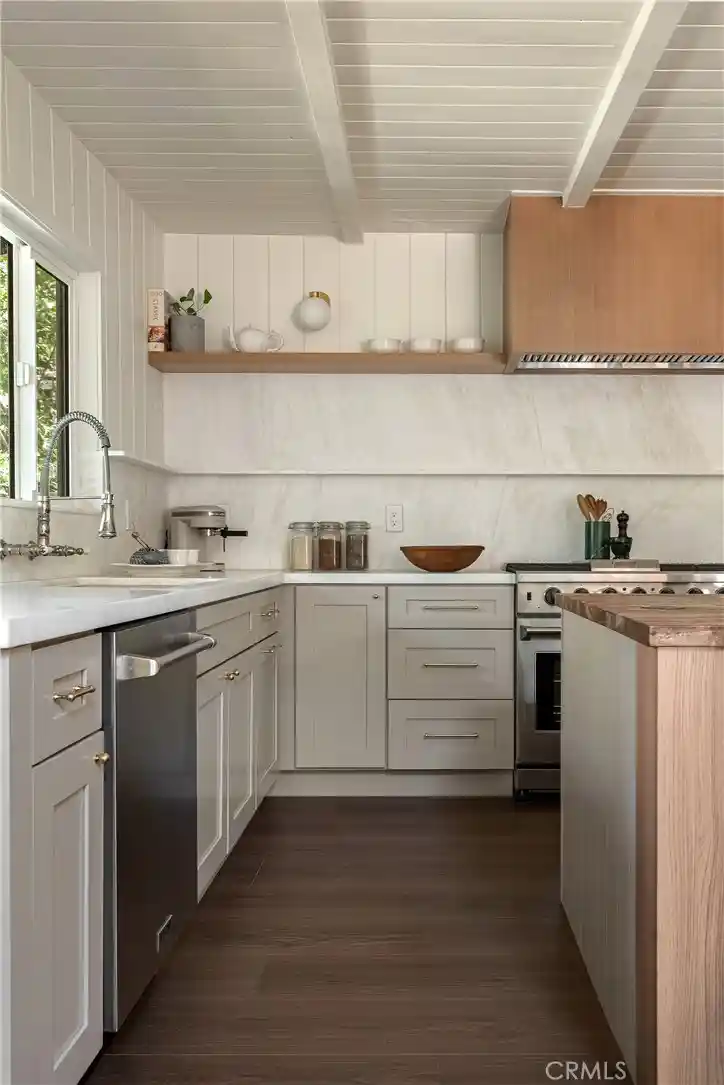
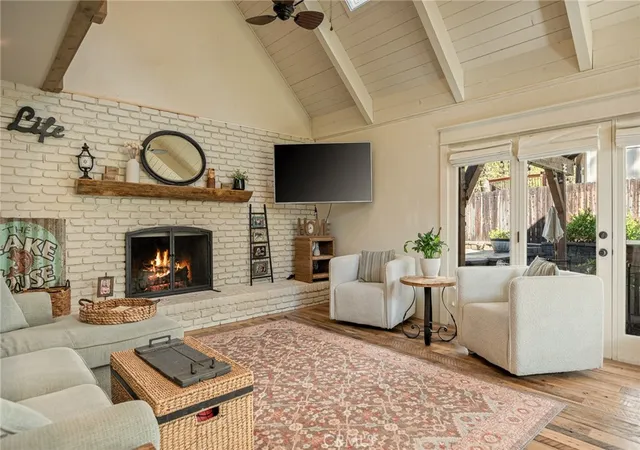
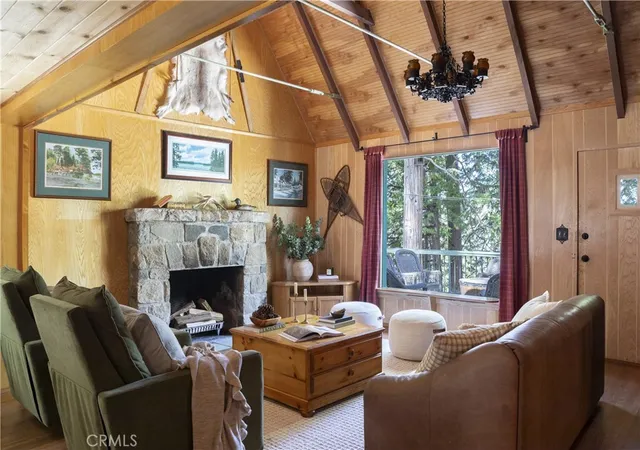
The lake-view living room features a fireplace and opens to an expansive deck, creating a seamless connection to the forest and lake beyond. An adjoining family room with wet bar offers another comfortable gathering space. The gourmet kitchen is equipped for entertaining with an oversized island, breakfast nook and generous dining area.
Upstairs, the luxurious primary suite captures beautiful lake views and features a private, spa-inspired bath, creating a serene retreat. All other bedrooms are en suite, offering comfort and privacy. A separate downstairs suite provides an additional secluded retreat, ideal for visitors. Adding to the home’s versatility, a unique solarium with a full bath offers a tranquil space for relaxation.
The lower level is an entertainer's dream, featuring a media room and second kitchen. Outdoors, a private hot tub offers the perfect place to relax after a day on the lake or on the trail.
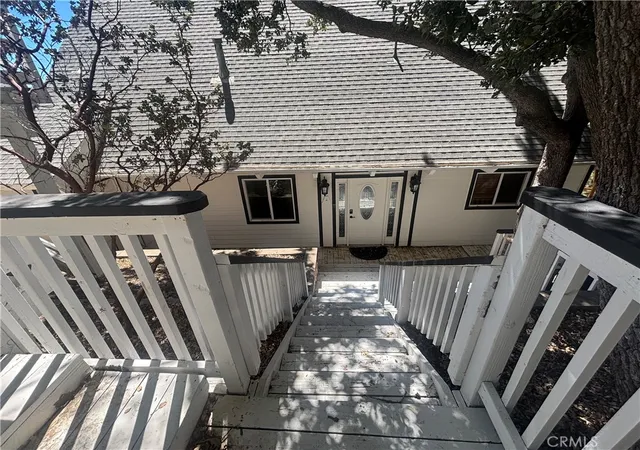
Designed for year-round mountain living, the home features central A/C and heat, mini-splits in every bedroom and the recreation area, a generator, and industrial snow-melt mats for the driveway and stairs. Security features include a high-tech safe/panic room, Nest system and Ring security cameras.
Luxury appointments include heated living-room flooring, Toto Neorest toilets, newer appliances, custom wrought-iron railings, custom flooring & cabinetry in the garage, gas and wood-burning fireplaces, a two-car garage and additional gated driveway parking. Fenced front and rear yards provide privacy, along with an enormous enclosed dog run.
Rarely does a Lake Arrowhead property offer this combination of first-time-on-market provenance, spectacular lake views, gated privacy, extensive improvements, advanced technology, mountain-weather infrastructure and comprehensive fire-hardening.
A truly exceptional Cedar Ridge Estates legacy property, ready for its next generation.
- Houzeo last checked: 12 hours ago
- Listing updated: September 18, 2026 at 1:14 pm
- Source: California Regional MLS-CA | MLS#: IG26200586

Property Details
Status
Active
Type
Single Family Residence
No. of Stories
2
County
City
Neighborhood
--
Year Built
1990
HOA Fees
$280/mo
Finished Area
5,016 sqft
Lot Size
1.56 acres lot
Basement Area
- sqft
MLS Name
California Regional MLS
MLS Number
IG26200586
MLS Status
Active
Days on Market
48
Cumulative Days on Market
3

Continue Your Journey in App
Find your dream home, receive real-time updates, and many more!
Continue Your Journey in App
Find your dream home, receive real-time updates, and many more!
Location
HOA Management
Cedar Ridge Estates
HOA Fees
$280/ Monthly
Amenities
 Amenities and services may be covered by one or multiple associations and service providers.
 Maintenance
 Security Gate
 Other
Management
CallForRules
Disclaimer: Amenities are based on third-party information and may vary; buyers must independently verify all amenities, as information is deemed reliable but not guaranteed.
Facts & Features
Rooms
Bedrooms & bathrooms
Bedrooms: 5
Bathrooms: 6
Interior
Interior Features
Beamed Ceilings, Wet Bar, Balcony, Breakfast Area, Granite Counters, High Ceilings, Living Room Deck Attached, Multiple Staircases, Open Floorplan, Pantry, Quartz Counters, Bar, Bedroom On Main Level, Loft, Multiple Primary Suites, Primary Suite
Heating
Central, Fireplaces
Cooling
Central Air
Sewer
Public Sewer
Appliances
Six Burner Stove, Dishwasher, Gas Cooktop, Gas Oven, Microwave, Refrigerator, Range Hood, Trash Compactor, Tankless Water Heater
Flooring
Wood
Construction
Year Built
Year Built: 1990
Home type
Single Family Residence
Property Condition
Updated Remodeled, Turnkey
Roof
Composition
Architectural Style
Craftsman
Utilities & Energy
Security Features
Prewired, Security System, Carbon Monoxide Detectors, Gated Community, Smoke Detectors
Association Amenities
Call For Rules, Controlled Access, Maintenance Grounds, Management, Other
Laundry Features
Inside
Water Source
Public
Fireplace Features
Family Room, Living Room, Primary Bedroom
Utilities
Cable Connected, Electricity Connected, Natural Gas Connected, Sewer Connected, Water Connected
Pool Features
None
Electric
Volts220for Spa
Parking Features
Direct Access, Driveway Level, Driveway, Garage Faces Front, Garage
Other Features
Subdivision Name
Arrowhead Woods (awhw)
Patio And Porch Features
Deck, Front Porch
Lot Features
Zero To One Unit Acre, Back Yard, Front Yard, Landscaped, Near Park, Paved, Rectangular Lot, Street Level, Yard
Disclosures
Covenants Restrictions Disclosure, Hoa Disclosure, Unincorporated
Community Features
Biking, Dog Park, Golf, Hiking, Lake, Near National Forest, Water Sports, Fishing, Gated, Marina, Park
Price History
| Date | Event | Price |
|---|---|---|
09/15/2026 Source: | Listed for Sale | $4,200,000 $837/sqft |

Nearby Homes
Find Homes by Property Features in Lake Arrowhead, CA
Nearby New Homes For Sale


Based on information from California Regional Multiple Listing Service, Inc. as of Nov 02, 2026, 02:15PM and /or other sources. All data, including all measurements and calculations of area, is obtained from various sources and has not been, and will not be, verified by broker or MLS. All information should be independently reviewed and verified for accuracy. Properties may or may not be listed by the office/agent presenting the information. Information being provided is for consumers’ personal, non-commercial use and may not be used for any purpose other than to identify prospective properties consumers may be interested in purchasing. This website may not include listings or property addresses of sellers who have directed their listing brokers to withhold their listing or their property address from display on the Internet. © 2026 California Regional Multiple Listing Service. All Rights Reserved.
 Advertising Broker: William Johnson DRE #01463271 | William Johnson Brokerage
