

- Overview
- Description
- Property Details
- Location
- HOA Management
- Facts & Features
- Getting Around
- Nearby Homes



Listed by: Lydie Vieira (425) 974-9985 | Kelly Right RE of Seattle LLC (206) 525-5235
$2,395,000
Monthly Est:$11,921
 3 Beds
 3 Baths
2 full baths
 2,900sqft
2911 198th Avenue SE, Sammamish, WA 98075
$2,395,000
$11,921/moEst:
Get Pre-Approved
Single Family Residence
Built in 1969
$133.33/mo HOA
19,133 sqft lot
$826/sq.ft
Description
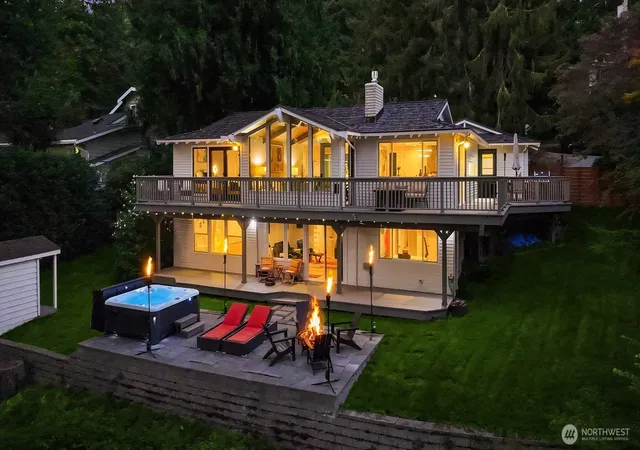
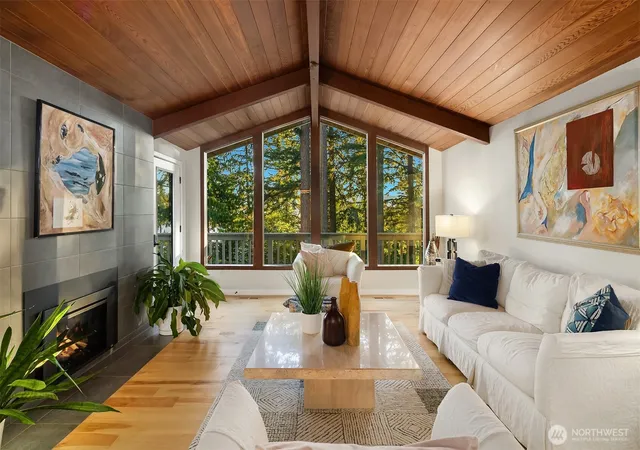
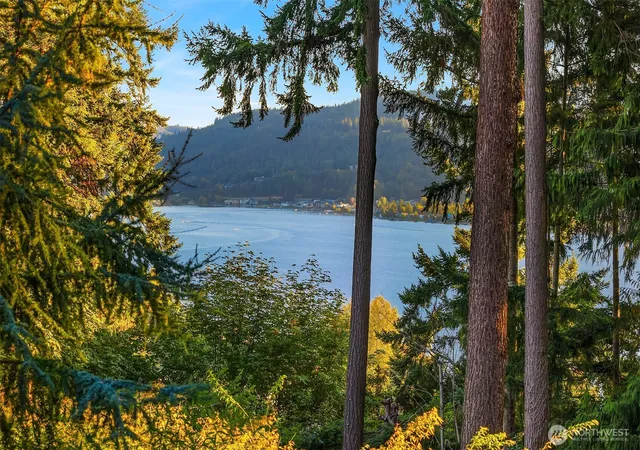
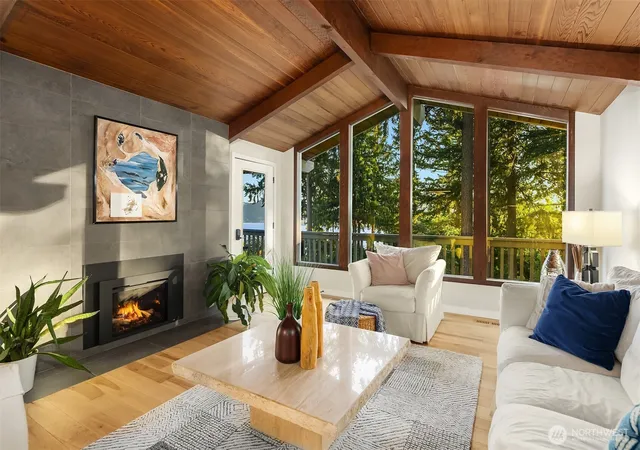
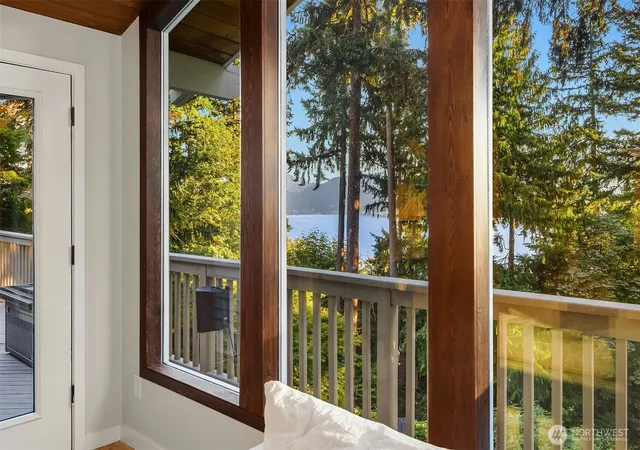
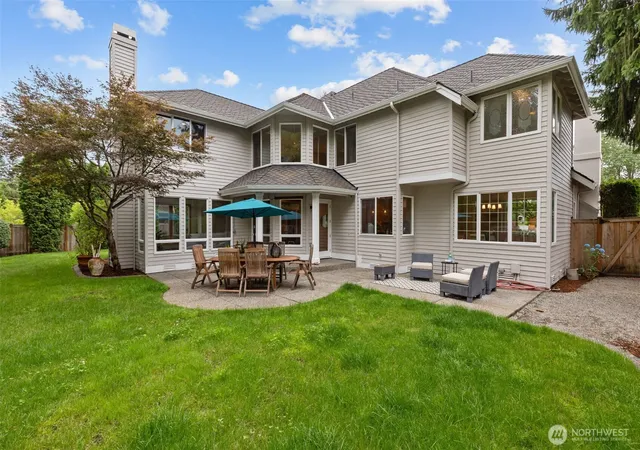
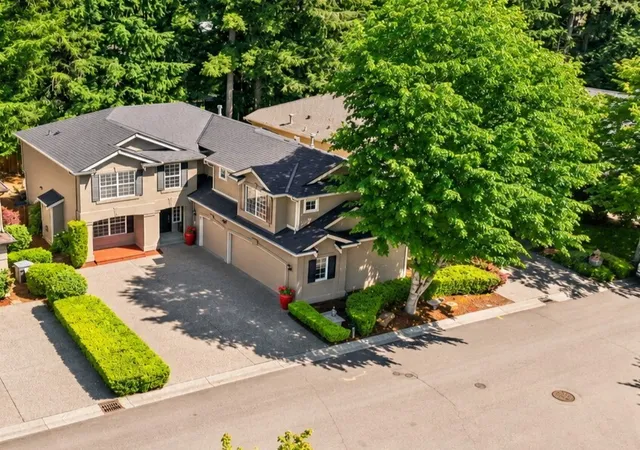
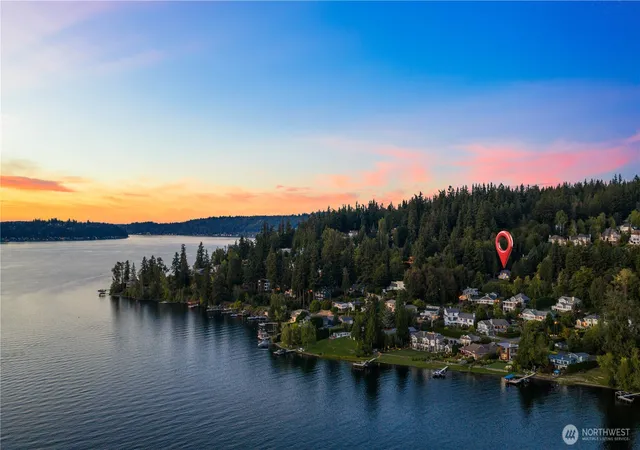
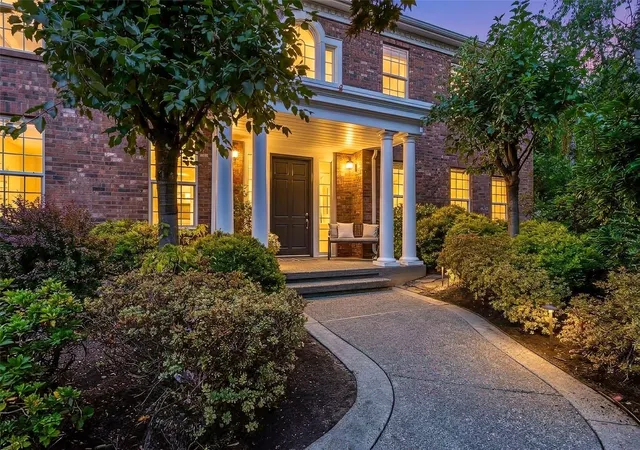
Some homes give you a place to live. This one changes the way you live. Wake to Lake Sammamish views, natural light, and a peaceful treehouse-like setting framed by Milgard Trinsic windows and doors. Extensively reimagined in 2020, the home pairs refined design with a thoughtful approach to comfort, wellness, and technology. The Bauformat kitchen features German cabinetry, quartz surfaces, waterfall island panels, and Thermador appliances. Spa-inspired bathrooms offer floating European cabinetry, premium tile and stone finishes, and a spacious primary double-shower, while a private sauna and hot tub extend the wellness experience at home. Integrated smart-home infrastructure includes Crestron lighting and drapery controls, Cat 6 connectivity, ceiling speakers and built-in audio wiring, attached security cameras, and EV charging. A new furnace, A/C, tankless water heater, controlled fresh-air ventilation, and whole-home media filtration support everyday comfort. Outside, private community beach access, a swim area, mooring dock, and boat launch make Lake Sammamish part of daily life. More than a remodeled lake-view home, this is a private retreat where technology, wellness, craftsmanship, and nature come together effortlessly.
- Houzeo last checked: 6 minutes ago
- Listing updated: October 30, 2026 at 1:06 am
- Source: Northwest Multiple Listing Service as distributed by MLS GRID | MLS#: NWM2584955

Property Details
Status
Active
Type
Single Family Residence
No. of Stories
-
County
City
Neighborhood
--
Year Built
1969
HOA Fees
$133.33/mo
Finished Area
2,900 sqft
Lot Size
19,133 sqft lot
Basement Area
- sqft
MLS Name
Northwest Multiple Listing Service as distributed by MLS GRID
MLS Number
NWM2584955
MLS Status
Active
Cumulative Days Active
38

Continue Your Journey in App
Find your dream home, receive real-time updates, and many more!
Continue Your Journey in App
Find your dream home, receive real-time updates, and many more!
Location
HOA Management
N/A
HOA Fees
$1,600/ Annually
Amenities
 Amenities and services may be covered by one or multiple associations and service providers.
 See Remarks
Disclaimer: Amenities are based on third-party information and may vary; buyers must independently verify all amenities, as information is deemed reliable but not guaranteed.
Facts & Features
Rooms
Bedrooms & bathrooms
Bedrooms: 3
Bathrooms: 3
Den/Office
Level: Lower
Dining Room
Level: Main
Entry Hall
Level: Main
Extra Fin Room
Level: Main
Kitchen With Eating Space
Level: Main
Living Room
Level: Main
Primary Bedroom
Level: Main
Rec Room
Level: Lower
Utility Room
Level: Lower
Bathroom Full
Level: Lower
Bathroom Full
Level: Main
Bathroom Three Quarter
Level: Main
Bedroom
Level: Lower
Bedroom
Level: Main
Interior
Exterior Features
Brick, Wood
Sewer
Septic Tank
Interior Features
Bath Off Primary, Dbl Pane/storm Window, Dining Room, Fireplace, High Tech Cabling, Hot Tub/spa, Jetted Tub, Sauna, Security System, Skylight(s), Smart Wired, Vaulted Ceiling(s), Walk In Closet(s), Water Heater, Wired For Generator
Flooring
Ceramic Tile, Hardwood
Heating
Forced Air, High Efficiency (unspecified)
Appliances
Dishwasher, Disposal, Dryer, Microwave, Refrigerator, Stove(s)/range(s), Tankless Water Heater, Washer
Cooling
Central Air, Forced Air
Construction
Year Built
Year Built: 1969
Home type
Single Family Residence
Roof
Composition
Construction Materials
Brick, Wood
Foundation Details
Poured Concrete
Utilities & Energy
Basement
Finished
Security Features
Partially Fenced, Security Gate, Security System
Parking Features
Driveway, Attached Garage, Rv Parking
Fireplace Features
Gas
Water Source
Public
Other Features
Lot Features
Cul De Sac, Paved
Community Features
Boat Launch, Cc Rs, Gated, Playground
Subdivision Name
Sammamish
Vegetation
Garden Space
Price History
| Date | Event | Price |
|---|---|---|
10/10/2026 Source: | Listed for Sale | $2,395,000 $826/sqft |
09/30/2026 Source: | Coming Soon | $2,395,000 +158.08% $826/sqft |
12/07/2019 Source: | Sold | $928,000 $320/sqft |

Nearby Homes
Find Homes by Property Features in Sammamish, WA

Based on information submitted to the MLS GRID by Northwest Multiple Listing Service as of Nov 18, 2026, 04:46AM. All data is obtained from various sources and may not have been verified by broker or MLS GRID. Supplied Open House Information is subject to change without notice. All information should be independently reviewed and verified for accuracy. Properties may or may not be listed by the office/agent presenting the information.
IDX information is provided exclusively for consumers’ personal, noncommercial use; it may not be used for any purpose other than to identify prospective properties that consumers may be interested in purchasing, that the data is deemed reliable, but is not guaranteed by MLS GRID, and that the use of the MLS GRID Data may be subject to an end-user license agreement prescribed by the Member Participant’s applicable MLS, if any and as amended from time to time. © 2026 Northwest Multiple Listing Service. All Rights Reserved.
 Advertising Broker: Christy Lee-Naumann (267) 341-8337 | Houzeo Brokerage LLC