Realty Solution
Powered by 
- 0
- 2
- Overview
- Description
- Property Details
- Location
- HOA Management
- Facts & Features
- Getting Around
- Nearby Homes



Listed by: Britney Lerner (858) 429-9402 DRE #02033448 | Real Broker (855) 450-0442
$1,075,000
Monthly Est:$5,351
 5 Beds
 4 Baths
3 full baths + 1 half bath
 2,626sqft
2911 Eldenberry St, Escondido, CA 92029
$1,075,000
$5,351/moEst:
Get Pre-Approved
Single Family Residence
Built in 2017
$247/mo HOA
3,600 sqft lot
$409/sq.ft
Description
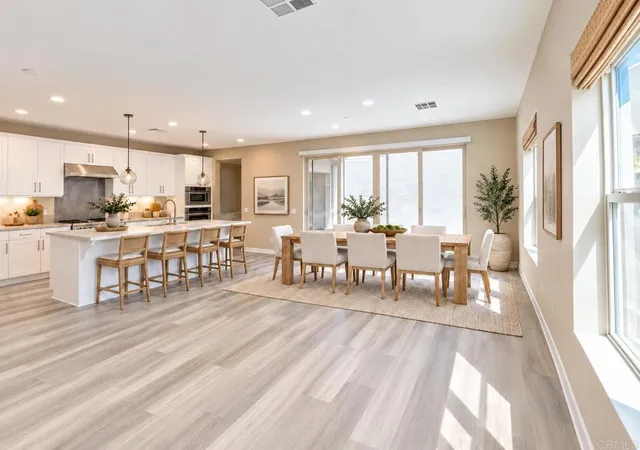
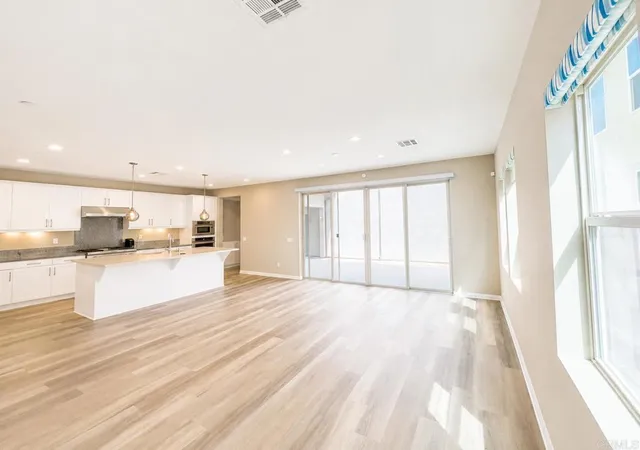
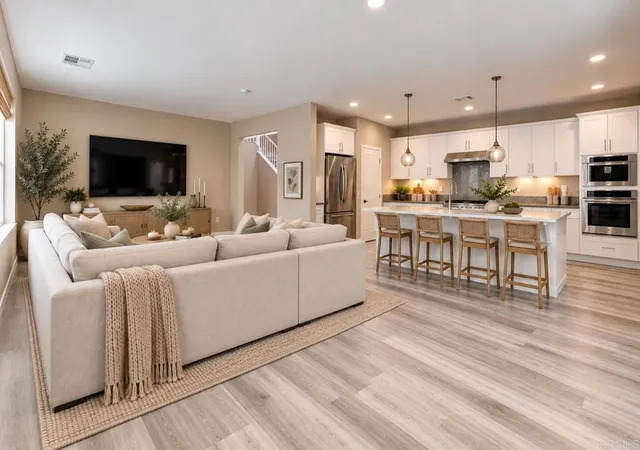
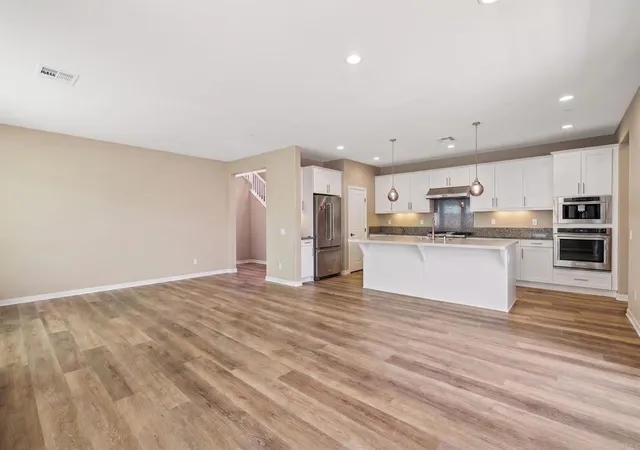
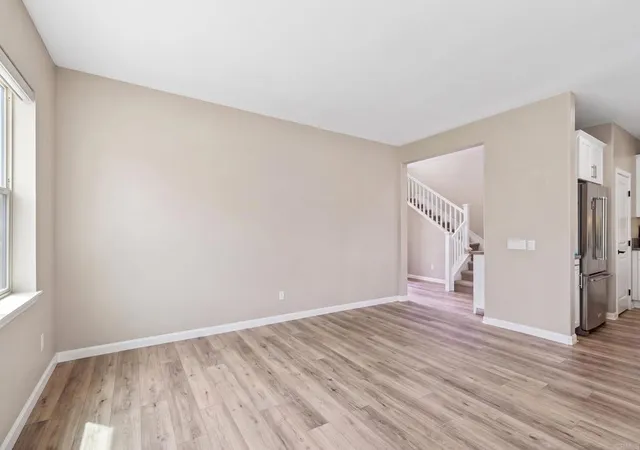
POTENTIALLY ASSUMABLE 2.99% MORTGAGE! LENDER OFFERING CREDIT TO QUALIFIED BUYERS! DETACHED STUDIO WITH ADU POTENTIAL! OWNED SOLAR! Welcome to Harmony Grove Village! This beautifully refreshed 5-bedroom, 3.5-bath home offers approximately 2,626 sq. ft., including a FULL BED AND BATH DOWNSTAIRS, OWNED SOLAR, gorgeous sunset and a rare DETATCHED 425 sq. ft. studio above the garage! Featuring a private entrance, half bath, built-in desk and storage, the studio is ideal for a home office, multigenerational space, game room or private retreat, with exciting ADU and potential rental income possibilities with the addition of a shower and kitchenette (buyer to verify permits, feasibility and rental use). MOVE-IN READY with professionally cleaned windows, steamed carpets and upgraded LED lighting! Situated on a quiet street with only six homes and no neighbors directly in front, enjoy added privacy, guest parking and a low-maintenance backyard. WHAT DO YOU GET FOR YOUR HOA & MELLO-ROOS? The Harmony Grove Village lifestyle! Enjoy a resort-style heated Olympic-size pool, spa, kiddie pool, clubhouse, multiple parks, playgrounds, dog park, equestrian center, hiking trails, recreation areas, beautifully maintained open spaces, and community infrastructure and services, your own fire department, AND seasonal festivals thrown by the HOA. BONUS- to live here is a dream for families and kids. Halloween trick or treating is unlike any other, and come enjoy your very own candy cane lane community during Christmas! BONUS FINANCING OPPORTUNITY! Sellers have a 2.99% conventional mortgage that Chase has indicated may be assumable under certain conditions, subject to buyer qualification and lender approval. A lender is also offering credits to qualified buyers! OWNED SOLAR, DETACHED STUDIO, PRIVACY, VIEWS & RESORT-STYLE AMENITIES — all in one incredible community! Welcome home!
- Houzeo last checked: 12 minutes ago
- Listing updated: October 1, 2026 at 8:46 pm
- Source: California Regional MLS-CA | MLS#: PTP2606499

Property Details
Status
Active
Type
Single Family Residence
No. of Stories
2
County
City
Neighborhood
--
Year Built
2017
HOA Fees
$247/mo
Finished Area
2,626 sqft
Lot Size
3,600 sqft lot
Basement Area
- sqft
MLS Name
California Regional MLS
MLS Number
PTP2606499
MLS Status
Active
Days on Market
52
Cumulative Days on Market
89

Continue Your Journey in App
Find your dream home, receive real-time updates, and many more!
Download App
Continue Your Journey in App
Find your dream home, receive real-time updates, and many more!
Location
HOA Management
Harmony Grove Village
HOA Fees
$247/ Monthly
Amenities
 Amenities and services may be covered by one or multiple associations and service providers.
 Park Playground
 Pool
Pool
 Spa
Spa
 Maintenance
 Bike Trails
 Barbecue
Disclaimer: Amenities are based on third-party information and may vary; buyers must independently verify all amenities, as information is deemed reliable but not guaranteed.
Facts & Features
Rooms
Bedrooms & bathrooms
Bedrooms: 5
Bathrooms: 4
Interior
Interior Features
Ceiling Fans, Granite Counters, Open Floorplan, Pantry, Stone Counters, Recessed Lighting, Storage, Wired For Data, Bedroom On Main Level, Walk In Pantry, Walk In Closets
Flooring
Vinyl
Cooling
Central Air, Energy Star Qualified Equipment, Whole House Fan
Window Features
Blinds, Custom Coverings, Double Pane Windows
Appliances
Six Burner Stove, Convection Oven, Dishwasher, Energy Star Qualified Appliances, Energy Star Qualified Water Heater, Gas Cooking, Disposal, Gas Oven, Gas Range, Hot Water Circulator, Refrigerator, Range Hood, Self Cleaning Oven, Tankless Water Heater, Vented Exhaust Fan, Water Heater
Construction
Year Built
Year Built: 2017
Home type
Single Family Residence
Roof
Tile
Utilities & Energy
Pool Features
Community, In Ground, Association
Association Amenities
Maintenance Grounds, Barbecue, Park, Pool, Spa Hot Tub, Trails
Parking Features
Driveway, Garage
Fireplace Features
None
Laundry Features
Washer Hookup, Gas Dryer Hookup, Inside, Laundry Room
Other Features
Lot Features
Drip Irrigation Bubblers, Front Yard, Sprinklers In Front, Landscaped, Near Park, Sprinklers Timer, Sprinkler System
Community Features
Biking, Curbs, Dog Park, Foothills, Gutters, Hiking, Horse Trails, Stables, Preserve Public Land, Storm Drains, Street Lights, Sidewalks, Park, Pool
Price History
| Date | Event | Price |
|---|---|---|
09/14/2026 Source: | Price Decreased | $1,075,000 -2.18% $409/sqft |
08/25/2026 Source: | Price Decreased | $1,099,000 -2.31% $419/sqft |
06/24/2026 Source: | Listed for Sale | $1,125,000 +2.28% $428/sqft |
06/24/2026 Source: | Off Market | $1,099,900 -2.23% $419/sqft |
06/22/2026 Source: | Coming Soon | $1,125,000 $428/sqft |

Nearby Homes



Find Homes by Property Features in Escondido, CA


Based on information from California Regional Multiple Listing Service, Inc. as of Oct 17, 2026, 10:00PM and /or other sources. All data, including all measurements and calculations of area, is obtained from various sources and has not been, and will not be, verified by broker or MLS. All information should be independently reviewed and verified for accuracy. Properties may or may not be listed by the office/agent presenting the information. Information being provided is for consumers’ personal, non-commercial use and may not be used for any purpose other than to identify prospective properties consumers may be interested in purchasing. This website may not include listings or property addresses of sellers who have directed their listing brokers to withhold their listing or their property address from display on the Internet. © 2026 California Regional Multiple Listing Service. All Rights Reserved.
 Advertising Broker: William Johnson DRE #01463271 | William Johnson Brokerage
