- Overview
- Description
- Property Details
- Location
- Facts & Features
- Getting Around
- Nearby Homes
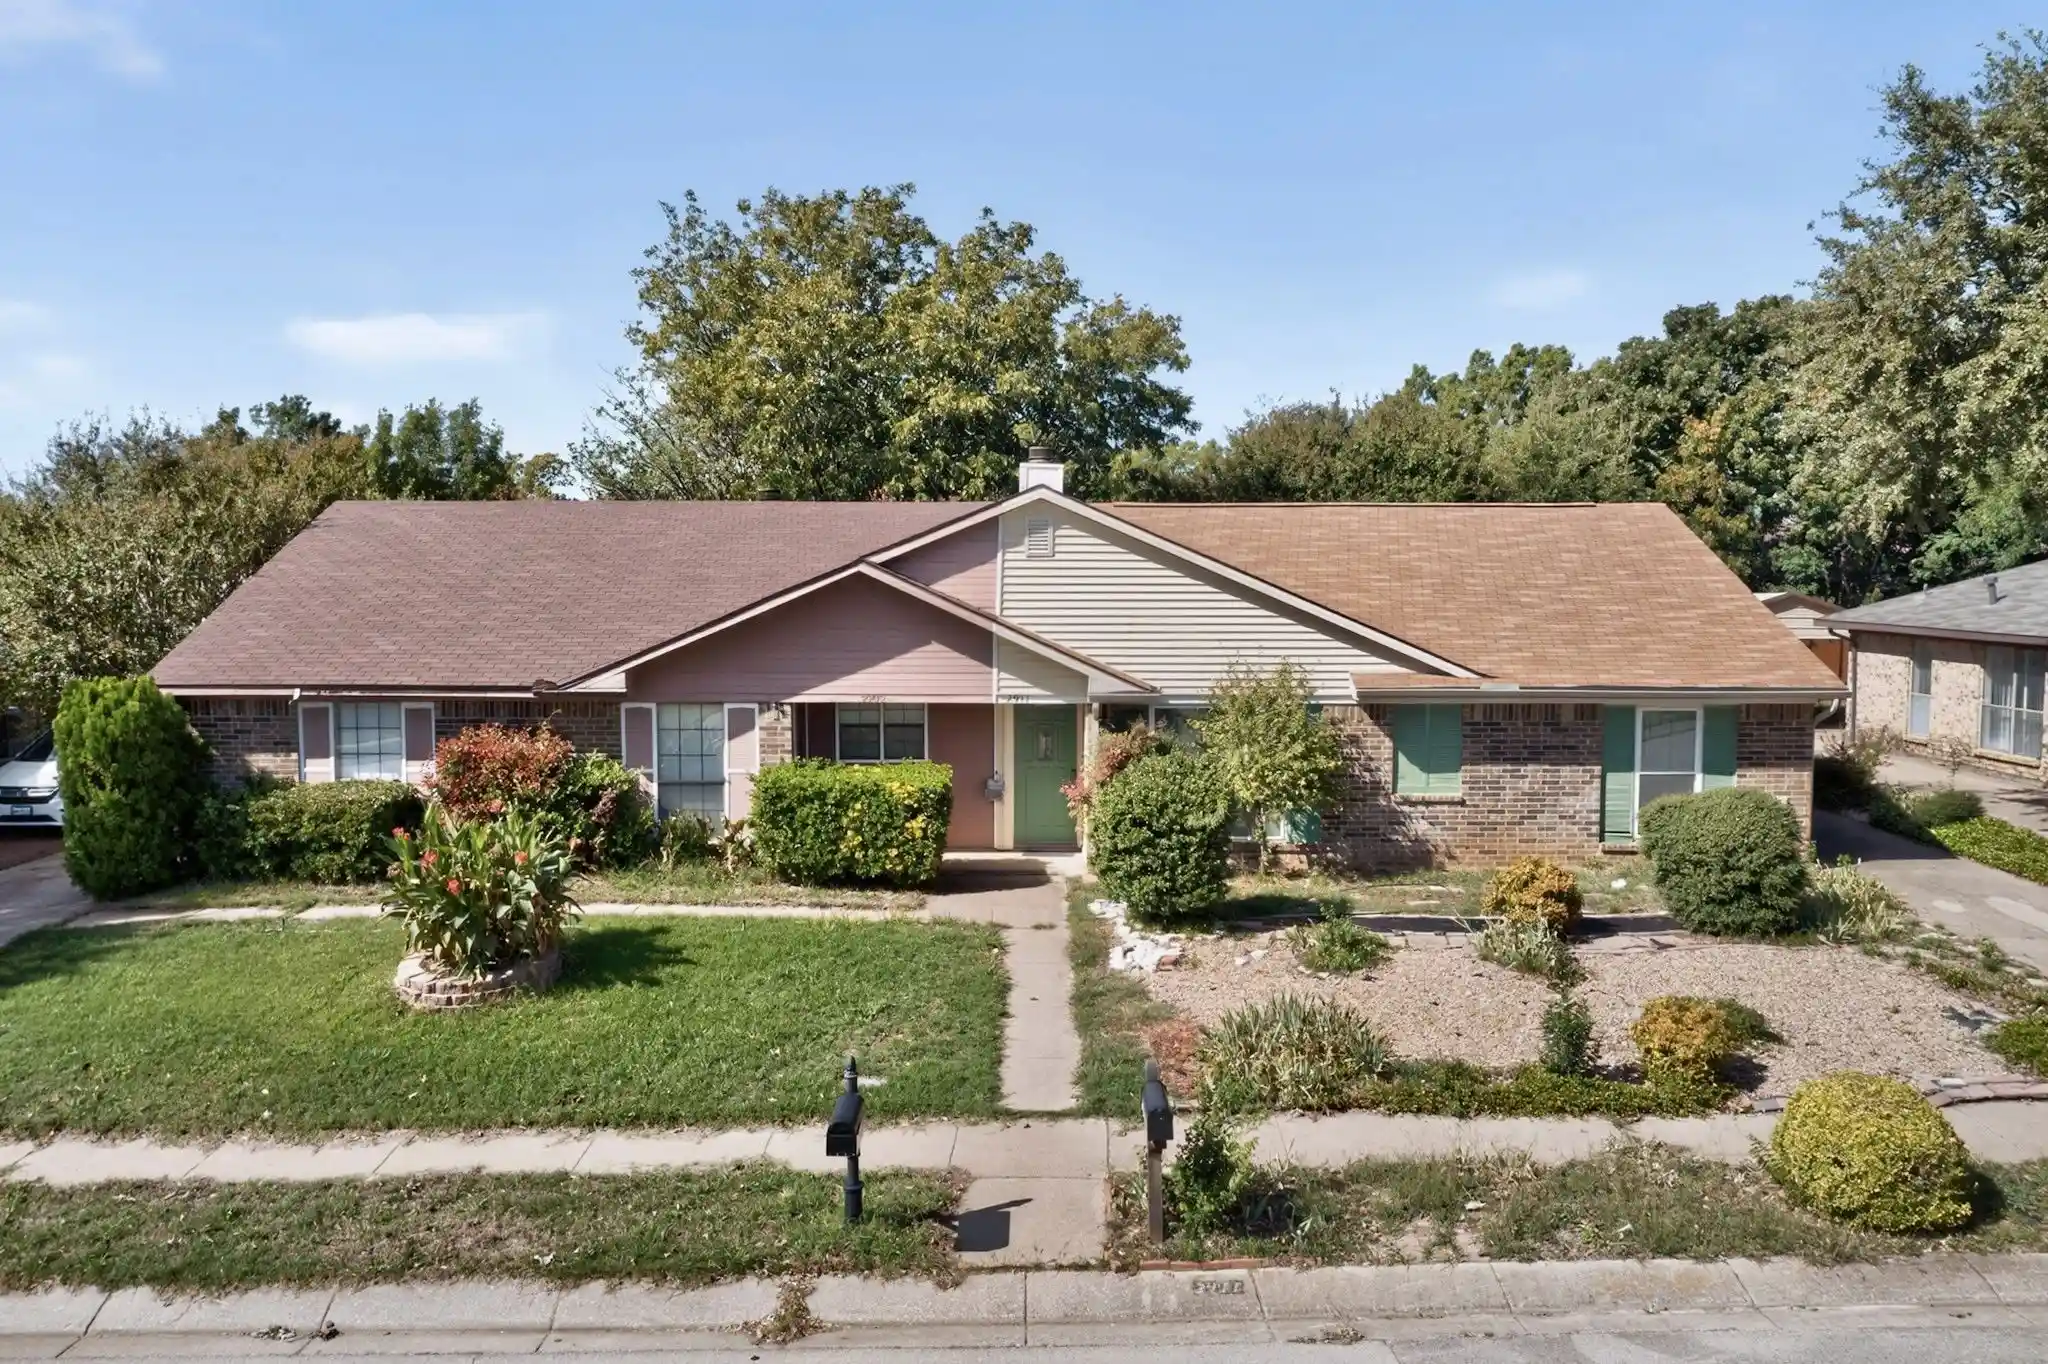


$229,900
Monthly Est:$1,144
 2 Beds
 2 Baths
2 full baths
 1,314sqft
2911 Gray Oak Dr, Euless, TX 76039
$229,900
$1,144/moEst:
Get Pre-Approved
Townhouse
Built in 1984
$-- HOA
0.1 acre lot
$175/sq.ft
Description
Conveniently located in North Euless, this cozy townhome offers a comfortable, functional layout with plenty of opportunity to personalize over time. Covered front entry opens to a large living room with vaulted ceilings, a central fireplace & plenty of space to gather and relax. Kitchen is equipped with ample cabinetry, counter space & additional storage shelving, plus room for a dining nook. A second stand-up freezer in the kitchen-dining area will also convey with the property. Two nicely sized bedrooms (each with generous closet space) & two full baths make for a highly practical layout, with dual vanities & a large walk-in closet in the primary. Additional improvements include newer windows throughout most of the home, updated exterior siding, a replaced roof & water heater installed in 2016. Charming backyard offers private green space & partially covered patio area with a gated carport for secure parking. Great location close to Bob Eden Park & Villages of Bear Creek Park with trails, playgrounds, sports fields & outdoor recreation, plus Glade Parks for shopping, dining, entertainment & everyday amenities. DFW Airport is also just minutes away, with convenient access to SH-121, SH-360 & the broader Mid-Cities corridor making it easy to reach Grapevine, Dallas, Fort Worth & surrounding areas.
- Houzeo last checked: 0 minutes ago
- Listing updated: October 21, 2026 at 2:13 pm
- Listing Provided by: Matt Templeton (972) 677-3991 | Keller Williams Urban Dallas (214) 234-8000
- Source: NTREIS MLS-TX | MLS#: 21381651

Property Details
Status
Active
Type
Townhouse
No. of Stories
1
County
City
Neighborhood
--
Year Built
1984
HOA Fees
-
Finished Area
1,314 sqft
Lot Size
0.1 acre lot
Basement Area
- sqft
MLS Name
NTREIS MLS
MLS Number
21381651
MLS Status
Active

Continue Your Journey in App
Find your dream home, receive real-time updates, and many more!
Continue Your Journey in App
Find your dream home, receive real-time updates, and many more!
Location
Facts & Features
Rooms
Bedrooms & bathrooms
Bedrooms: 2
Bathrooms: 2
Laundry
Level: First
Area: 21.00 Square Feet
Dimensions: 7 x 3
PrimaryBathroom
Level: First
Area: 150.00 Square Feet
Dimensions: 15 x 10
FullBath
Level: First
Area: 49.00 Square Feet
Dimensions: 7 x 7
Bedroom
Level: First
Area: 90.00 Square Feet
Dimensions: 10 x 9
PrimaryBedroom
Level: First
Area: 160.00 Square Feet
Dimensions: 10 x 16
Kitchen
Level: First
Area: 216.00 Square Feet
Dimensions: 18 x 12
LivingRoom
Level: First
Area: 308.00 Square Feet
Dimensions: 14 x 22
Interior
Sewer
Public Sewer
Cooling
Central Air, Ceiling Fans, Electric
Exterior Features
Private Entrance, Private Yard, Rain Gutters
Heating
Central, Electric, Fireplaces
Interior Features
Built In Features, Decorative Designer Lighting Fixtures, Double Vanity, Eat In Kitchen, High Speed Internet, Vaulted Ceilings, Walk In Closets
Flooring
Linoleum, Tile
Window Features
Window Coverings
Appliances
Electric Range, Electric Water Heater, Microwave, Refrigerator
Construction
Year Built
Year Built: 1984
Home type
Townhouse
Foundation Details
Slab
Roof
Shingle
Construction Materials
Brick
Architectural Style
Ranch
Utilities & Energy
Parking Features
Concrete, Covered, Carport, Detached Carport, Driveway, Gated, Private
Fireplace Features
Living Room, Wood Burning
Utilities
Sewer Available, Water Available
Pool Features
None
Laundry Features
In Hall
Security Features
Smoke Detectors
Water Source
Public
Other Features
Patio And Porch Features
Front Porch, Patio, Covered
Community Features
Curbs
Subdivision Name
Northgate Add
Lot Features
Back Yard, Interior Lot, Lawn, Many Trees
Price History
| Date | Event | Price |
|---|---|---|
10/21/2026 Source: | Listed for Sale | $229,900 $175/sqft |

Nearby Homes
Find Homes by Property Features in Euless, TX

Based on information from the North Texas Real Estate Information Systems, Inc., through Oct 30, 2026, 02:00PM. Information is provided exclusively for consumers’ personal, non-commercial use. It may not be used for any purpose other than to identify prospective properties consumers may be interested in purchasing. Data is deemed reliable but is not guaranteed accurate. This website may not include listings or property addresses of sellers who have directed their listing brokers to withhold their listing or their property address from display on the Internet. ©2026 North Texas Real Estate Information Systems, Inc. All Rights Reserved.
 Advertising Broker: Michelle Brecker | Pathway To Home Realty
