- Overview
- Description
- Property Details
- Location
- Facts & Features
- Getting Around
- Nearby Homes




$460,000
Monthly Est:$2,290
 3 Beds
 2 Baths
2 full baths
 2,100sqft
2911 Lombardy Ct, Augusta, GA 30909
$460,000
$2,290/moEst:
Get Pre-Approved
Single Family Residence
Built in 1940
$-- HOA
0.46 acre lot
$219/sq.ft
Description
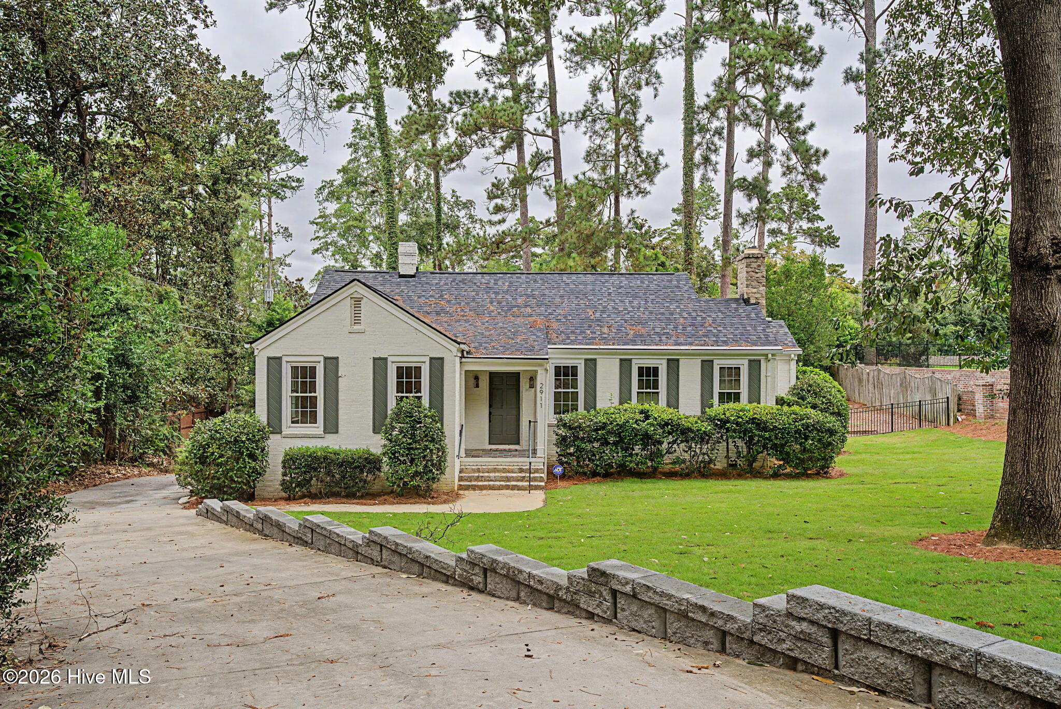
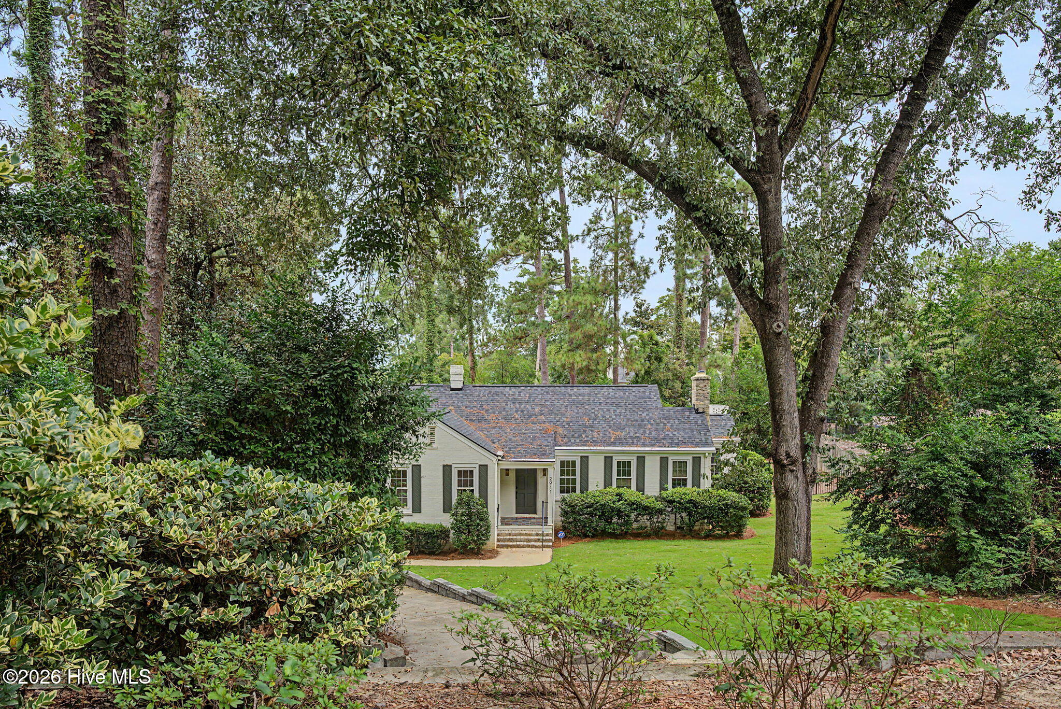
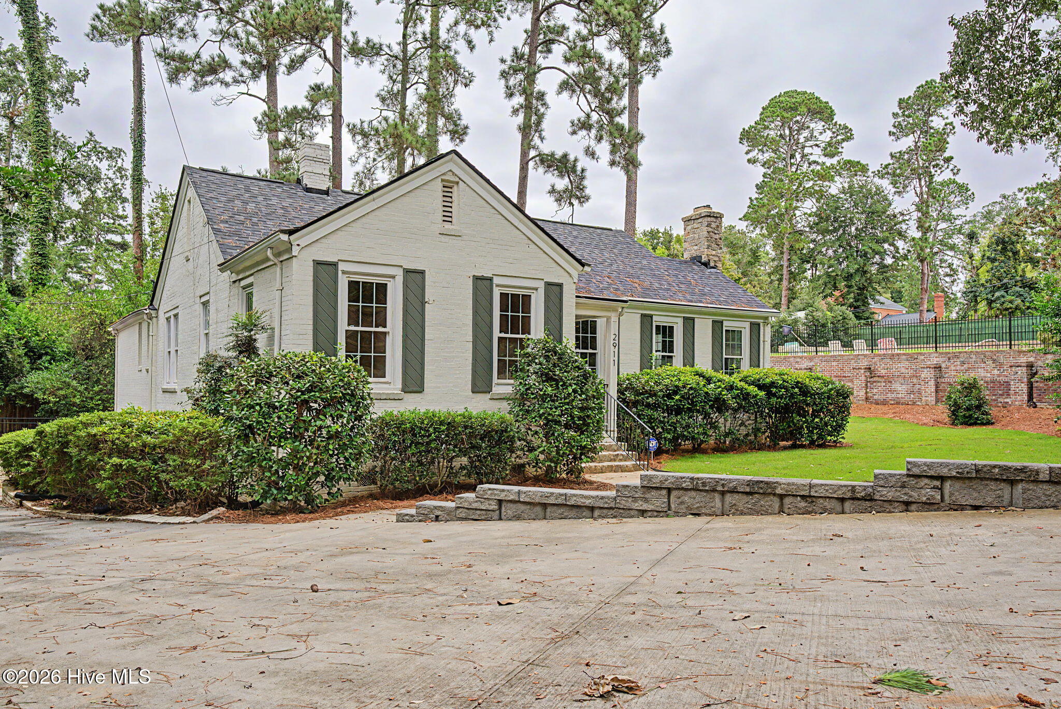
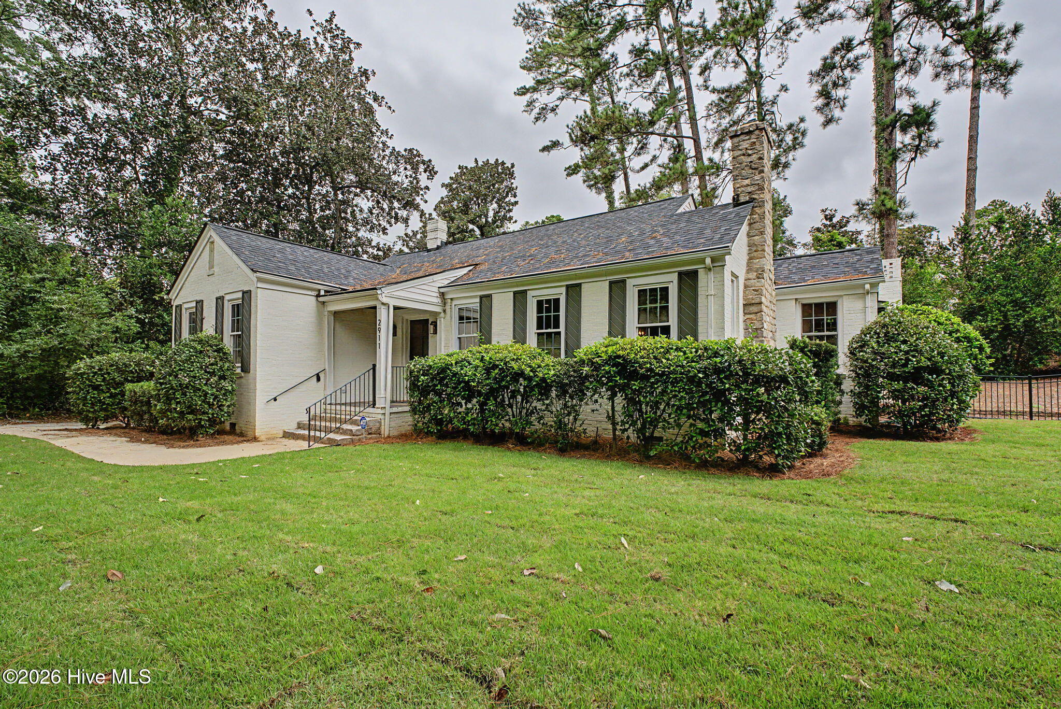
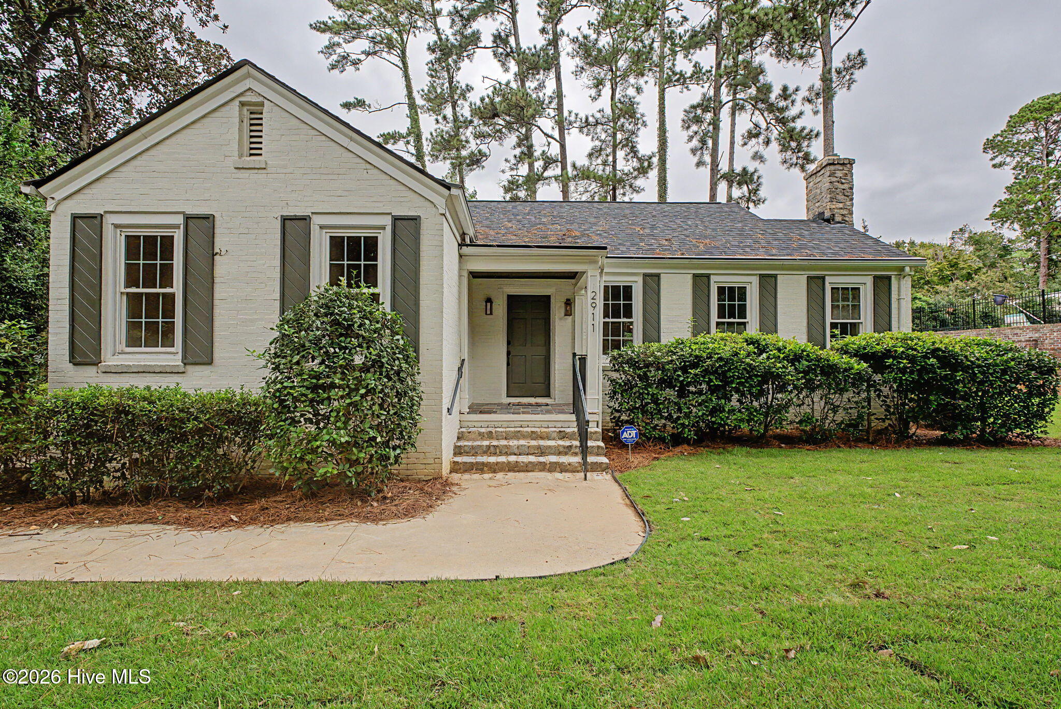
Welcome to your NextHome! This beautiful 3-bedroom, 2-bathroom home is waiting for YOU to move in! All white brick, built in 1940, this home has been upgraded and still maintains its charm. Located in the heart of the Forest Hills neighborhood, you'll feel secluded while mere minutes from Augusta National, Augusta University in Summerville, shopping and dining at Surrey Center. Entering the property from the street, the front yard has been freshly graded and landscaped, sod installed by Between the Edges including the revamped sprinkler system and new French drains. Upon opening the front door, you'll find a foyer with a peek into the upgraded kitchen and smell the fresh paint throughout the home. Under your feet, you'll feel the original hardwood floors throughout. To the right is a large living space with high ceilings, natural light pouring in from several windows. You'll see a statement wall with a wood burning fireplace and built-in bookcases on either side. This great room is open to the eat-in area of the massive kitchen, with island, gas stove, built-in microwave and like new appliances. You'll have plenty of storage in the soft close cabinets and drawers and even ability to display with some of the cabinets having glass fronts. To the left of the front door, you'll find two bedrooms with a bathroom separating the two. You'll find the primary suite separated towards the backside of the home for maximum privacy. Dual closets for storage and dual sinks in the primary bath are a rare find in a house of this age! You will see plenty of storage in this bathroom with soft-close cabinets and drawers on the vanity and a large walk-in shower. Make your way past through the sunroom to find a large patio built for entertaining. An outdoor kitchen has been recently added, along with electrical above the wood-burning fireplace to turn your Saturdays into Game Days! This home also comes with a 3-year-old HVAC system, installed and maintained by Atlas and a brand-new architectural roof installed this summer by Southpaw Roofing, with a 5-year warranty to transfer to the new owner. This home is ready for the next chapter with new owners that will love and enjoy themselves as much as the people who are leaving it behind. Schedule your private viewing TODAY!
- Houzeo last checked: 2 hours ago
- Listing updated: September 30, 2026 at 7:50 pm
- Listing Provided by: Stephanie Menard (706) 201-2988 DRE #400956 | NextHome Resolute
- Source: Hive MLS-NC | MLS#: 100607253

Property Details
Status
Active
Type
Single Family Residence
No. of Stories
2
County
City
Neighborhood
Year Built
1940
HOA Fees
-
Finished Area
2,100 sqft
Lot Size
0.46 acre lot
Basement Area
- sqft
MLS Name
Hive MLS
MLS Number
100607253
MLS Status
Active
Days on Market
1

Continue Your Journey in App
Find your dream home, receive real-time updates, and many more!
Download App
Continue Your Journey in App
Find your dream home, receive real-time updates, and many more!
Location
Facts & Features
Rooms
Bedrooms & bathrooms
Bedrooms: 3
Bathrooms: 2
Bedroom 2
Level: Main
Area: Square Feet
Dimensions: 156.00
Sunroom
Level: Main
Area: Square Feet
Dimensions: 96.00
Kitchen
Level: Main
Area: Square Feet
Dimensions: 324.00
Master Bedroom
Level: Main
Area: Square Feet
Dimensions: 234.00
Bedroom 3
Level: Main
Area: Square Feet
Dimensions: 156.00
Living Room
Level: Main
Area: Square Feet
Dimensions: 330.00
Interior
Flooring
Hardwood
Appliances
Built In Microwave, See Remarks, Washer, Refrigerator, Range, Dryer, Dishwasher, Gas Range
Exterior Features
Irrigation System, Outdoor Kitchen, Storm Doors
Interior Features
High Ceilings, Entrance Foyer, Bookcases, Kitchen Island, Ceiling Fan(s), Walk In Shower, Basement, Built In Features, Eat In Kitchen
Heating
Fireplace(s), Electric, Forced Air, Natural Gas
Window Features
Storm Window(s)
Cooling
Central Air
Construction
Year Built
Year Built: 1940
Home type
Single Family Residence
Roof
Architectural Shingle
Property Condition
Updated Remodeled
Foundation Details
Raised, Crawl Space
Construction Materials
Brick, Wood Frame
Utilities & Energy
Parking Features
Garage Faces Side, Concrete, Garage Door Opener, See Remarks, Paved, Garage, Parking Pad, Underhouse
Laundry Features
Dryer Hookup, Washer Hookup, Laundry Room
Security Features
Security System, Smoke Detector(s)
Basement
Partial, Unfinished, Walk Out Access
Water Source
Public
Utilities
Cable Available, Natural Gas Available, Natural Gas Connected, Sewer Connected, Water Available, Water Connected, Fiber Optic, High Speed Internet
Other Features
Lot Features
See Remarks, Gentle Sloping, Rolling Slope, Sprinklers In Front
Patio And Porch Features
Covered, See Remarks, Front Porch, Rear Porch
Subdivision Name
Forest Hills
Price History
| Date | Event | Price |
|---|---|---|
09/30/2026 Source: | Price Increased | $460,000 +1.10% $219/sqft |
06/21/2025 Source: #543508 | Listed for Sale | $455,000 +2.25% $217/sqft |
06/21/2025 Source: #543508 | Price Decreased | $445,000 -2.20% $212/sqft |
11/19/2024 Source: #532390 | Listing Removed | $455,000 +30.00% $217/sqft |
09/17/2019 Source: #436390 | Price Increased | $350,000 +100.00% $167/sqft |

Show more
Nearby Homes


Find Homes by Property Features in Augusta, GA
Nearby New Homes For Sale

Based on information from the Hive MLS, through Oct 02, 2026, 09:00AM. This website may not include listings or property addresses of sellers who have directed their listing brokers to withhold their listing or their property address from display on the Internet. The data relating to real estate on this web site comes in part from the Internet Data Exchange program of Hive MLS, and is updated as of Oct 02, 2026, 09:00AM. All information is deemed reliable but not guaranteed and should be independently verified. All properties are subject to prior sale, change, or withdrawal. Neither listing broker(s) nor Chosen Realty LLC nor Houzeo shall be responsible for any typographical errors, misinformation, or misprints, and shall be held totally harmless from any damages arising from reliance upon these data. IDX information is provided exclusively for personal, non-commercial use, and may not be used for any purpose other than to identify prospective properties consumers may be interested in purchasing. © 2026 Hive MLS. All Rights Reserved.
 Advertising Broker: Nicholas Huscroft | Chosen Realty