- Overview
- Description
- Property Details
- Location
- Facts & Features
- Getting Around
- Nearby Homes
 Price Drop: $15K (10/02)
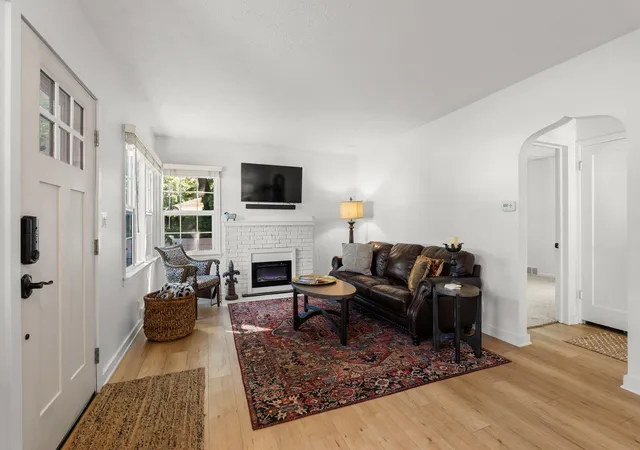

Street View
$424,999
Monthly Est:$2,115
 4 Beds
 2 Baths
 1,616sqft
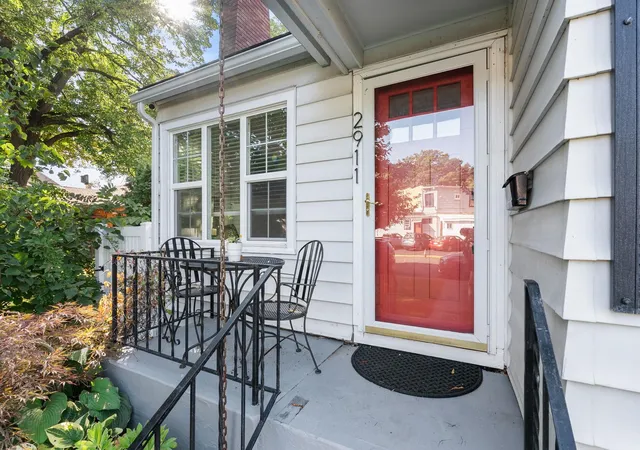
2911 W Dalton Ave, Spokane, WA 99205
$424,999
$2,115/moEst:
Get Pre-Approved
Single Family Residence
Built in 1941
$-- HOA
6,240 sqft lot
$263/sq.ft
Description
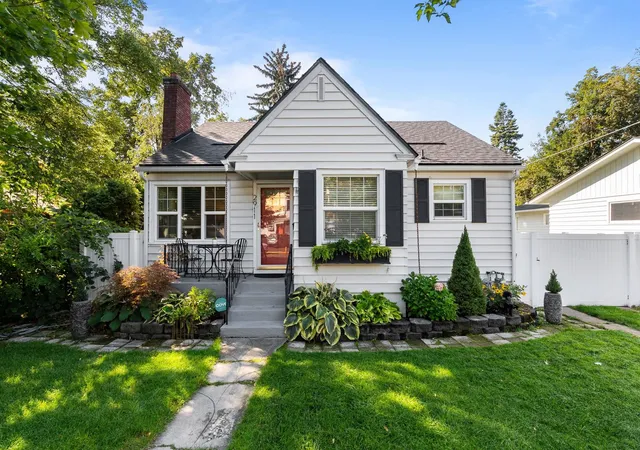
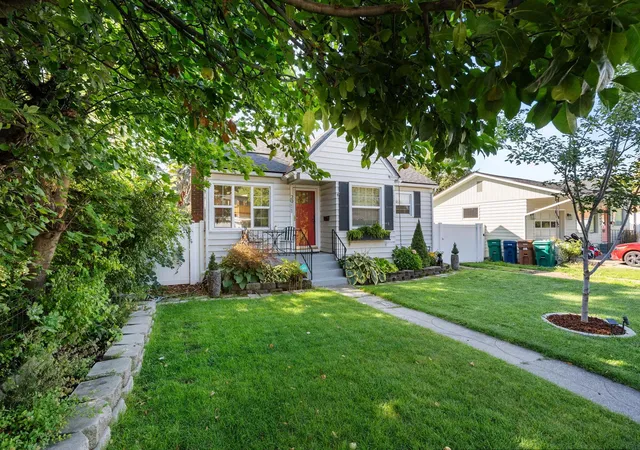
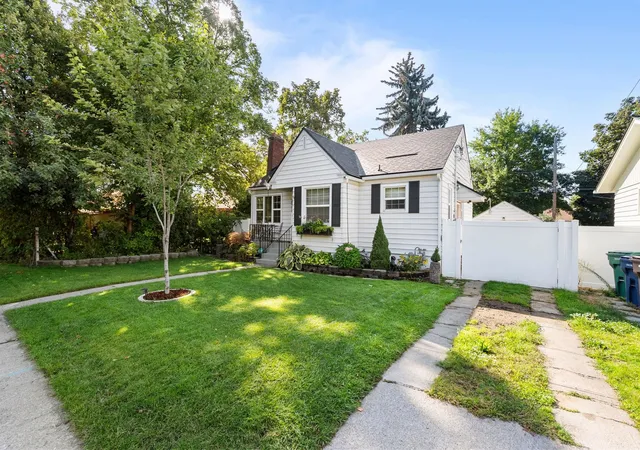
Enjoy the best of Audubon living in one of Spokane's most desirable neighborhoods, directly across from Audubon Park and just minutes from Downriver Golf Course. This move in ready home has seen extensive updates in recent years, including the furnace, roof, tankless water heater, windows, central AC, and plumbing. Fresh paint, new carpet, trim, doors, and fixtures create a crisp interior, while the kitchen features granite countertops and stainless steel appliances. The functional layout offers four bedrooms, with two upstairs and two downstairs, plus a three quarter bathroom and family room in the finished basement. Outside, enjoy a fenced backyard with mature landscaping and a hot tub, along with a detached one car garage. With major updates already completed and an incredible Audubon location, homes like this do not come around often. Do not miss your shot to make it yours.
- Houzeo last checked: 8 hours ago
- Listing updated: October 2, 2026 at 7:22 am
- Listing Provided by: Joseph Neer | eXp Realty, LLC Branch (888) 421-2531
- Source: Spokane MLS-WA | MLS#: 202624167

Property Details
Status
Active
Type
Single Family Residence
No. of Stories
-
County
City
Neighborhood
Year Built
1941
HOA Fees
-
Finished Area
1,616 sqft
Lot Size
6,240 sqft lot
Basement Area
- sqft
MLS Name
Spokane MLS
MLS Number
202624167
MLS Status
Active
Days on Market
28
Open House

Continue Your Journey in App
Find your dream home, receive real-time updates, and many more!
Download App
Continue Your Journey in App
Find your dream home, receive real-time updates, and many more!
Location
Facts & Features
Rooms
Bedrooms & bathrooms
Bedrooms: 4
Bathrooms: 2
Basement
Level: Basement
First Floor
Level: First
Interior
Flooring
Wood
Appliances
Water Softener, Tankless Water Heater, Free Standing Range, Dishwasher, Refrigerator, Microwave, Washer, Dryer
Exterior Features
Spa/hot Tub
Interior Features
Hot Water
Heating
Natural Gas, Forced Air
Cooling
Central Air
Construction
Year Built
Year Built: 1941
Home type
Single Family Residence
Architectural Style
Bungalow
Roof
Composition
Construction Materials
Steel Frame
Utilities & Energy
Parking Features
Detached
Basement
Full, Finished
Other Features
Lot Features
Fenced Yard, City Bus (w/in 6 Blks)
Price History
| Date | Event | Price |
|---|---|---|
09/25/2026 Source: | Price Increased | $439,999 +3.53% $272/sqft |
09/25/2026 Source: | Price Decreased | $424,999 -4.49% $263/sqft |
09/11/2026 Source: | Listed for Sale | $444,999 -1.09% $275/sqft |
09/02/2026 Source: | Listing Removed | $449,900 $278/sqft |
08/20/2026 Source: | Listed for Sale | $449,900 +37.16% $278/sqft |

Show more
Nearby Homes
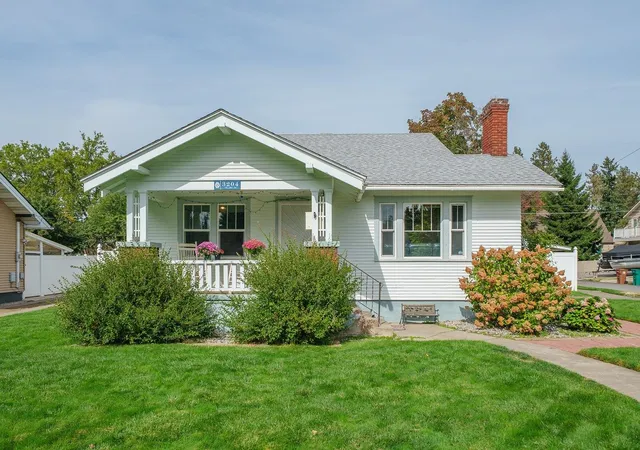
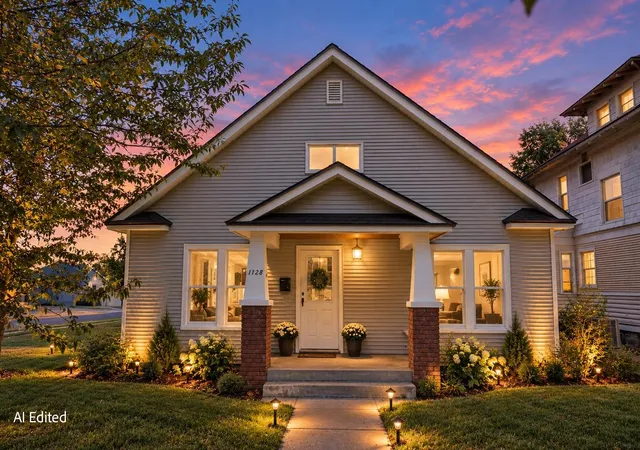
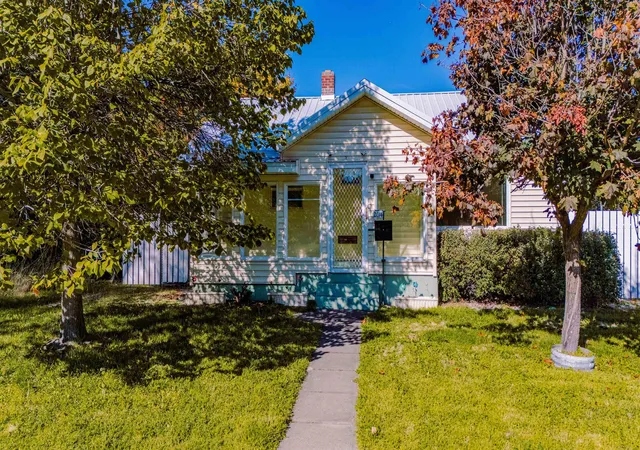
Find Homes by Property Features in Spokane, WA


Based on information from the Spokane Association of REALTORS® through Oct 09, 2026, 02:31PM. IDX information is provided exclusively for consumers’ personal, non-commercial use, that it may not be used for any purpose other than to identify prospective properties consumers may be interested in purchasing. Information is deemed reliable but is not guaranteed accurate. ©2026 Spokane Association of REALTORS®. All Rights Reserved.
 Advertising Broker: Christy Lee-Naumann | Real Estate by You LLC