- Overview
- Description
- Property Details
- Location
- Facts & Features
- Getting Around
- Nearby Homes



$2,500,000
Monthly Est:$12,443
 7 Beds
 9 Baths
5 full baths + 2 half baths
 9,277sqft
29115 Summit Ranch Dr, Golden, CO 80401
$2,500,000
$12,443/moEst:
Get Pre-Approved
Single Family Residence
Built in 1991
$-- HOA
4.04 acres lot
$269/sq.ft
Description
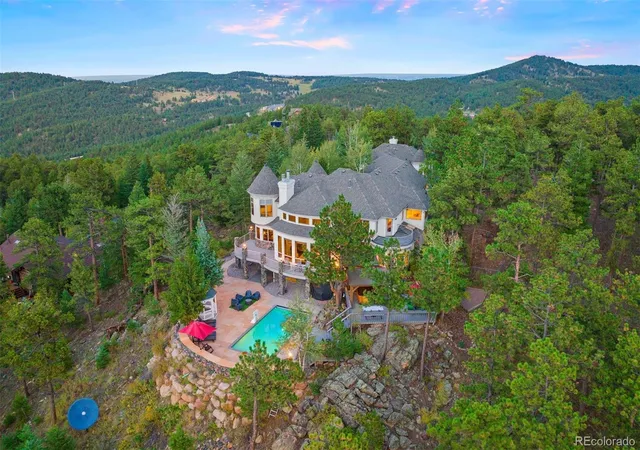
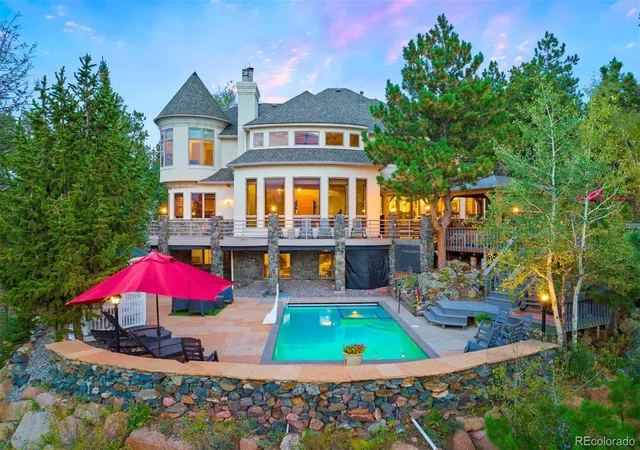
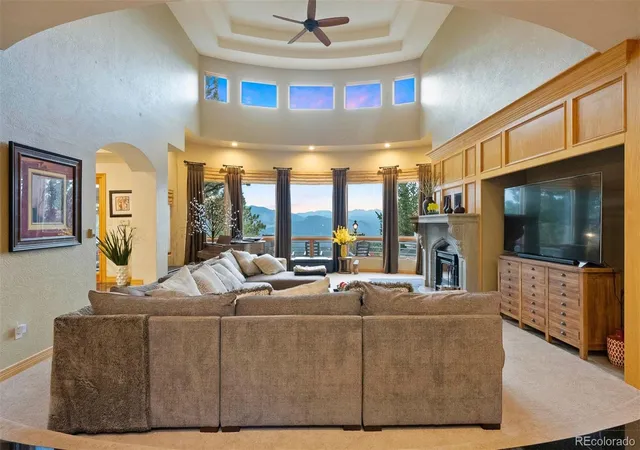
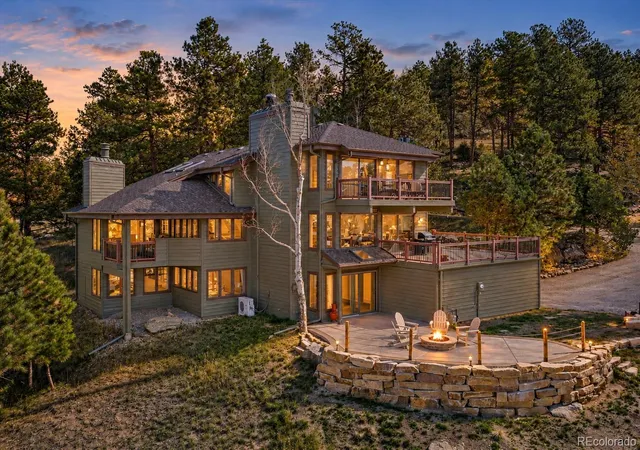
Imagine waking up to the most stunning views of the Rocky Mountain Continental Divide, right from the comfort of your back patio and pool. This exquisite home, nestled on over 4 acres of pristine land, offers not just a place to live but a lifestyle of serenity and elegance—all just 25 minutes from downtown Denver. Your own private, gated mountain retreat, where every day feels like a vacation, and the breathtaking, forever views will leave you in awe.
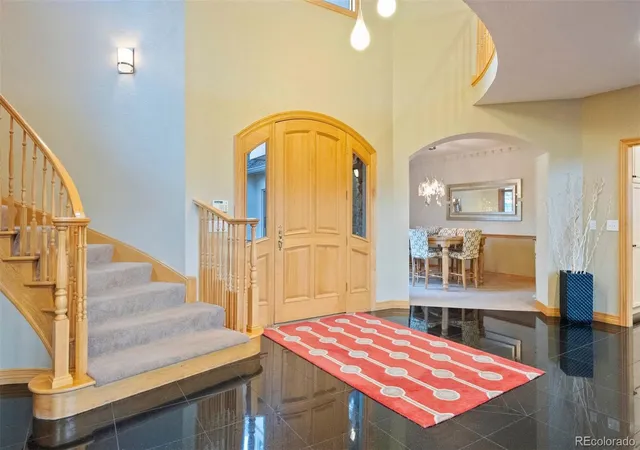
Step inside, and you’re greeted by an open-concept floor plan designed to capture the beauty of the mountains from every angle. The great room, with its dramatic fireplace and curved wall of windows, is perfect for cozy evenings or grand gatherings. For the culinary enthusiast, the upscale gourmet kitchen boasts a Wolf gas cooktop and oven, built-in Miele coffee machine, complemented by a sunroom ideal for growing fresh herbs, promises a delightful cooking experience that meets the highest standards.
Every inch of this estate exudes sophistication—from the formal dining room with its custom molding and ceiling to the rich wood-paneled den, complete with its own fireplace. With all bedrooms featuring ensuite bathrooms and multiple common areas, there’s ample space for everyone to relax and enjoy.
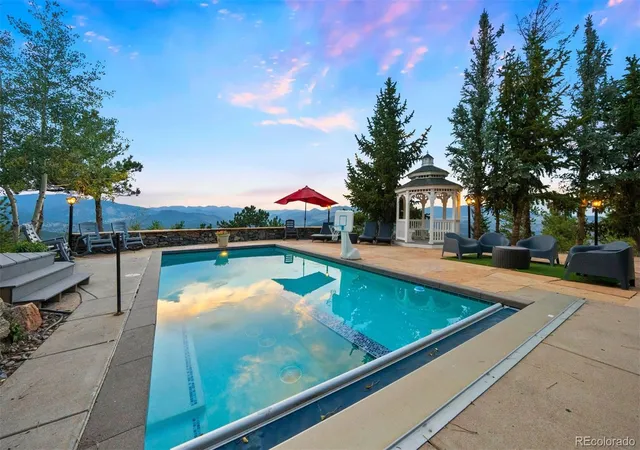
And then there’s the outdoor oasis—a sparkling pool with an inset spa featuring an auto-electric summer cover, surrounded by a spacious patio, where you can entertain guests, unwind, and soak in those spectacular mountain views. This is more than just a home; it’s a lifestyle, waiting for you to embrace it.
The home boasts 2 laundry rooms, one off the kitchen and one upstairs, dog spa, workout room, pool table room and rec areas.
- Houzeo last checked: 3 hours ago
- Listing updated: September 13, 2026 at 9:06 pm
- Listing Provided by: Todd L Crosbie (303) 893-3200 | LIV Sotheby's International Realty (303) 893-3200
- Source: DENVER (RE COLORADO) MLS-CO | MLS#: 8686926

Property Details
Status
Active
Type
Single Family Residence
No. of Stories
-
County
City
Neighborhood
--
Year Built
1991
HOA Fees
-
Finished Area
9,277 sqft
Lot Size
4.04 acres lot
Basement Area
- sqft
MLS Name
DENVER (RE COLORADO) MLS
MLS Number
8686926
MLS Status
Active
Days on Market
154

Continue Your Journey in App
Find your dream home, receive real-time updates, and many more!
Download App
Continue Your Journey in App
Find your dream home, receive real-time updates, and many more!
Location
Facts & Features
Rooms
Bedrooms & bathrooms
Bedrooms: 7
Bathrooms: 9
Bedroom
Level: Upper
Area: Square Feet
Dimensions: 374.00
Bedroom
Level: Upper
Area: Square Feet
Dimensions: 391.00
Bathroom Full
Level: Upper
Area: Square Feet
Dimensions: 216.00
Bathroom Full
Level: Upper
Area: Square Feet
Dimensions: 165.00
Bedroom
Level: Upper
Area: Square Feet
Dimensions: 285.00
Bathroom Full
Level: Upper
Area: Square Feet
Dimensions: 160.00
Bathroom Full
Level: Upper
Area: Square Feet
Dimensions: 99.00
Bedroom
Level: Upper
Area: Square Feet
Dimensions: 270.00
Bedroom
Level: Upper
Area: Square Feet
Dimensions: 168.00
Bathroom Full
Level: Upper
Area: Square Feet
Dimensions: 66.00
Exercise Room
Level: Basement
Area: Square Feet
Dimensions: 1330.00
Great Room
Level: Main
Area: Square Feet
Dimensions: 598.00
Dining Room
Level: Main
Area: Square Feet
Dimensions: 208.00
Family Room
Level: Basement
Area: Square Feet
Dimensions: 552.00
Office
Level: Main
Area: Square Feet
Dimensions: 182.00
Bathroom Three Quarter
Level: Main
Area: Square Feet
Dimensions: 90.00
Bathroom Half
Level: Main
Area: Square Feet
Dimensions: 42.00
Kitchen
Level: Main
Area: Square Feet
Dimensions: 400.00
Sun Room
Level: Main
Area: Square Feet
Dimensions: 77.00
Bedroom
Level: Basement
Area: Square Feet
Dimensions: 196.00
Bonus Room
Level: Basement
Area: Square Feet
Dimensions: 170.00
Bathroom Three Quarter
Level: Basement
Area: Square Feet
Dimensions: 70.00
Laundry
Level: Main
Area: Square Feet
Dimensions: 121.00
Family Room
Level: Main
Area: Square Feet
Dimensions: 480.00
Laundry
Level: Upper
Area: Square Feet
Dimensions: 42.00
Laundry
Level: Main
Area: Square Feet
Dimensions: 88.00
Bedroom
Level: Basement
Bathroom Half
Level: Basement
Interior
Heating
Forced Air, Natural Gas, Radiant
Flooring
Carpet, Tile, Wood
Interior Features
Breakfast Bar, Built In Features, Ceiling Fan(s), Eat In Kitchen, Five Piece Bath, Granite Counters, High Ceilings, Jack & Jill Bathroom, Kitchen Island, Open Floorplan, Pantry, Primary Suite, Smoke Free, Solid Surface Counters, Stone Counters, Vaulted Ceiling(s), Walk In Closet(s), Wet Bar
Sewer
Septic Tank
Cooling
Attic Fan
Window Features
Double Pane Windows
Exterior Features
Dog Run, Lighting, Spa/hot Tub
Appliances
Dishwasher, Disposal, Double Oven, Dryer, Microwave, Oven, Refrigerator, Washer
Construction
Year Built
Year Built: 1991
Home type
Single Family Residence
Roof
Composition
Construction Materials
Frame, Rock, Stucco
Architectural Style
Mountain Contemporary, Traditional
Property Condition
Updated/remodeled
Utilities & Energy
Security Features
Carbon Monoxide Detector(s), Smoke Detector(s)
Pool Features
Outdoor Pool, Private
Utilities
Cable Available, Electricity Available, Internet Access (wired), Natural Gas Available, Phone Available
Water Source
Well
Basement
Finished, Full
Fireplace Features
Bedroom, Gas, Gas Log, Great Room, Other, Primary Bedroom, Wood Burning Stove
Parking Features
Asphalt, Circular Driveway, Heated Garage, Insulated Garage
Other Features
Subdivision Name
Summit Ranch
Patio And Porch Features
Deck, Patio
Lot Features
Cul De Sac, Foothills, Landscaped, Mountainous, Sprinklers In Front, Sprinklers In Rear
Price History
| Date | Event | Price |
|---|---|---|
05/07/2026 Source: | Listed for Sale | $2,500,000 -9.09% $269/sqft |
01/16/2026 Source: | Listing Removed | $2,750,000 $296/sqft |
10/09/2025 Source: | Contingent (Active Under Contract) | $2,750,000 $296/sqft |
01/31/2025 Source: | Listed for Sale | $2,750,000 +59.88% $296/sqft |
05/07/2018 Source: | Sold | $1,720,000 $185/sqft |

Nearby Homes
Find Homes by Property Features in Golden, CO

Based on information from REcolorado®, Inc.through Oct 09, 2026, 02:30PM. Not all properties were listed and/or closed by Company. This representation is based in whole or in part on content supplied by REcolorado®, Inc. REcolorado®, Inc. does not guarantee nor is it in any way responsible for its accuracy. Content maintained by REcolorado®, Inc. may not reflect all real estate activity in the market. Some IDX listings have been excluded from this website. Any use search of data on the website, other than by a consumer looking to purchase real estate, is prohibited. If Houzeo suspect “scraping” of the data has occurred, the suspicion and any evidence will be reported to the MLS. IDX information is provided exclusively for consumers' personal non-commercial use. It may not be used for any purpose other than to identify prospective properties consumers may be interested in purchasing. The data is deemed reliable but is not guaranteed by REcolorado®. The use of the IDX Data may be subject to an end user license agreement prescribed by REcolorado® as amended from time to time.
Based on information submitted to the MLS GRID as of Oct 09, 2026, 02:30PM. All data is obtained from various sources and may not have been verified by broker or MLS GRID. Supplied Open House information is subject to change without notice. All information should be independently reviewed and verified for accuracy. Properties may or may not be listed by the office/agent presenting the information. ©2026 REcolorado®, Inc. All Rights Reserved.
 Advertising Broker: Albert Gollas | Gollas and Company, Inc.