- Overview
- Description
- Property Details
- Location
- Facts & Features
- Getting Around
- Nearby Homes
 Price Drop: $19K (10/22)
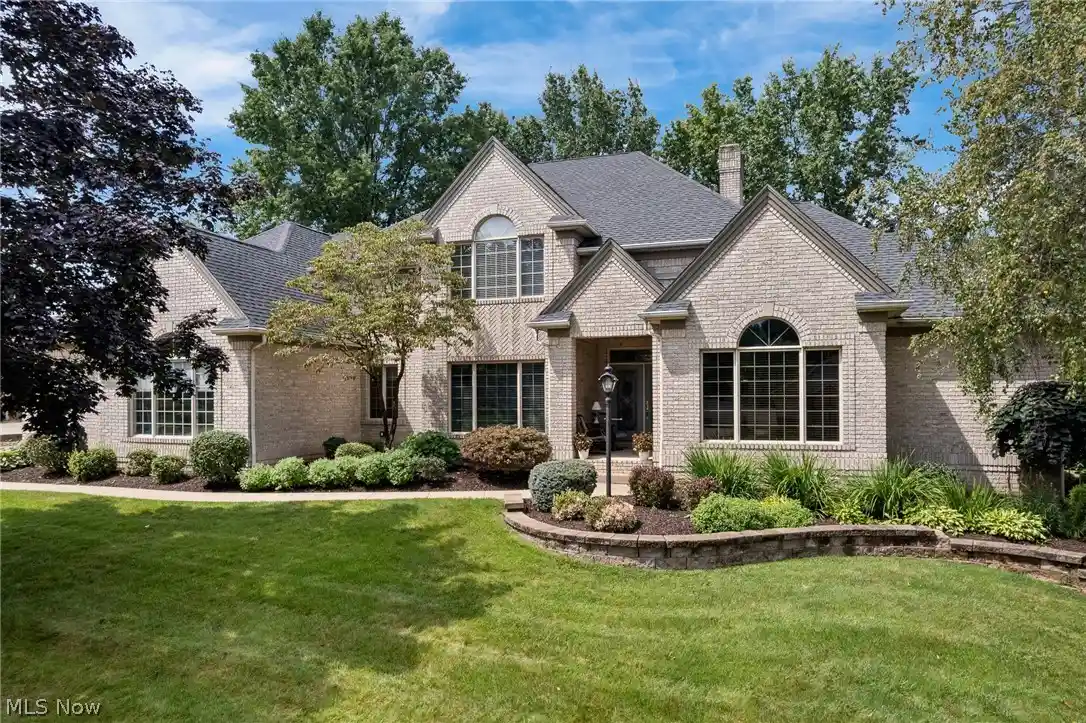


Street View
$650,000
Monthly Est:$3,235
 4 Beds
 4 Baths
3 full baths + 1 half bath
 3,714sqft
2912 Ironwood Dr, Green, OH 44312
$650,000
$3,235/moEst:
Get Pre-Approved
Single Family Residence
Built in 1996
$-- HOA
0.35 acre lot
$175/sq.ft
Description
Looking for the perfect home for sale on the 18th hole in the Green LSD? Welcome to this meticulously maintained, brick/redwood sided traditional house proudly offered by its original owner on the scenic Chenoweth Golf Course. Blending timeless architectural elegance with modern updates, this grand 4-bedroom, 3.5-bathroom single-family residence spans 3,714 square feet of pure luxury. The main level is built for effortless living and entertaining. The heart of the home is a breathtaking 22x20 Great Room boasting high ceilings, custom built-ins, a cozy fireplace and a whole-house sound system. For an ideal work-from-home setup, this rare layout features two distinct spaces: a dedicated private office and a separate formal den/study with rich hardwood floors and its own corner fireplace. Culinary enthusiasts will love the spacious eat-in kitchen featuring a center island, premium granite countertops, a convenient wall oven, wine cooler and a built-in cooktop. Host holiday dinners in the formal dining with theatre lighting. The highly coveted first-floor master suite is a private oasis, offering dual walk-in closets and a luxurious master bathroom beautifully updated in 2020 w/granite double vanities and a deep soaking tub. A main-level laundry room adds ultimate convenience. Upstairs you have three additional large bedrooms and two full bathrooms with one being a jack-n-jill setup. Big-ticket updates provide total peace of mind, including a newer furnace and A/C 2015, new roof 2020, counter wine fridge 2025 and tankless water heater 2018. Step outside to the professionally redone back porch off the master and deck 2015 off eat in kitchen to unwind and take in spectacular, unobstructed views of the manicured fairways. Massive full basement that could be finished, central vac system and Large oversized attached 3-car garage This exceptional property is a rare find.
- Houzeo last checked: 5 minutes ago
- Listing updated: October 24, 2026 at 7:17 pm
- Listing Provided by: Dean J Wentzel (330) 685-6327 DRE #2011002648 | RE/MAX Edge Realty (330) 236-5100
- Source: MLS Now-OH | MLS#: 5237673

Property Details
Status
Active Under Contract
Type
Single Family Residence
No. of Stories
2
County
City
Neighborhood
--
Year Built
1996
HOA Fees
-
Finished Area
3,714 sqft
Lot Size
0.35 acre lot
Basement Area
- sqft
MLS Name
MLS Now
MLS Number
5237673
MLS Status
Contingent
Days on Market
45
Cumulative Days on Market
39

Continue Your Journey in App
Find your dream home, receive real-time updates, and many more!
Continue Your Journey in App
Find your dream home, receive real-time updates, and many more!
Location
Facts & Features
Rooms
Bedrooms & bathrooms
Bedrooms: 4
Bathrooms: 4
EatInKitchen
Level: First
Area: 264.00 Square Feet
Dimensions: 24 x 11
Bathroom
Level: Second
Area: NaN Square Feet
Dimensions: ND x ND
PrimaryBedroom
Level: First
Area: 288.00 Square Feet
Dimensions: 18 x 16
EntryFoyer
Level: First
Area: 234.00 Square Feet
Dimensions: 18 x 13
Office
Level: First
Area: 168.00 Square Feet
Dimensions: 14 x 12
Bedroom
Level: Second
Area: 192.00 Square Feet
Dimensions: 16 x 12
PrimaryBathroom
Level: First
Area: 120.00 Square Feet
Dimensions: 12 x 10
Den
Level: First
Area: 182.00 Square Feet
Dimensions: 14 x 13
Bathroom
Level: Second
Area: NaN Square Feet
Dimensions: ND x ND
DiningRoom
Level: First
Area: 208.00 Square Feet
Dimensions: 16 x 13
Laundry
Level: First
Area: 63.00 Square Feet
Dimensions: 9 x 7
Bathroom
Level: First
Area: NaN Square Feet
Dimensions: ND x ND
Bedroom
Level: Second
Area: 168.00 Square Feet
Dimensions: 14 x 12
Bedroom
Level: Second
Area: 195.00 Square Feet
Dimensions: 15 x 13
GreatRoom
Level: First
Area: 440.00 Square Feet
Dimensions: 22 x 20
Interior
Cooling
Central Air
Appliances
Built In Oven, Cooktop, Dryer, Dishwasher, Refrigerator, Washer
Interior Features
Built In Features, Ceiling Fans, Crown Molding, Double Vanity, Entrance Foyer, Eat In Kitchen, Granite Counters, High Ceilings, His And Hers Closets, Kitchen Island, Primary Downstairs, Multiple Closets, Pantry, Sound System, Storage, Walk In Closets, Central Vacuum, Wired For Sound
Sewer
Public Sewer
Heating
Forced Air, Gas
Construction
Year Built
Year Built: 1996
Home type
Single Family Residence
Roof
Asphalt, Fiberglass
Construction Materials
Brick, Redwood Siding
Foundation Details
Block
Architectural Style
Traditional
Utilities & Energy
Water Source
Public
Laundry Features
Main Level
Parking Features
Concrete, Driveway
Basement
Full, Unfinished
Other Features
Disclosures
Homestead Exemption
Patio And Porch Features
Deck, Front Porch
Subdivision Name
Chenoweth Estate Ph Iii
Lot Features
On Golf Course
Price History
| Date | Event | Price |
|---|---|---|
10/22/2026 Source: | Contingent (Active Under Contract) | $650,000 -2.84% $175/sqft |
09/15/2026 Source: | Listed for Sale | $669,000 $180/sqft |

Nearby Homes
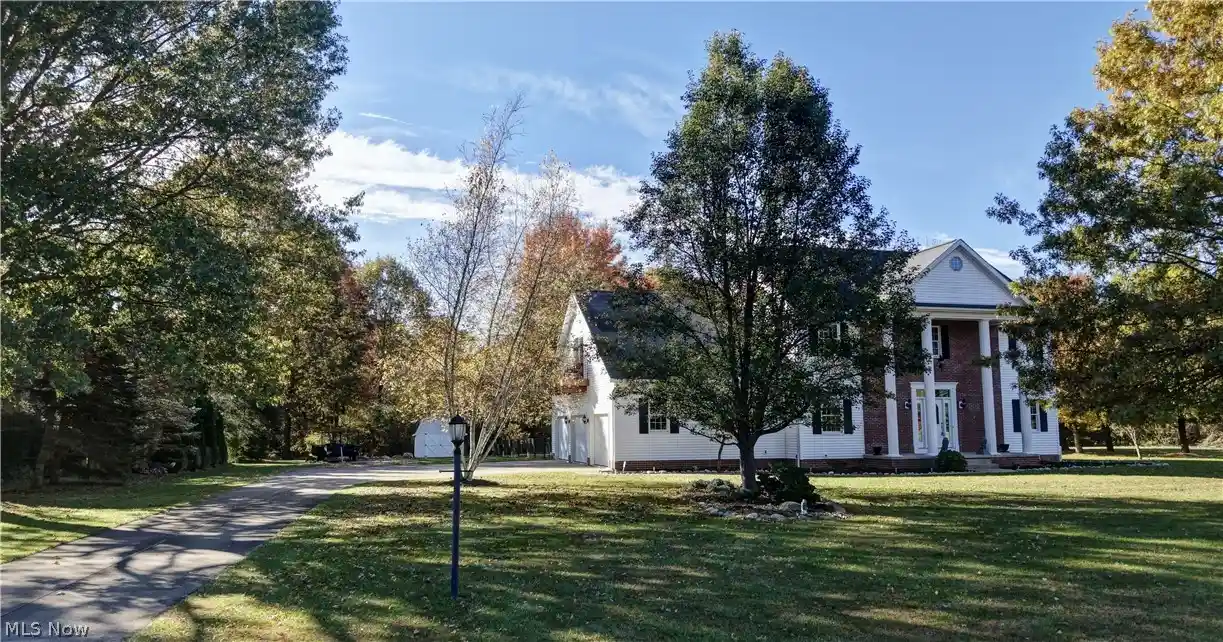
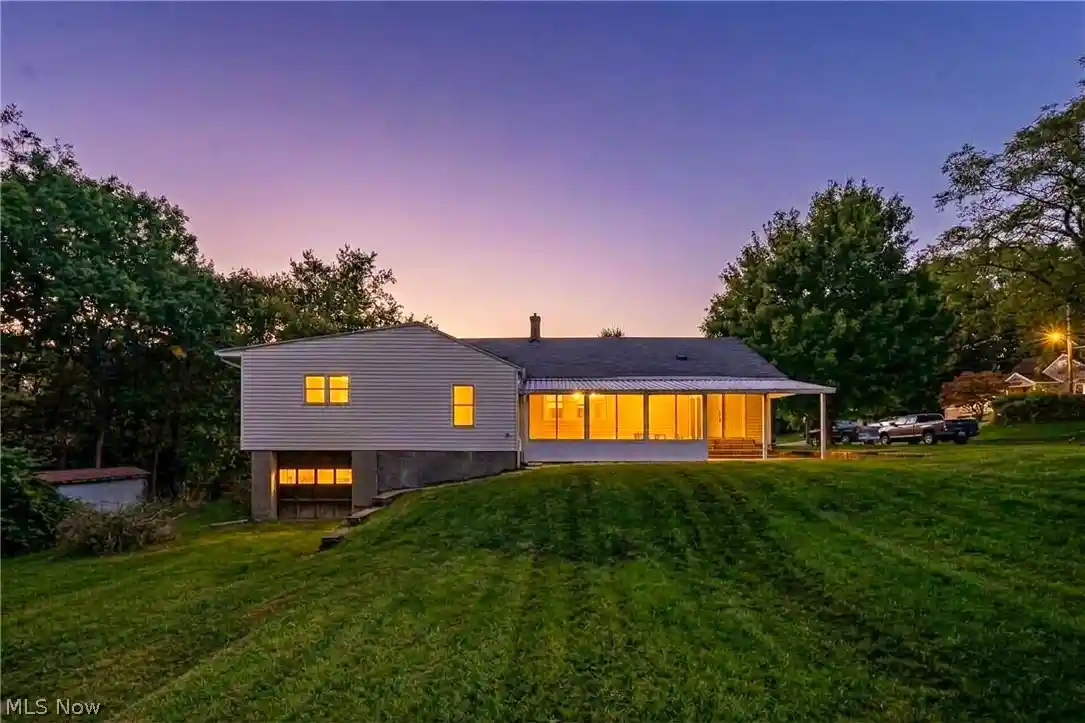
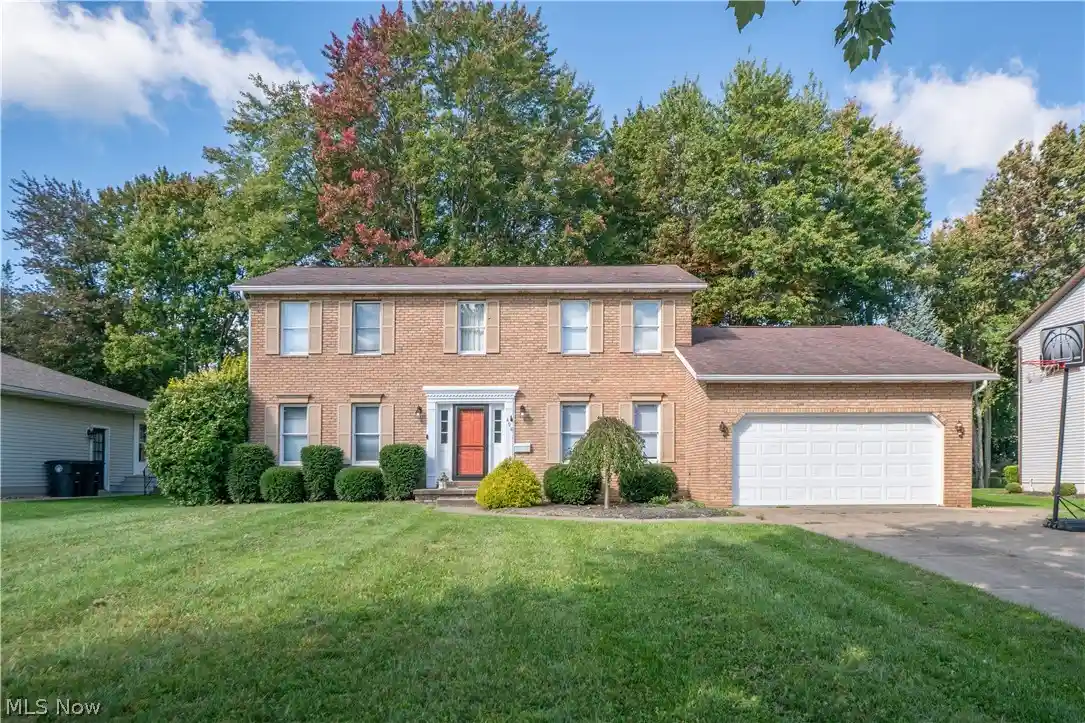
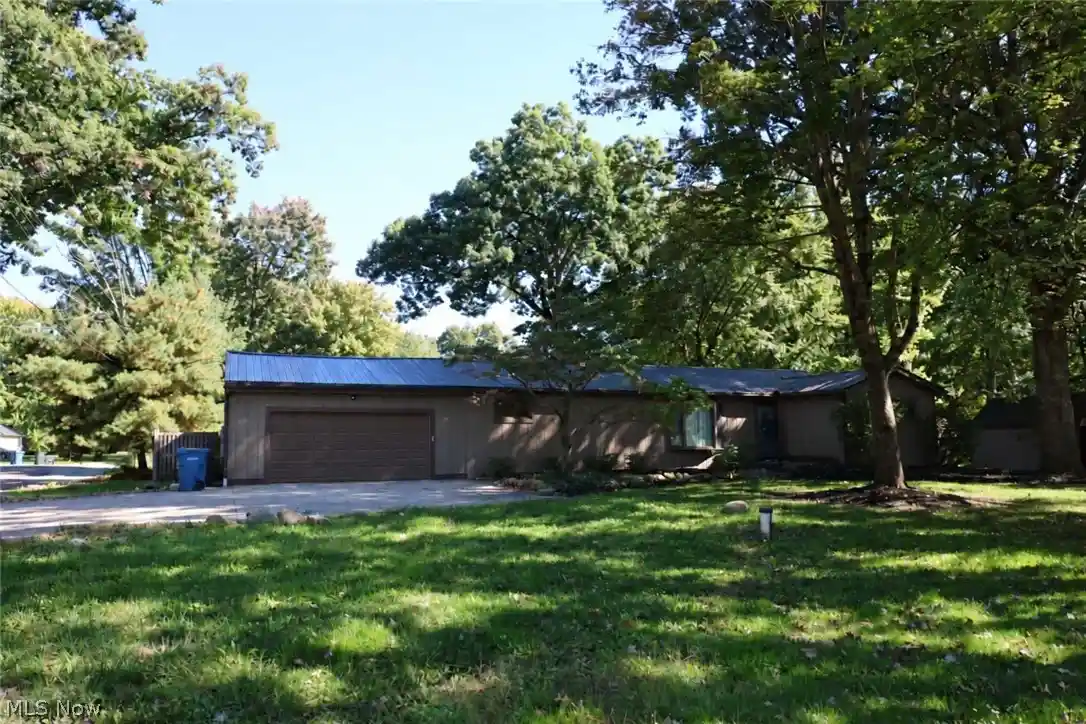
Find Homes by Property Features in Green, OH

Based on information from the Board/Association of REALTORS® (alternatively, from the Service) through Oct 31, 2026, 07:30AM. The data relating to real estate for sale on this website comes in part from the Internet Data Exchange program of MLS Now. Real estate listings held by brokerage firms other than Houzeo are marked with the Internet Data Exchange logo and detailed information about them includes the name of the listing broker(s). This website may not include listings or property addresses of sellers who have directed their listing brokers to withhold their listing or their property address from display on the Internet. Information is provided exclusively for personal, non-commercial use, and may not be used for any purpose other than to identify prospective properties consumers may be interested in purchasing. All information deemed reliable but not guaranteed. Houzeo participates in MLS Now IDX program, allowing us to display other IDXP’s’ listings on our website. However, Houzeo does not display the entire MLS Now IDX database on this website. The listings of some real estate brokerage firms have been excluded. The photos may be altered, edited, enhanced or virtually staged. © 2026 Multiple Listing Service, Inc. All Rights Reserved
 Advertising Broker: Nicholas Huscroft | Chosen Realty
