- Overview
- Description
- Property Details
- Location
- Facts & Features
- Getting Around
- Nearby Homes
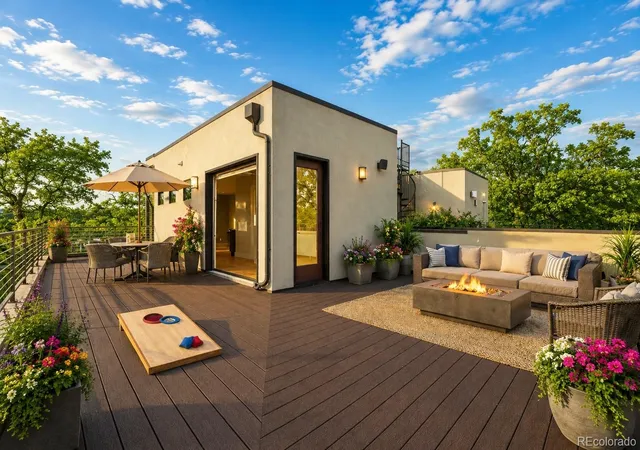

Street View
$1,115,000
Monthly Est:$5,550
 4 Beds
 5 Baths
1 full bath + 2 half baths
 3,271sqft
2912 Perry St, Denver, CO 80212
$1,115,000
$5,550/moEst:
Get Pre-Approved
Single Family Residence
Built in 2006
$-- HOA
3,507 sqft lot
$341/sq.ft
Description
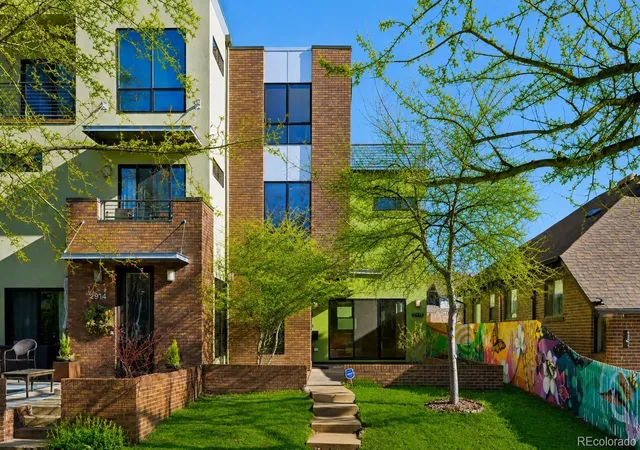
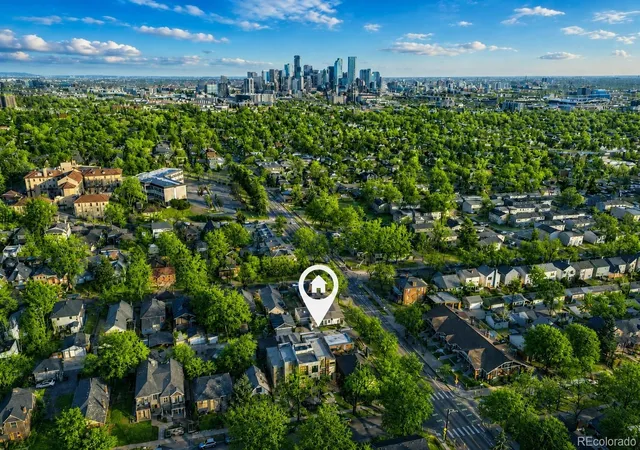
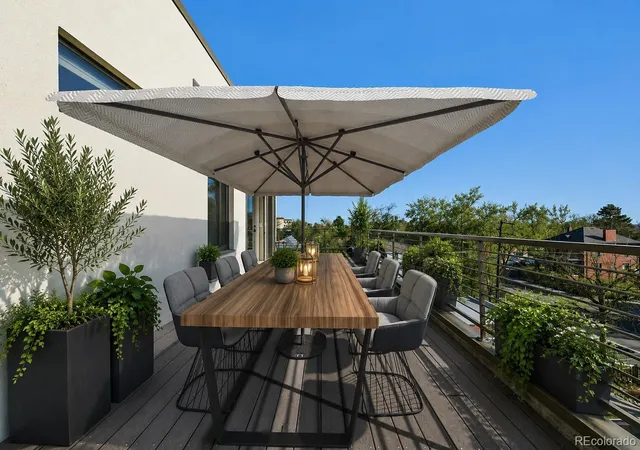
Instant Equity: EXCEPTIONAL HIGHLANDS VALUE AT JUST $341 PER TOTAL SQUARE FOOT. Just 2 blocks from Highland Square, this striking 3-story urban contemporary delivers a rare combination of size, flexibility, outdoor living, and walkability. With 4 bedrooms, 5 bathrooms, 3,271 total square feet, 3,225 finished square feet, a finished basement, private wraparound rooftop deck with mountain views, and a detached 2-car garage, few nearby homes offer this much usable space at this price point.
Fresh interior paint and new carpet make the home move-in ready, while the flexible floorplan provides room to live, work, entertain, host guests, and grow. The open-concept main level is filled with natural light and features high ceilings, hardwood floors, stone surfaces, a gas fireplace, and a dramatic 3-panel sliding glass door opening to the patio.
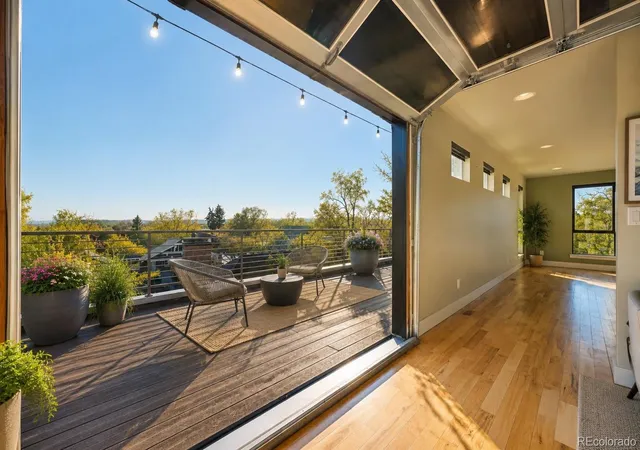
The kitchen includes Viking appliances, a gas cooktop, custom cabinetry, pantry, and a large center island that flows seamlessly into the dining and living areas. Upstairs, the private composite wraparound rooftop deck connects to an upper-level living space with wet bar and garage-style patio door, creating a true indoor-outdoor entertaining experience with mountain views, gas hookup, and sound system.
The primary suite includes a spacious bath and walk-in closet. Two additional upper-level bedrooms share a full Jack-and-Jill bath, with laundry conveniently located on the same level. The finished basement adds a large family room, fourth bedroom, 3/4 bath, and storage.
Additional features include updated lighting, built-ins, Closets by Design systems, smart-home technology, fenced patio, finished detached 2-car garage, EV charging, and leased solar panels.
For buyers comparing Highlands homes on space, location, parking, outdoor living, and price per square foot, this is a compelling value just moments from Highland Square, Sloan’s Lake, restaurants, coffee shops, parks, trails, transit, and downtown.
See Virtual 3-D Tour.
- Houzeo last checked: 10 minutes ago
- Listing updated: October 9, 2026 at 5:06 pm
- Listing Provided by: Grant Dolby (720) 515-1802 , Misty Glover | Dolby Haas (720) 924-1030
- Source: DENVER (RE COLORADO) MLS-CO | MLS#: 8370527

Property Details
Status
Active
Type
Single Family Residence
No. of Stories
-
County
City
Neighborhood
Year Built
2006
HOA Fees
-
Finished Area
3,271 sqft
Lot Size
3,507 sqft lot
Basement Area
- sqft
MLS Name
DENVER (RE COLORADO) MLS
MLS Number
8370527
MLS Status
Active
Days on Market
127

Continue Your Journey in App
Find your dream home, receive real-time updates, and many more!
Download App
Continue Your Journey in App
Find your dream home, receive real-time updates, and many more!
Location
Facts & Features
Rooms
Bedrooms & bathrooms
Bedrooms: 4
Bathrooms: 5
Bedroom
Level: Basement
Area: Square Feet
Dimensions: 161.25
Bathroom Three Quarter
Level: Basement
Area: Square Feet
Dimensions: 56.00
Family Room
Level: Basement
Area: Square Feet
Dimensions: 336.60
Utility Room
Level: Basement
Area: Square Feet
Dimensions: 95.04
Utility Room
Level: Basement
Area: Square Feet
Dimensions: 45.44
Utility Room
Level: Basement
Area: Square Feet
Dimensions: 43.56
Living Room
Level: Main
Area: Square Feet
Dimensions: 321.30
Dining Room
Level: Main
Area: Square Feet
Dimensions: 181.56
Kitchen
Level: Main
Area: Square Feet
Dimensions: 200.22
Bathroom Half
Level: Main
Area: Square Feet
Dimensions: 35.99
Bedroom
Level: Upper
Area: Square Feet
Dimensions: 205.50
Bedroom
Level: Upper
Area: Square Feet
Dimensions: 165.88
Bedroom
Level: Upper
Area: Square Feet
Dimensions: 118.77
Bathroom Full
Level: Upper
Area: Square Feet
Dimensions: 69.75
Laundry
Level: Upper
Area: Square Feet
Dimensions: 43.89
Loft
Level: Upper
Area: Square Feet
Dimensions: 258.57
Bathroom Half
Level: Upper
Area: Square Feet
Dimensions: 36.58
Bathroom Three Quarter
Level: Upper
Area: Square Feet
Dimensions: 73.20
Interior
Flooring
Carpet, Tile, Wood
Window Features
Double Pane Windows, Egress Windows
Interior Features
Audio/video Controls, Breakfast Bar, Ceiling Fan(s), Eat In Kitchen, High Ceilings, High Speed Internet, Kitchen Island, Quartz Counters, Smart Thermostat, Smoke Free, Solid Surface Counters, Walk In Closet(s), Wet Bar
Exterior Features
Balcony, Lighting, Private Yard
Heating
Forced Air, Natural Gas
Cooling
Central Air
Sewer
Public Sewer
Appliances
Cooktop, Dishwasher, Disposal, Dryer, Microwave, Oven, Refrigerator, Washer
Construction
Year Built
Year Built: 2006
Home type
Single Family Residence
Construction Materials
Brick, Stucco
Architectural Style
Contemporary
Foundation Details
Concrete Perimeter
Property Condition
Updated/remodeled
Roof
Membrane
Utilities & Energy
Water Source
Public
Security Features
Security System, Smart Locks, Smoke Detector(s)
Basement
Finished, Full
Fireplace Features
Living Room
Parking Features
220 Volts, Concrete, Electric Vehicle Charging Station(s), Lighted
Utilities
Cable Available, Electricity Connected, Natural Gas Connected
Other Features
Patio And Porch Features
Front Porch, Patio, Rooftop
Subdivision Name
Highlands West
Lot Features
Level, Near Public Transit, Sprinklers In Front, Sprinklers In Rear
Price History
| Date | Event | Price |
|---|---|---|
09/02/2026 Source: | Off Market | $1,130,000 -1.74% $350/sqft |
07/26/2026 Source: | Listed for Sale | $1,150,000 $357/sqft |
07/26/2026 Source: | Off Market | $1,150,000 +3.14% $357/sqft |
07/26/2026 Source: | Listed for Sale | $1,115,000 -3.04% $346/sqft |
07/14/2026 Source: | Contingent (Active Under Contract) | $1,150,000 $357/sqft |

Show more
West Highland Ranks #34 in Denver, CO


Homes

Rental Prices

Median Home Price
Nearby Homes
Find Homes by Property Features in Denver, CO

Based on information from REcolorado®, Inc.through Oct 10, 2026, 11:00PM. Not all properties were listed and/or closed by Company. This representation is based in whole or in part on content supplied by REcolorado®, Inc. REcolorado®, Inc. does not guarantee nor is it in any way responsible for its accuracy. Content maintained by REcolorado®, Inc. may not reflect all real estate activity in the market. Some IDX listings have been excluded from this website. Any use search of data on the website, other than by a consumer looking to purchase real estate, is prohibited. If Houzeo suspect “scraping” of the data has occurred, the suspicion and any evidence will be reported to the MLS. IDX information is provided exclusively for consumers' personal non-commercial use. It may not be used for any purpose other than to identify prospective properties consumers may be interested in purchasing. The data is deemed reliable but is not guaranteed by REcolorado®. The use of the IDX Data may be subject to an end user license agreement prescribed by REcolorado® as amended from time to time.
Based on information submitted to the MLS GRID as of Oct 10, 2026, 11:00PM. All data is obtained from various sources and may not have been verified by broker or MLS GRID. Supplied Open House information is subject to change without notice. All information should be independently reviewed and verified for accuracy. Properties may or may not be listed by the office/agent presenting the information. ©2026 REcolorado®, Inc. All Rights Reserved.
 Advertising Broker: Albert Gollas | Gollas and Company, Inc.