- Overview
- Description
- Property Details
- Location
- Facts & Features
- Getting Around
- Nearby Homes

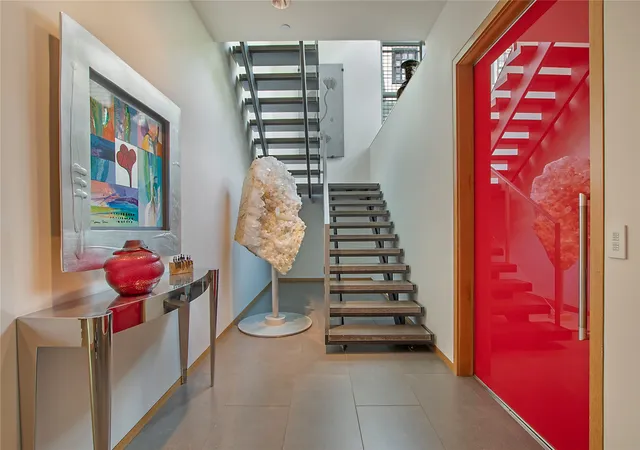


$7,000,000
Monthly Est:$34,842
 6 Beds
 10 Baths
7 full baths + 3 half baths
 12,101sqft
2913 Sale St, Dallas, TX 75219
$7,000,000
$34,842/moEst:
Get Pre-Approved
Single Family Residence
Built in 2010
$-- HOA
0.32 acre lot
$578/sq.ft
Description
A Modern Architectural Masterpiece in the Heart of the City
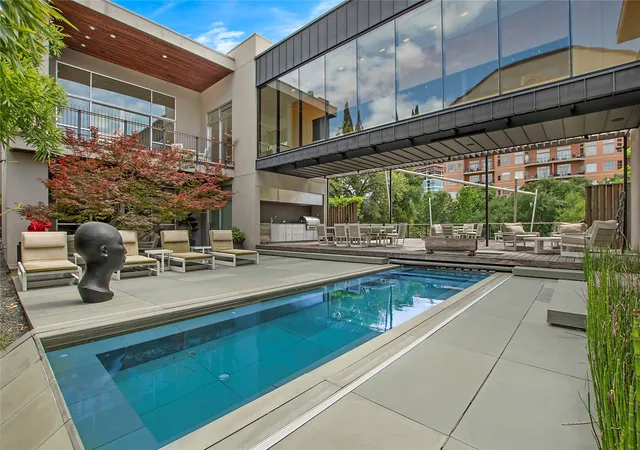
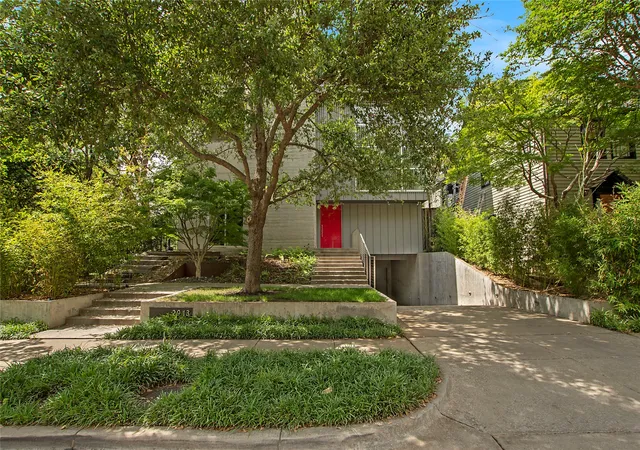
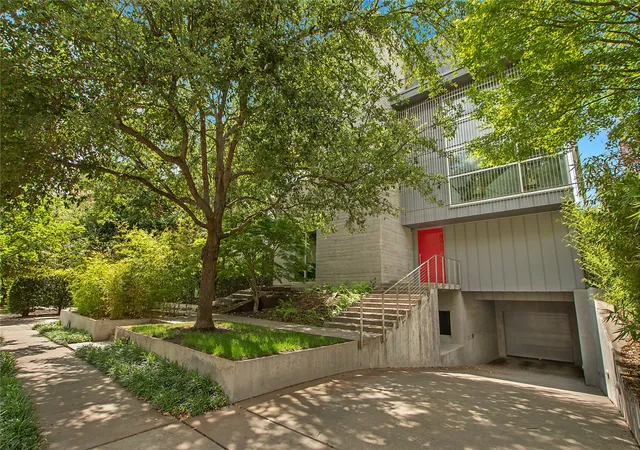
Designed by renowned Bernbaum Magadini Architects, this 12,000 sq ft contemporary estate is a rare blend of architectural innovation and refined luxury. The home showcases clean modern lines, Italian artisan glass mosaics, and an effortless integration of smart-home technology with curated design.
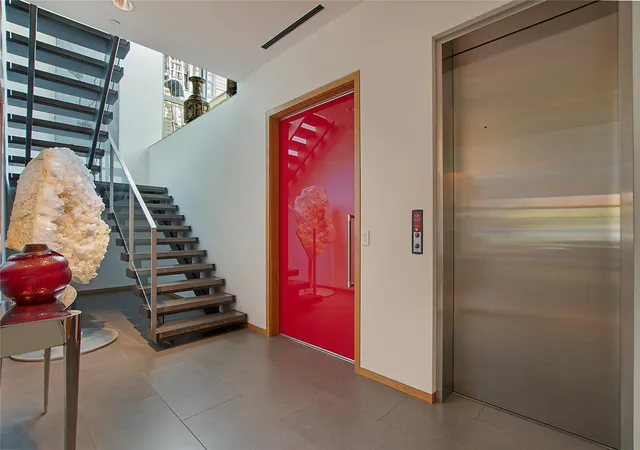
A full-size elevator connects all three levels, including a ground-level guest suite with private kitchen and laundry, and a remarkable lower level featuring a 5-car underground garage, state-of-the-art gym with endless pool and water treadmill, spa with wet sauna, golf simulator, and private theater.
The main floor is ideal for entertaining, with expansive living areas and a dramatic glass catwalk leading to the secluded primary wing—featuring fully separate his and her baths and closets. Upstairs, enjoy a full outdoor kitchen and rooftop terrace with breathtaking panoramic views.
This is more than a home—it’s a lifestyle of privacy, design, and distinction.
- Houzeo last checked: 3 hours ago
- Listing updated: August 20, 2026 at 1:58 am
- Listing Provided by: Julie Smith (469) 371-8094 | United Real Estate (972) 372-0590
- Source: NTREIS MLS-TX | MLS#: 20978297

Property Details
Status
Pending
Type
Single Family Residence
No. of Stories
-
County
City
Neighborhood
Year Built
2010
HOA Fees
-
Finished Area
12,101 sqft
Lot Size
0.32 acre lot
Basement Area
- sqft
MLS Name
NTREIS MLS
MLS Number
20978297
MLS Status
Pending
Cumulative Days on Market
284

Continue Your Journey in App
Find your dream home, receive real-time updates, and many more!
Download App
Continue Your Journey in App
Find your dream home, receive real-time updates, and many more!
Location
Facts & Features
Rooms
Bedrooms & bathrooms
Bedrooms: 6
Bathrooms: 10
LivingRoom
Level: First
Area: 1.00 Square Feet
Dimensions: 1 x 1
PrimaryBedroom
Level: Second
Area: 1.00 Square Feet
Dimensions: 1 x 1
Interior
Sewer
Public Sewer
Exterior Features
Built In Barbecue, Balcony, Barbecue, Deck, Dog Run, Outdoor Grill, Outdoor Kitchen
Interior Features
Decorative Designer Lighting Fixtures, Eat In Kitchen, Elevator, High Speed Internet, In Law Floorplan, Kitchen Island, Multiple Master Suites, Multiple Staircases, Open Floorplan, Pantry, Smart Home, Wired For Data, Natural Woodwork, Walk In Closets, Wired For Sound
Flooring
Tile, Wood
Heating
Central
Cooling
Central Air
Appliances
Built In Coffee Maker, Built In Refrigerator, Convection Oven, Double Oven, Dishwasher, Gas Cooktop, Disposal, Microwave, Range, Some Commercial Grade, Vented Exhaust Fan, Wine Cooler
Construction
Year Built
Year Built: 2010
Home type
Single Family Residence
Architectural Style
Contemporary Modern, Detached
Construction Materials
Concrete, Steel Siding, Stucco
Property Condition
Resale
Foundation Details
Slab
Utilities & Energy
Pool Features
Gunite, Infinity, In Ground, Pool Cover, Pool
Security Features
Prewired, Security System Owned, Security System, Carbon Monoxide Detectors, Fire Alarm, Fire Sprinkler System, Smoke Detectors
Parking Features
Additional Parking, Basement, Covered, Direct Access, Electric Gate, Oversized, Parking Lot
Fireplace Features
Bedroom, Gas, Great Room, Living Room, Primary Bedroom, Outside
Laundry Features
Laundry In Utility Room
Water Source
Public
Utilities
Sewer Available, Underground Utilities, Water Available
Other Features
Patio And Porch Features
Balcony, Covered, Deck
Lot Features
Landscaped, Sprinkler System
Disclosures
Accessory Dwelling Unit
Subdivision Name
Webster Lennox
Price History
| Date | Event | Price |
|---|---|---|
08/19/2026 Source: | Pending | $7,000,000 $578/sqft |
05/19/2026 Source: | Contingent (Active Under Contract) | $7,000,000 $578/sqft |
02/12/2026 Source: | Price Decreased | $7,000,000 -12.50% $578/sqft |
08/07/2025 Source: | Listed for Sale | $8,000,000 -40.74% $661/sqft |
06/19/2025 Source: | Listing Removed | $13,500,000 $1,116/sqft |

Show more
Turtle Creek Ranks #81 in Dallas, TX

Homes

Rental Prices

Median Home Price
Nearby Homes





Find Homes by Property Features in Dallas, TX
Nearby New Homes For Sale

Based on information from the North Texas Real Estate Information Systems, Inc., through Oct 08, 2026, 11:00AM. Information is provided exclusively for consumers’ personal, non-commercial use. It may not be used for any purpose other than to identify prospective properties consumers may be interested in purchasing. Data is deemed reliable but is not guaranteed accurate. This website may not include listings or property addresses of sellers who have directed their listing brokers to withhold their listing or their property address from display on the Internet. ©2026 North Texas Real Estate Information Systems, Inc. All Rights Reserved.
 Advertising Broker: Michelle Brecker | Pathway To Home Realty