- Overview
- Description
- Property Details
- Location
- Facts & Features
- Getting Around
- Nearby Homes

 New Construction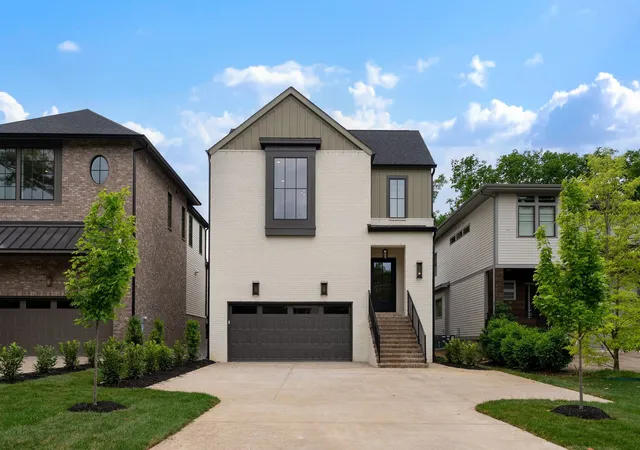
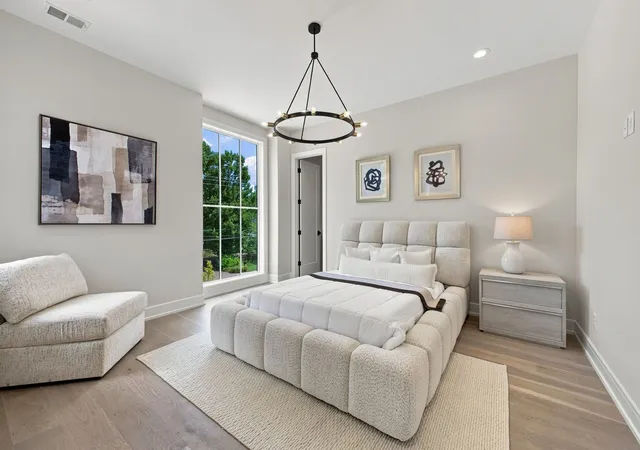

Street View
$1,629,000
Monthly Est:$8,108
 4 Beds
 4 Baths
3 full baths + 1 half bath
 3,189sqft
2913 Vaulx Ln, Nashville, TN 37204
$1,629,000
$8,108/moEst:
Get Pre-Approved
Single Family Residence
Built in 2026
$-- HOA
-- sqft lot
$511/sq.ft
Description
Modern new construction meets effortless neighborhood living at 2915 Vaulx. Built by prominent local builder Province Builders, this beautifully designed home sits just moments from 12 South, 8th Avenue South, Melrose, and Wedgewood, placing some of Nashville's best restaurants, coffee shops, shopping, parks, and entertainment within easy reach while still offering the comfort of a true residential setting.
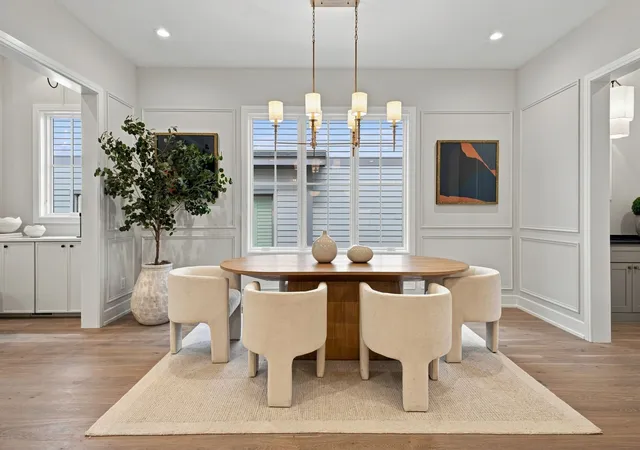
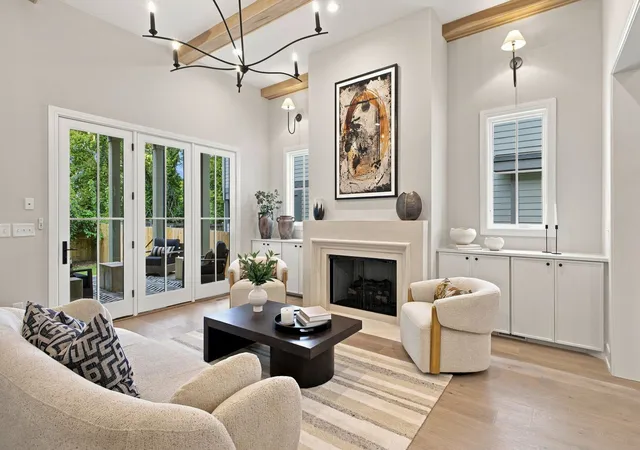
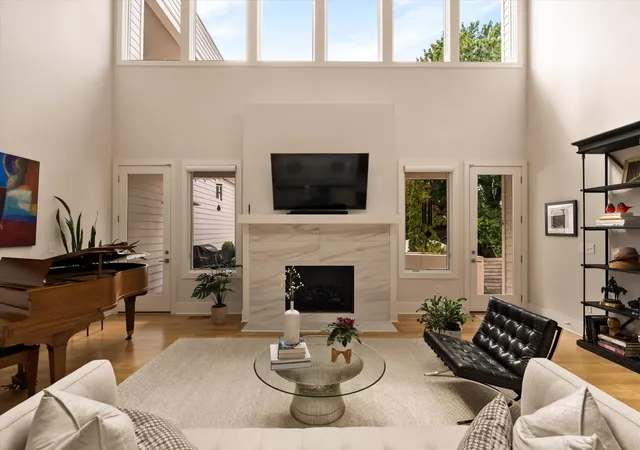
Inside, soaring ceilings, expansive windows, and white oak flooring create a bright, sophisticated atmosphere. The main living space is anchored by a gas fireplace and custom built-ins, while a wet bar with wine storage and beverage refrigeration makes entertaining easy.
The kitchen combines beautiful design with serious functionality, featuring an oversized island, quartz countertops with full-height backsplash, large pantry, and an impressive Thermador package with 6-burner gas range and griddle, double ovens, column refrigerator and freezer, built-in microwave, and panel-ready dishwasher.
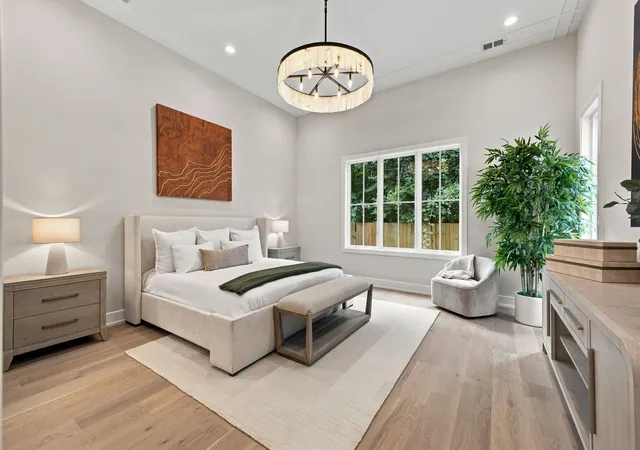
A major highlight is the main-level primary suite, offering convenient everyday living with a spa-inspired bath featuring dual vanities, soaking tub, glass shower, custom walk-in closet, and dedicated laundry connections.
Outside, the covered back porch opens to a flat, fully fenced private yard, creating a wonderful setting for children, pets, grilling, or simply enjoying an evening outside. A private driveway, oversized 2-car garage, and dedicated guest parking provide conveniences increasingly difficult to find this close to Nashville's urban core.
Pella windows and doors, brick and Hardie exterior, smart-home features, mudroom built-ins, outdoor speakers, and high-efficiency HVAC complete the home.
Sophisticated new construction, a main-level primary, private fenced yard, and exceptional parking, all surrounded by the energy of 12 South, Melrose, 8th Avenue South, and Wedgewood.
- Houzeo last checked: 2 minutes ago
- Listing updated: October 6, 2026 at 5:57 pm
- Listing Provided by: Brandon C. Knox (646) 436-9452 DRE #328082 | Compass RE (615) 475-5616
- Source: Nashville (RealTracs Mid) MLS-TN | MLS#: 3186175

Property Details
Status
Active
Type
Single Family Residence
No. of Stories
2
County
City
Neighborhood
Year Built
2026
HOA Fees
-
Finished Area
3,189 sqft
Lot Size
-- sqft lot
Basement Area
- sqft
MLS Name
Nashville (RealTracs Mid) MLS
MLS Number
3186175
MLS Status
Active
Days on Market
159
Open House

Continue Your Journey in App
Find your dream home, receive real-time updates, and many more!
Download App
Continue Your Journey in App
Find your dream home, receive real-time updates, and many more!
Location
Facts & Features
Rooms
Bedrooms & bathrooms
Bedrooms: 4
Bathrooms: 4
Interior
Cooling
Electric
Flooring
Wood, Tile
Appliances
Built In Gas Oven, Double Oven, Built In Gas Range, Dishwasher, Disposal, Microwave, Refrigerator, Stainless Steel Appliance(s), Smart Appliance(s)
Interior Features
Built In Features, Entrance Foyer, Extra Closets, High Ceilings, Pantry, Walk In Closet(s), Wet Bar, Kitchen Island
Sewer
Public Sewer
Heating
Furnace, Natural Gas
Construction
Year Built
Year Built: 2026
Home type
Single Family Residence
Construction Materials
Fiber Cement, Brick
Architectural Style
Traditional
Roof
Asphalt
Utilities & Energy
Parking Features
Garage Faces Front, Concrete, Driveway
Basement
Crawl Space
Water Source
Public
Utilities
Electricity Available, Natural Gas Available, Water Available
Laundry Features
Electric Dryer Hookup, Washer Hookup
Fireplace Features
Gas, Living Room
Other Features
Subdivision Name
12 South / Melrose
Patio And Porch Features
Porch, Covered
Lot Features
Level
Price History
| Date | Event | Price |
|---|---|---|
06/01/2026 Source: | Price Decreased | $1,695,000 -3.14% $532/sqft |
05/01/2026 Source: | Price Increased | $1,750,000 +7.43% $549/sqft |
05/01/2026 Source: | Listed for Sale | $1,629,000 $511/sqft |

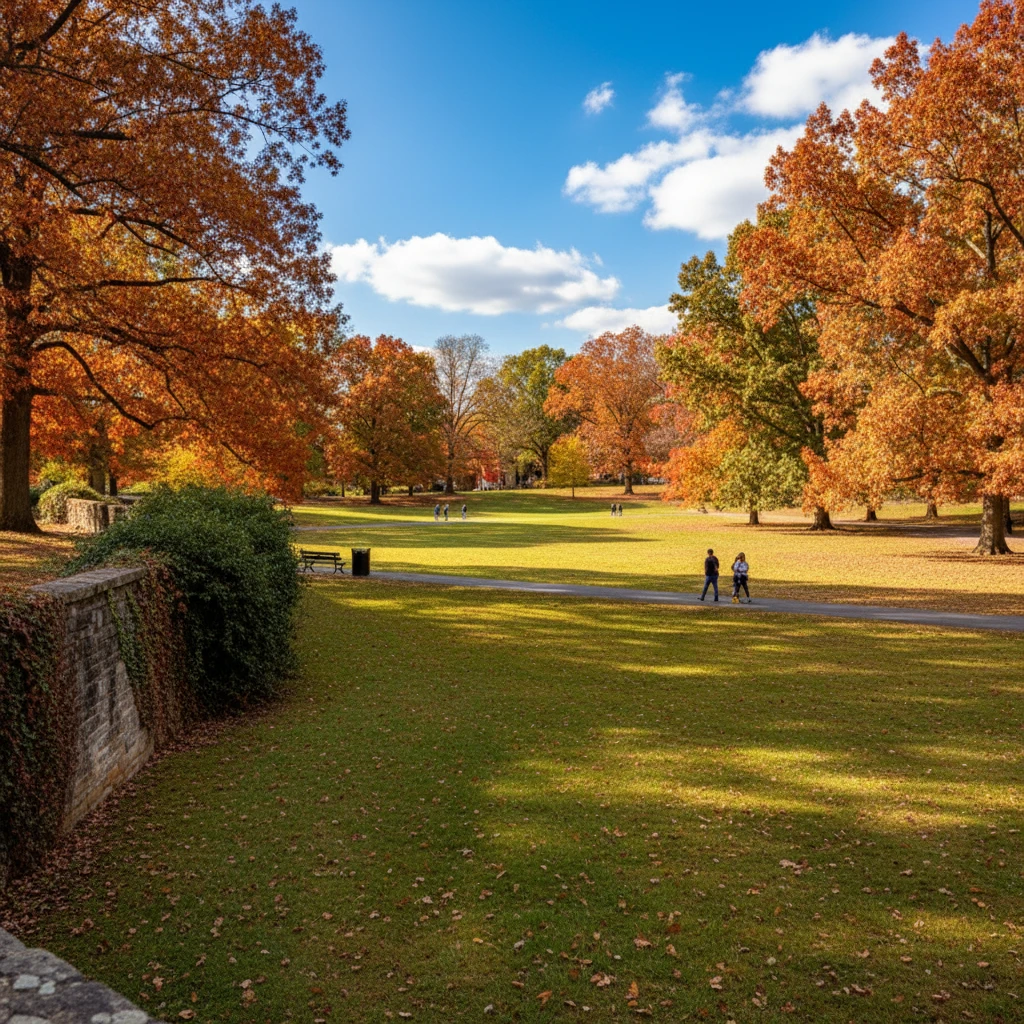
Sunnyside Ranks #7 in Nashville, TN

Homes

Rental Prices

Median Home Price
Nearby Homes
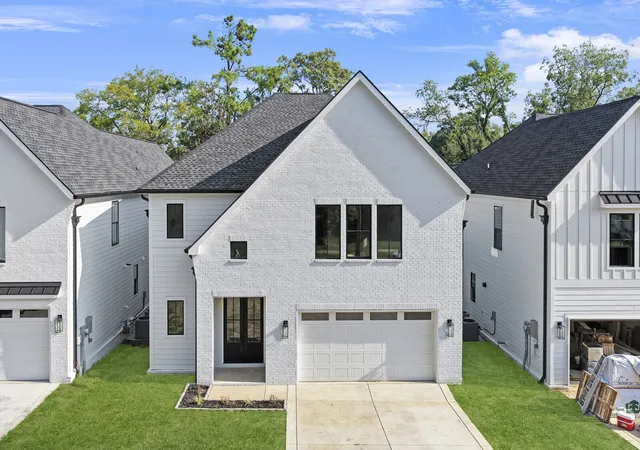
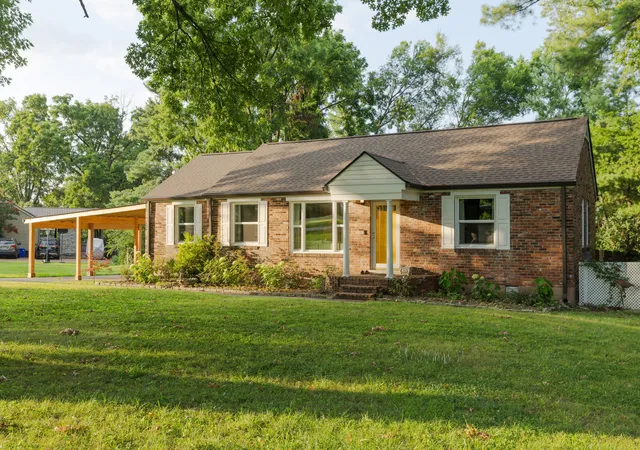
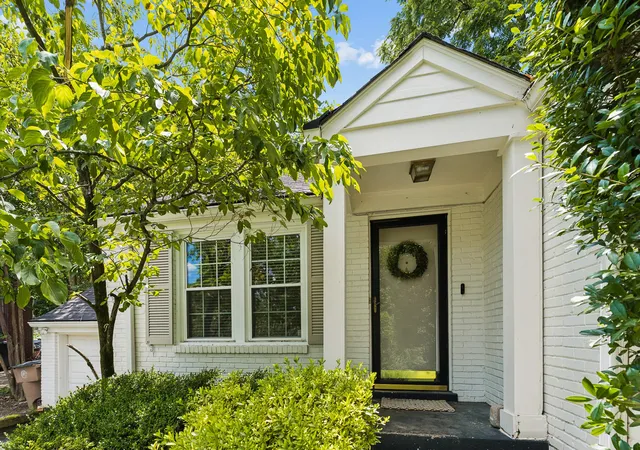
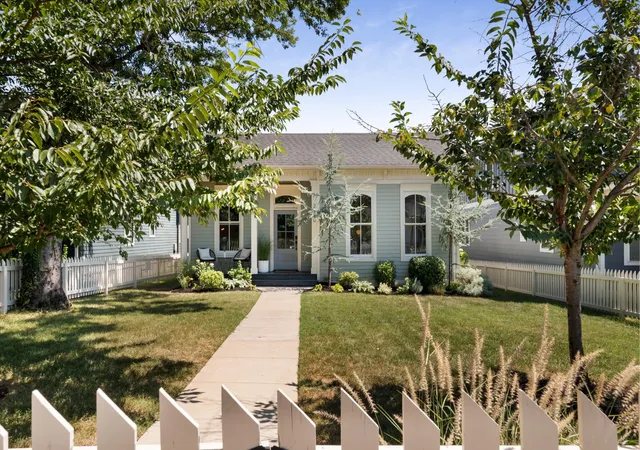
Find Homes by Property Features in Nashville, TN
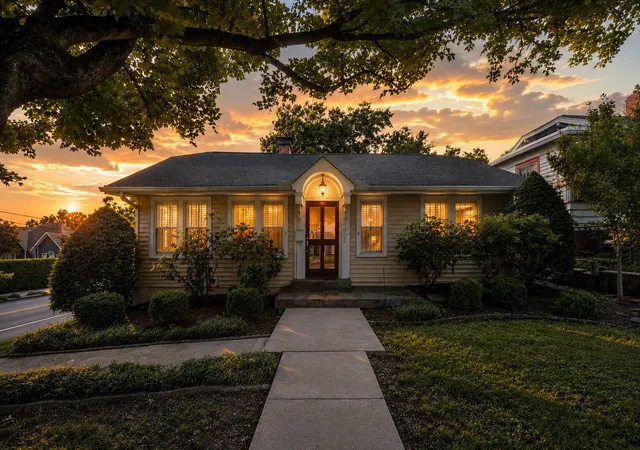
Nearby New Homes For Sale

Based on information from Realtracs® through Oct 08, 2026, 07:16PM. Data courtesy of Realtracs® MLS as distributed by MLS GRID. Some IDX listings have been excluded from this website. All data is obtained from various sources and may not have been verified by the broker or MLS GRID. Supplied Open House Information is subject to change without notice. All information should be independently reviewed and verified for accuracy. Properties may or may not be listed by the office/agent presenting the information. IDX information is provided exclusively for consumers’ personal, noncommercial use. It may not be used for any purpose other than to identify prospective properties consumers may be interested in purchasing. The data is deemed reliable but is not guaranteed by MLS GRID. The use of the MLS GRID Data may be subject to an end-user license agreement prescribed by Realtracs® MLS. © 2026 RealTracs Solutions. All Rights Reserved. Angela Fowler Real Estate, LLC | 423.320.4620 | afowler@catt.com Mailing Address: 452 Kailors Cove Cir, Ringgold, GA 30736
 Advertising Broker: Angela Fowler | Angela Fowler Real Estate, LLC.