Realty Solution
Powered by 
- 9
- Overview
- Description
- Property Details
- Location
- HOA Management
- Facts & Features
- Getting Around
- Nearby Homes





Listed by: Lorie Anne Auer (951) 204-6150 DRE #01333932, Bryan Auer DRE #01855451 | eXp Realty of California, Inc. (888) 832-7179
$774,900
Monthly Est:$3,857
 5 Beds
 3 Baths
3 full baths
 2,651sqft
29136 Tanoak, Lake Elsinore, CA 92530
$774,900
$3,857/moEst:
Get Pre-Approved
Single Family Residence
Built in 2019
$135/mo HOA
6,983 sqft lot
$292/sq.ft
Description
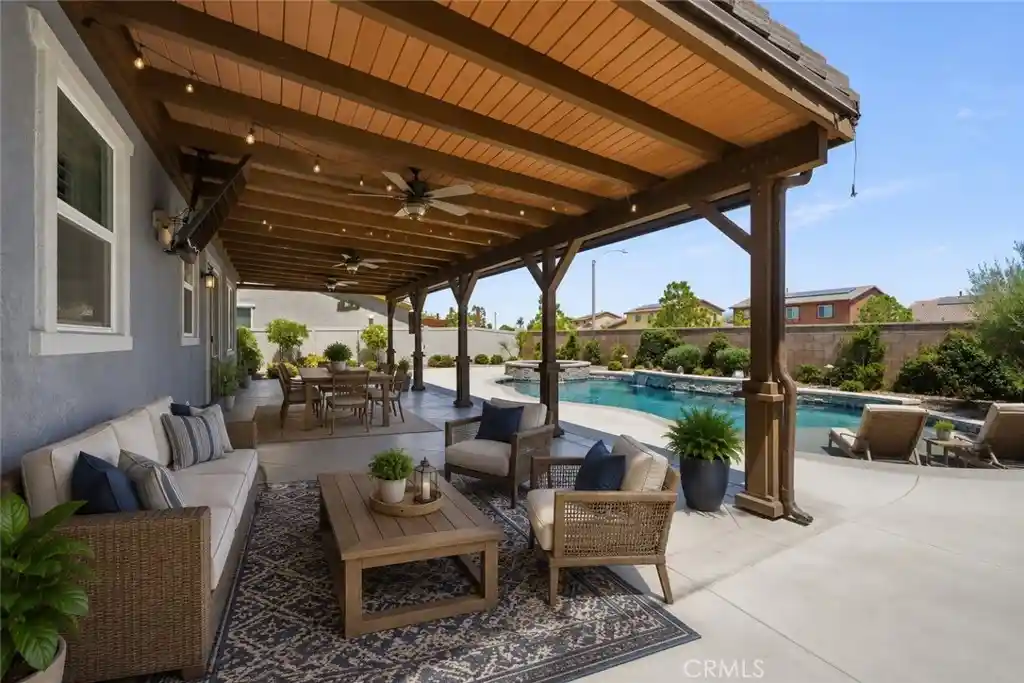
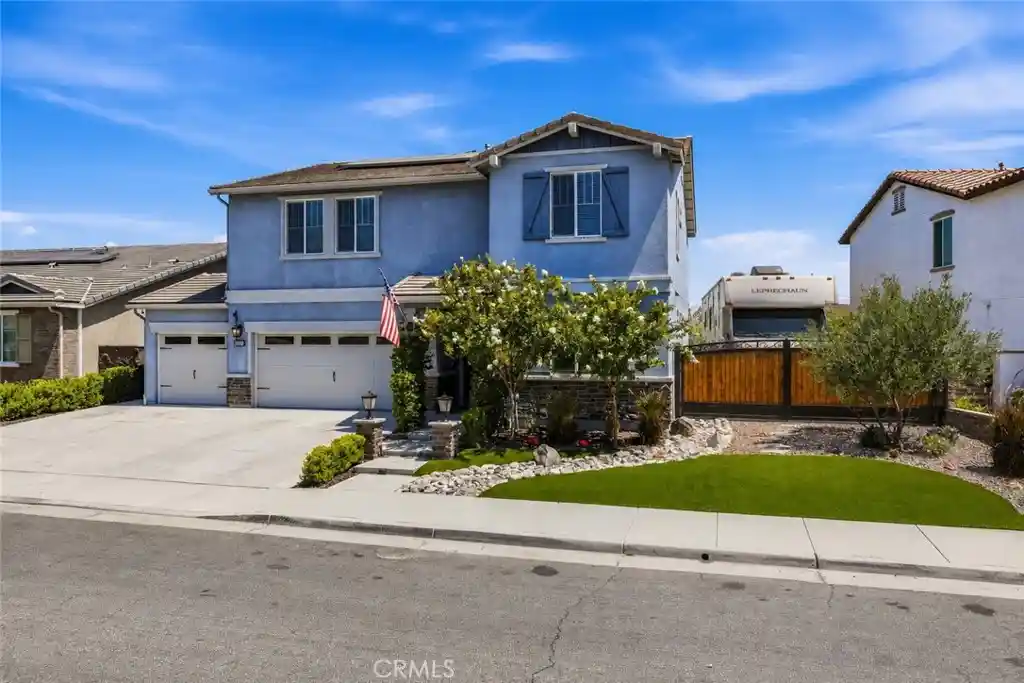
***UPGRADED POOL HOME WITH SOLAR AND RV Parking *** (over $350K in upgrades) ** Welcome to Summerly! Come explore this 5 bedroom, 3 bath home with BEDROOM AND FULL BATH ON MAIN LEVEL! A beautifully appointed interior showcases luxury vinyl plank flooring, high-end carpeting, custom designer wall treatments, and premium finishes. In the heart of the home is a gourmet kitchen featuring a massive center island, stainless appliances, abundant cabinetry, and generous food prep space. The kitchen flows seamlessly to a formal dining room and a family room that is anchored by a contemporary fireplace with natural stone hearth and easy access to the back patio through sliding doors, creating exceptional indoor-outdoor living. Upstairs a primary suite is complete with a private bathroom featuring dual vanities, a soaking tub, separate shower, and generous closet space. The additional bedrooms offer plenty of room for family, guests, or flexible living. Out back is truly the showpiece of this remarkable property. Designed for year-round entertaining, you'll enjoy a newly constructed resort-style pool / spa with 4 waterfall features, extensive custom hardscape, and a sprawling covered patio with commercial-grade shades that create the perfect outdoor living space for every season. A dedicated fenced dog run provides a safe area for pets, and the beautifully landscaped grounds offer mature, low maintenance softscape. Additionally, the turf in the front yard delivers exceptional curb appeal. Car enthusiasts and hobbyists will appreciate the attached three-car garage, featuring one-of-a-kind custom cabinetry, a built-in workbench, and ultra-durable terrazzo flooring creating a remarkable showroom-quality workspace. RV parking adds even MORE versatility for boats & trailers —a rare and highly sought-after amenity. Located within the award-winning Summerly master-planned community, you'll enjoy an outstanding lifestyle with resort pools, parks, splash pad, clubhouse, sport courts, playgrounds, walking trails, and constant community events. The neighborhood is conveniently located near Storm Stadium, Summerly Golf Club, trendy shopping & dining, high rated schools, and provides quick access to the 15 Freeway, making commuting throughout Southern California easy! Opportunities to own a property with this level of craftsmanship, amenities, and outdoor living are exceptionally rare! ***UPGRADED POOL HOME WITH SOLAR AND RV Parking***
- Houzeo last checked: 3 minutes ago
- Listing updated: October 30, 2026 at 10:03 pm
- Source: California Regional MLS-CA | MLS#: SW26154302

Property Details
Status
Active
Type
Single Family Residence
No. of Stories
2
County
City
Neighborhood
--
Year Built
2019
HOA Fees
$135/mo
Finished Area
2,651 sqft
Lot Size
6,983 sqft lot
Basement Area
- sqft
MLS Name
California Regional MLS
MLS Number
SW26154302
MLS Status
Active
Days on Market
106
Cumulative Days on Market
106

Continue Your Journey in App
Find your dream home, receive real-time updates, and many more!
Continue Your Journey in App
Find your dream home, receive real-time updates, and many more!
Location
HOA Management
Summerly
HOA Fees
$135/ Monthly
Amenities
 Amenities and services may be covered by one or multiple associations and service providers.
 Bike Trails
 Pool
 Club House
 Golf
 Park Playground
 Spa
 Sports Court
OutdoorCookingArea
PicnicArea
Barbecue
FirePit
Disclaimer: Amenities are based on third-party information and may vary; buyers must independently verify all amenities, as information is deemed reliable but not guaranteed.
Facts & Features
Rooms
Bedrooms & bathrooms
Bedrooms: 5
Bathrooms: 3
Interior
Window Features
Screens, Shutters
Interior Features
Breakfast Bar, Built In Features, Breakfast Area, Ceiling Fans, Dry Bar, Separate Formal Dining Room, Eat In Kitchen, Granite Counters, High Ceilings, In Law Floorplan, Open Floorplan, Recessed Lighting, See Remarks, Wired For Data, Wood Product Walls, Wired For Sound
Flooring
See Remarks
Heating
Central
Cooling
Central Air
Exterior Features
Lighting, Rain Gutters
Sewer
Public Sewer
Appliances
Dishwasher, Exhaust Fan, Free Standing Range, Disposal, Ice Maker, Microwave, Refrigerator, Self Cleaning Oven, Water Softener, Tankless Water Heater, Water To Refrigerator
Construction
Year Built
Year Built: 2019
Home type
Single Family Residence
Roof
Tile
Foundation Details
Slab
Construction Materials
Stucco, Copper Plumbing
Architectural Style
Traditional
Property Condition
Turnkey
Utilities & Energy
Parking Features
Driveway, Garage
Laundry Features
Inside, Laundry Room
Association Amenities
Clubhouse, Sport Court, Fire Pit, Golf Course, Outdoor Cooking Area, Barbecue, Picnic Area, Playground, Pool, Spa Hot Tub, Trails
Electric
Standard
Security Features
Carbon Monoxide Detectors, Smoke Detectors, Security Lights
Water Source
Public
Pool Features
In Ground, Private, Association
Fireplace Features
Family Room
Utilities
Cable Connected, Electricity Connected, Natural Gas Connected, Phone Connected, Sewer Connected, Water Connected
Other Features
Community Features
Biking, Curbs, Dog Park, Foothills, Fishing, Golf, Gutters, Hiking, Lake, Near National Forest, Park, Rural, Storm Drains, Street Lights, Sidewalks, Valley, Water Sports
Lot Features
Back Yard, Front Yard, Landscaped
Disclosures
Hoa Disclosure
Patio And Porch Features
Rear Porch, Covered, Patio, See Remarks
Price History
| Date | Event | Price |
|---|---|---|
09/15/2026 Source: | Price Decreased | $774,900 -3.02% $292/sqft |
08/17/2026 Source: | Price Decreased | $799,000 -2.42% $301/sqft |
07/16/2026 Source: | Listed for Sale | $818,800 $309/sqft |

Nearby Homes




Find Homes by Property Features in Lake Elsinore, CA
Nearby New Homes For Sale


Based on information from California Regional Multiple Listing Service, Inc. as of Oct 31, 2026, 07:45AM and /or other sources. All data, including all measurements and calculations of area, is obtained from various sources and has not been, and will not be, verified by broker or MLS. All information should be independently reviewed and verified for accuracy. Properties may or may not be listed by the office/agent presenting the information. Information being provided is for consumers’ personal, non-commercial use and may not be used for any purpose other than to identify prospective properties consumers may be interested in purchasing. This website may not include listings or property addresses of sellers who have directed their listing brokers to withhold their listing or their property address from display on the Internet. © 2026 California Regional Multiple Listing Service. All Rights Reserved.
 Advertising Broker: William Johnson DRE #01463271 | William Johnson Brokerage
