- Overview
- Description
- Property Details
- Location
- HOA Management
- Facts & Features
- Getting Around
- Nearby Homes



$650,000
Monthly Est:$3,235
 3 Beds
 2 Baths
2 full baths
 2,210sqft
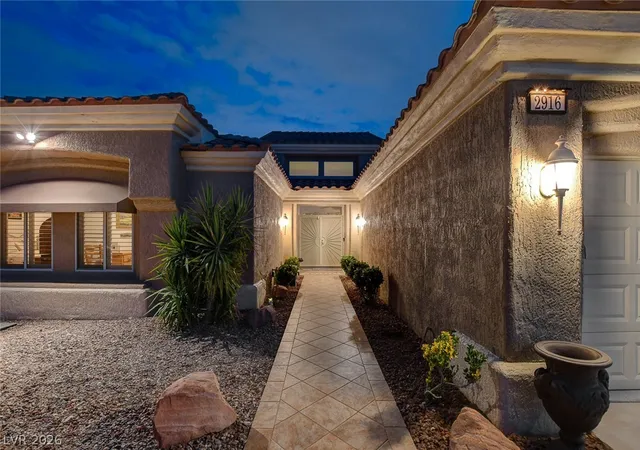
2916 Big Green Ln, Las Vegas, NV 89134
$650,000
$3,235/moEst:
Get Pre-Approved
Single Family Residence
Built in 1995
$230/mo HOA
0.18 acre lot
$294/sq.ft
Description
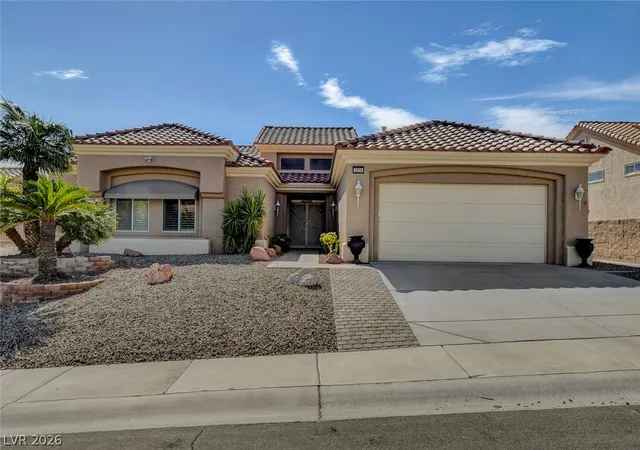
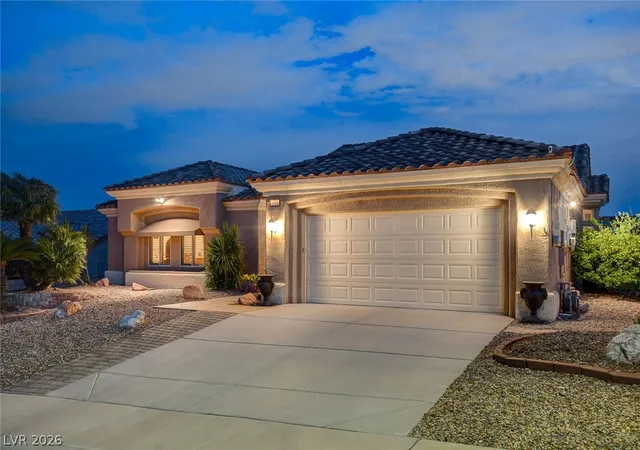
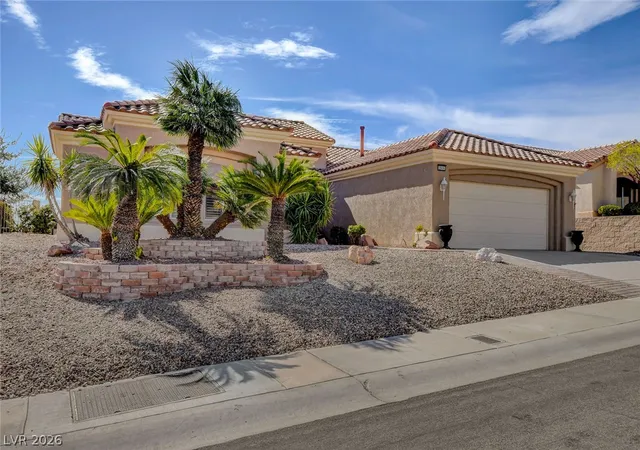
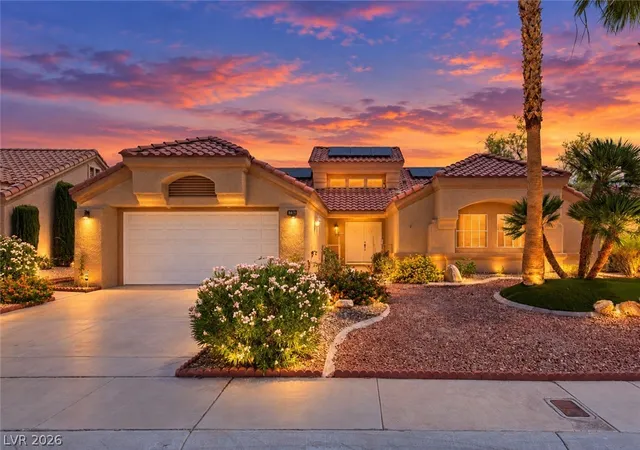
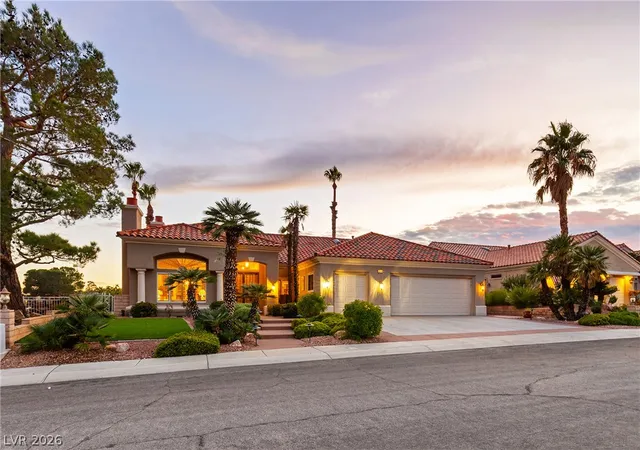
Set on an elevated homesite in Sun City Summerlin, this polished residence pairs generous interiors with an outdoor setting designed for year-round enjoyment. The home presents 2,210 square feet of space designed within a customized open-concept flowing floor plan offering ample room for daily comfort and gracious entertaining.
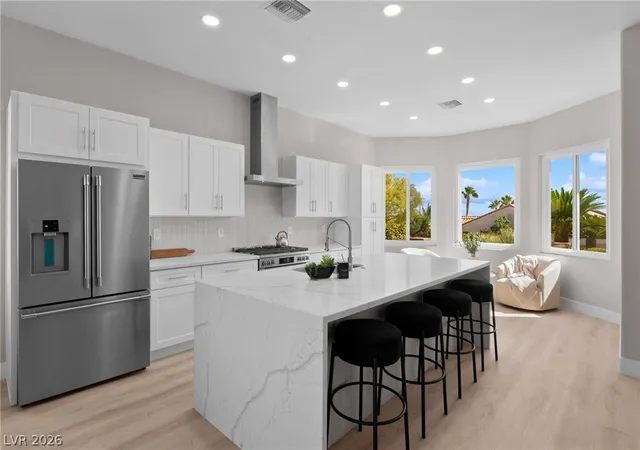
The sellers improvements include an updated kitchen with granite countertops, stainless steel built-in appliances and abundant counter space to create a refined yet practical workspace. The open floorplan keeps conversation moving easily, whether the occasion is a quiet breakfast or a full house for dinner this home truly delivers, while the cohesive finishes and trey ceilings give the home an enduring sense of style.
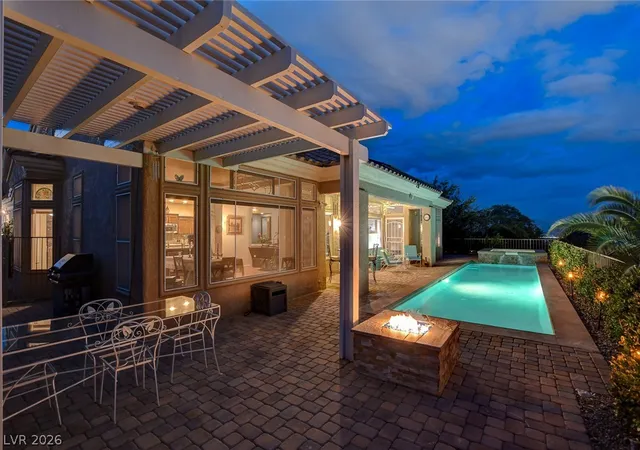
Outdoors the elevated yard becomes a private destination of its own. The heated pool and spa call for relaxing afternoons and soothing evenings and is complemented by a firepit for gatherings after sunset. The pergola-style extended patio cover adds welcome shade for open-air dining or an unhurried morning coffee while the city views provide a memorable backdrop as the valley lights begin to glow. With multiple ways to lounge, host, or enjoy the desert air, this backyard may make leaving home feel entirely optional. Solar panels tie this all in with energy saving lower power bills.
Life beyond the property is equally appealing. Located within Sun City Summerlin, the home offers access to the active lifestyle for which the neighborhood is known. Residents can take advantage of extensive amenities such as community centers, fitness and aquatic facilities, social clubs, card rooms, library, community theater and golf opportunities, making it easy to shape each day around personal interests.
Beyond Sun City for entertainment, shopping and dining the home is only minutes away by car to Downtown Summerlin, Red Rock Hotel and Casino, Las Vegas Ballpark, The Vegas Knights practice facility and the Las Vegas Strip.
- Houzeo last checked: 2 minutes ago
- Listing updated: November 3, 2026 at 7:59 pm
- Listing Provided by: Alexander J. Greiner (702) 265-4322 DRE #S.0166944 | Signature Real Estate Group (702) 799-9598
- Source: Las Vegas REALTORS (LVR) MLS-NV | MLS#: 2812144

- Originating MLS: GLVAR
Property Details
Status
Active
Type
Single Family Residence
No. of Stories
1
County
City
Neighborhood
--
Year Built
1995
HOA Fees
$230/mo
Finished Area
2,210 sqft
Lot Size
0.18 acre lot
Basement Area
- sqft
MLS Name
Las Vegas REALTORS (LVR) MLS
MLS Number
2812144
MLS Status
Active
Days on Market
69

Continue Your Journey in App
Find your dream home, receive real-time updates, and many more!
Continue Your Journey in App
Find your dream home, receive real-time updates, and many more!
Location
HOA Management
SUN CITY SUMMERLIN
HOA Fees
$230/ Monthly
Amenities
 Amenities and services may be covered by one or multiple associations and service providers.
 Spa
 Pool
 Security Guard
 Golf
 Basket Ball
 Club House
 Tennis
 Gym
 Sports Court
RecreationFacilities
MediaRoom
AssociationManagement
ReserveFund
RecreationRoom
Disclaimer: Amenities are based on third-party information and may vary; buyers must independently verify all amenities, as information is deemed reliable but not guaranteed.
Facts & Features
Rooms
Bedrooms & bathrooms
Bedrooms: 3
Bathrooms: 2
Interior
Appliances
Built In Electric Oven, Convection Oven, Double Oven, Dryer, Dishwasher, Gas Cooktop, Disposal, Gas Water Heater, Hot Water Circulator, Microwave, Refrigerator, Water Softener Owned, Water Heater, Water Purifier, Wine Refrigerator, Washer
Sewer
Public Sewer
Window Features
Blinds, Double Pane Windows, Plantation Shutters
Exterior Features
Barbecue, Patio, Private Yard
Cooling
Central Air, Electric
Flooring
Luxury Vinyl Plank, Tile
Interior Features
Bathroomon Main Level, Bedroom On Main Level, Ceiling Fans, Full Bath On Main Level, Primary Downstairs, Window Treatments
Heating
Central, Gas
Construction
Year Built
Year Built: 1995
Home type
Single Family Residence
Roof
Tile
Architectural Style
One Story
Property Condition
Resale
Utilities & Energy
Parking Features
Attached, Garage, Golf Cart Garage, Garage Door Opener, Inside Entrance, Open, Private, Shelves, Workshop In Garage
Utilities
Underground Utilities
Water Source
Public
Pool Features
Heated, In Ground, Private, Pool Spa Combo, Association, Community
Security Features
Controlled Access
Laundry Features
Gas Dryer Hookup, Laundry Room
Fireplace Features
Electric, Living Room
Association Amenities
Basketball Court, Clubhouse, Fitness Center, Golf Course, Indoor Pool, Pickleball, Pool, Recreation Room, Spa Hot Tub, Security, Tennis Courts, Media Room
Other Features
Subdivision Name
Sun City Las Vegas
Community Features
Pool
Patio And Porch Features
Covered, Patio
Lot Features
Desert Landscaping, Fruit Trees, Landscaped, Trees, Less Than Quarter Acre
Disclosures
Covenants Restrictions Disclosure
Price History
| Date | Event | Price |
|---|---|---|
08/31/2026 Source: | Listed for Sale | $675,000 +3.85% $305/sqft |
08/31/2026 Source: | Price Decreased | $650,000 -3.70% $294/sqft |
08/30/2026 Source: | Coming Soon | $675,000 +101.55% $305/sqft |
01/28/2016 Source: | Sold | $334,900 $152/sqft |

Nearby Homes
Find Homes by Property Features in Las Vegas, NV


Based on information from the Greater Las Vegas Association of REALTORS® Multiple Listing Service through Nov 08, 2026, 11:00AM. The data relating to real estate for sale on this web site comes in part from the INTERNET DATA EXCHANGE Program of the Greater Las Vegas Association of REALTORS® MLS. Real estate listings held by brokerage firms other than this site owner are marked with the IDX logo. GLVAR MLS deems information reliable but not guaranteed. Copyright 2026 of the Greater Las Vegas Association of REALTORS® MLS. All rights reserved.
 Advertising Broker: Jared Andrew English | Congress Realty, Inc
