- Overview
- Description
- Property Details
- Location
- Facts & Features
- Getting Around
- Nearby Homes




Street View
$1,100,000
Monthly Est:$5,475
 3 Beds
 2 Baths
2 full baths
 3,374sqft
2916 N Shields St, Fort Collins, CO 80524
$1,100,000
$5,475/moEst:
Get Pre-Approved
Single Family Residence
Built in 1959
$-- HOA
5.75 acres lot
$326/sq.ft
Description
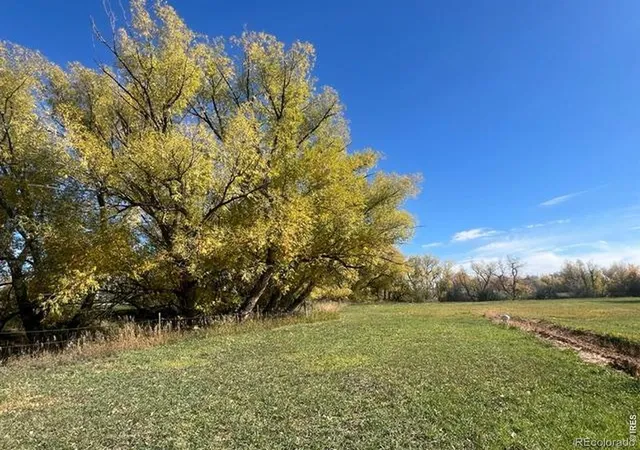
Welcome to your own private slice of Northern Colorado paradise. Situated on 5.75 beautifully landscaped acres in North Fort Collins, this charming 3-bedroom, 2-bath primary home offers a rare blend of character, comfort, and versatility. Originally built in 1959, the home has been thoughtfully updated to preserve its unique charm while seamlessly incorporating modern conveniences. Warm, inviting living spaces and timeless details create an immediate sense of home from the moment you step inside.The property truly stands apart with its exceptional additional features. A newer modular home, built in 2014, expands the living possibilities with its own 2 bedrooms, 1 bathroom, full kitchen, and comfortable living space. Designed for independence and convenience, it also features separate gas, electric, water, and septic systems-making it ideal for multigenerational living or extended stays for guests.For those in need of space, functionality abounds. The impressive shed provides ample room for RV storage, boats, equipment, or a home-based business. This RV shed is 40' x 18'.In addition, an incredible, fully insulated wood shop with wood stove offers the perfect environment for woodworking, projects, or creative pursuits year-round. This wood shop is 30' x 23'6" and sits on elevated trusses and is fully insulated. 110/220 electricity is available in the motorhome shed, wood shop, and tractor shed. The property also includes a well, valuable water rights, and zoning for up to four horses-making it ideal for hobby farmers, equestrians, or anyone seeking room to grow.Surrounded by mature landscaping, open skies, and sweeping views, this property offers unmatched privacy and tranquility-all while being just minutes from the conveniences, dining, and amenities of Fort Collins.Whether you're searching for a peaceful homestead, a flexible living environment, or a place to fully embrace the Colorado lifestyle, this one-of-a-kind property is not to be missed.
- Houzeo last checked: 10 hours ago
- Listing updated: September 17, 2026 at 4:09 pm
- Listing Provided by: Benjamin Cole (970) 227-1515 | Coldwell Banker Realty- Fort Collins (970) 223-6500
- Source: DENVER (RE COLORADO) MLS-CO | MLS#: IR1055624

Property Details
Status
Active
Type
Single Family Residence
No. of Stories
-
County
City
Neighborhood
--
Year Built
1959
HOA Fees
-
Finished Area
3,374 sqft
Lot Size
5.75 acres lot
Basement Area
- sqft
MLS Name
DENVER (RE COLORADO) MLS
MLS Number
IR1055624
MLS Status
Active
Days on Market
184

Continue Your Journey in App
Find your dream home, receive real-time updates, and many more!
Download App
Continue Your Journey in App
Find your dream home, receive real-time updates, and many more!
Location
Facts & Features
Rooms
Bedrooms & bathrooms
Bedrooms: 3
Bathrooms: 2
Bedroom
Level: Main
Area: Square Feet
Dimensions: 224.00
Bedroom
Level: Main
Area: Square Feet
Dimensions: 180.00
Bedroom
Level: Main
Area: Square Feet
Dimensions: 110.00
Dining Room
Level: Main
Area: Square Feet
Dimensions: 168.00
Kitchen
Level: Main
Area: Square Feet
Dimensions: 210.00
Living Room
Level: Main
Area: Square Feet
Dimensions: 315.00
Game Room
Level: Basement
Area: Square Feet
Dimensions: 182.00
Bathroom Full
Level: Main
Bathroom Full
Level: Main
Bathroom Three Quarter
Level: Basement
Interior
Sewer
Septic Tank
Interior Features
Eat In Kitchen
Appliances
Dishwasher, Disposal, Dryer, Microwave, Oven, Refrigerator, Washer
Window Features
Window Coverings
Cooling
Central Air
Heating
Forced Air
Construction
Year Built
Year Built: 1959
Home type
Single Family Residence
Roof
Composition
Construction Materials
Frame
Utilities & Energy
Security Features
Smoke Detector(s)
Water Source
Public, Well
Utilities
Electricity Available, Natural Gas Available
Parking Features
Oversized, Oversized Door, Rv Access/parking
Other Features
Lot Features
Sprinklers In Front
Subdivision Name
Price History
| Date | Event | Price |
|---|---|---|
09/03/2026 Source: | Price Decreased | $1,100,000 -4.35% $326/sqft |
08/04/2026 Source: | Price Decreased | $1,150,000 -2.13% $341/sqft |
07/08/2026 Source: | Price Decreased | $1,175,000 -2.08% $348/sqft |
05/21/2026 Source: | Listed for Sale | $1,200,000 $356/sqft |
04/24/2026 Source: | Contingent (Active Under Contract) | $1,200,000 $356/sqft |

Show more
Getting Around 2916 N Shields St
Bike Score®

Somewhat Bikeable
35/100
Walk Score®

Car-Dependent
16/100
Data provided by Redfin
Nearby Homes
Find Homes by Property Features in Fort Collins, CO

Based on information from REcolorado®, Inc.through Oct 09, 2026, 02:30PM. Not all properties were listed and/or closed by Company. This representation is based in whole or in part on content supplied by REcolorado®, Inc. REcolorado®, Inc. does not guarantee nor is it in any way responsible for its accuracy. Content maintained by REcolorado®, Inc. may not reflect all real estate activity in the market. Some IDX listings have been excluded from this website. Any use search of data on the website, other than by a consumer looking to purchase real estate, is prohibited. If Houzeo suspect “scraping” of the data has occurred, the suspicion and any evidence will be reported to the MLS. IDX information is provided exclusively for consumers' personal non-commercial use. It may not be used for any purpose other than to identify prospective properties consumers may be interested in purchasing. The data is deemed reliable but is not guaranteed by REcolorado®. The use of the IDX Data may be subject to an end user license agreement prescribed by REcolorado® as amended from time to time.
Based on information submitted to the MLS GRID as of Oct 09, 2026, 02:30PM. All data is obtained from various sources and may not have been verified by broker or MLS GRID. Supplied Open House information is subject to change without notice. All information should be independently reviewed and verified for accuracy. Properties may or may not be listed by the office/agent presenting the information. ©2026 REcolorado®, Inc. All Rights Reserved.
 Advertising Broker: Albert Gollas | Gollas and Company, Inc.