- Overview
- Description
- Property Details
- Location
- Facts & Features
- Getting Around
- Nearby Homes
 Hot

Street View
$159,900
Monthly Est:$796
 4 Beds
 2 Baths
2 full baths
 1,638sqft
2916 Philadelphia, Dayton, OH 45405
$159,900
$796/moEst:
Get Pre-Approved
Single Family Residence
Built in 1956
$-- HOA
-- sqft lot
$98/sq.ft
Description
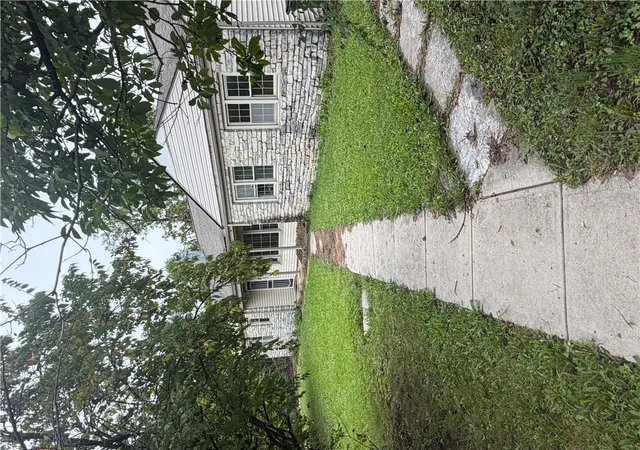
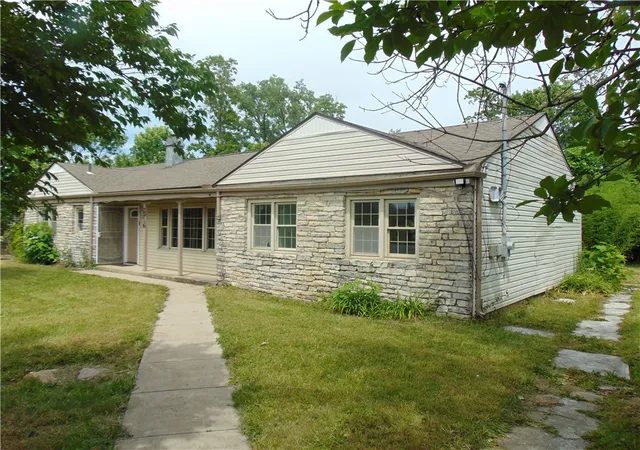
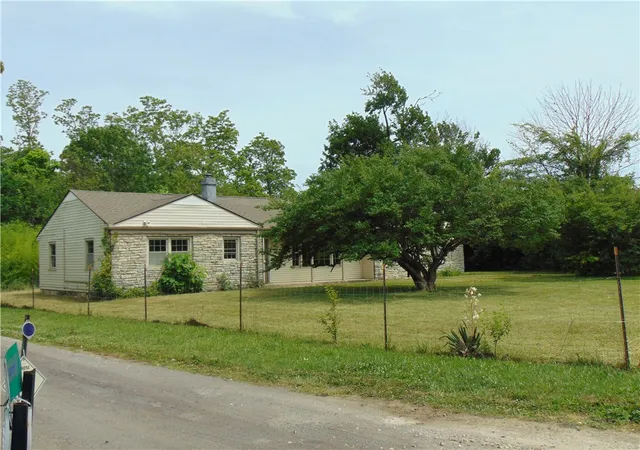
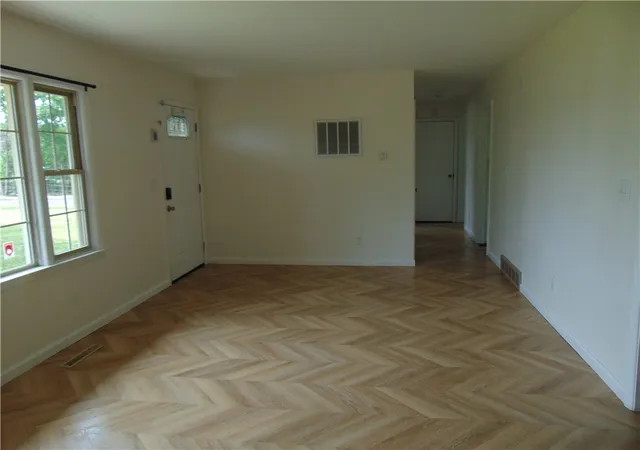
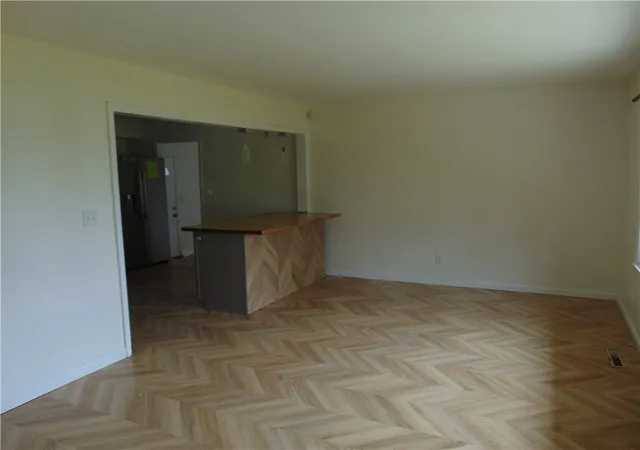
Discover unparalleled charm at 2916 Philadelphia in Dayton, OH, where a welcoming stone and siding facade hints at the exceptional living within. This charming home, nestled on a lush, green lot, presents an inviting blend of comfort and style. Step inside to an open living space where herringbone floors flow gracefully, creating an immediate sense of elegance and warmth. The versatile interior spaces feature ample natural light, and with split floor plan, perfect for personalization.
The well-appointed kitchen is a culinary dream, boasting sleek butcher block countertops, an island for casual dining or meal prep that is open to the family room, and modern appliances including a dishwasher, range, and refrigerator. Each bedroom offers a serene retreat with natural-toned flooring, ample closet space, and abundant natural light, some even featuring ceiling fans for added comfort. Bathrooms are meticulously maintained, featuring elegant counters, and a primary 4th bedroom away from the rest with a convenient shower stall with sliding glass doors, and large closet.
Practicality meets convenience with a dedicated laundry nook, complete with hookups for a washer and dryer, and a utility room housing essential systems like the water heater and water softener. Outside, the well-maintained side yard offers a serene escape with natural landscaping and ample green space, perfect for quiet enjoyment or outdoor activities. This residence combines distinctive architectural elements with functional living, offering a truly special place to call home.
- Houzeo last checked: 12 minutes ago
- Listing updated: September 21, 2026 at 7:09 pm
- Listing Provided by: Daryl Emmons (937) 602-7681 | Howard Hanna Real Estate Serv (937) 435-6000
- Source: Dayton Realtors MLS-OH | MLS#: 961700

Property Details
Status
Active
Type
Single Family Residence
No. of Stories
1
County
City
Neighborhood
--
Year Built
1956
HOA Fees
-
Finished Area
1,638 sqft
Lot Size
-- sqft lot
Basement Area
- sqft
MLS Name
Dayton Realtors MLS
MLS Number
961700
MLS Status
Active
Days on Market
127

Continue Your Journey in App
Find your dream home, receive real-time updates, and many more!
Download App
Continue Your Journey in App
Find your dream home, receive real-time updates, and many more!
Location
Facts & Features
Rooms
Bedrooms & bathrooms
Bedrooms: 4
Bathrooms: 2
Laundry
Level: Main
Area: 48.00 Square Feet
Dimensions: 8 x 6
PrimaryBedroom
Level: Main
Area: 224.00 Square Feet
Dimensions: 14 x 16
Bedroom
Level: Main
Area: 144.00 Square Feet
Dimensions: 12 x 12
Bedroom
Level: Main
Area: 120.00 Square Feet
Dimensions: 10 x 12
Bedroom
Level: Main
Area: 120.00 Square Feet
Dimensions: 10 x 12
FamilyRoom
Level: Main
Area: 140.00 Square Feet
Dimensions: 10 x 14
Kitchen
Level: Main
Area: 144.00 Square Feet
Dimensions: 12 x 12
FamilyRoom
Level: Main
Area: 192.00 Square Feet
Dimensions: 16 x 12
Interior
Heating
Electric
Cooling
Central Air
Appliances
Range, Refrigerator, Water Softener
Sewer
Septic Tank
Construction
Year Built
Year Built: 1956
Home type
Single Family Residence
Construction Materials
Frame
Foundation Details
Slab
Utilities & Energy
Parking Features
No Garage
Water Source
Public, Private
Utilities
Natural Gas Available, Septic Available, Water Available
Price History
| Date | Event | Price |
|---|---|---|
08/31/2026 Source: | Price Decreased | $184,900 -2.12% $113/sqft |
07/19/2026 Source: | Price Increased | $188,900 +18.14% $115/sqft |
06/15/2026 Source: | Price Decreased | $159,900 -15.80% $98/sqft |
06/15/2026 Source: | Listed for Sale | $189,900 $116/sqft |

Nearby Homes


Find Homes by Property Features in Dayton, OH

Based on information from Dayton Realtors® MLS through Oct 21, 2026, 07:15AM. Information is provided exclusively for consumers’ personal, non-commercial use, that it may not be used for any purpose other than to identify prospective properties consumers may be interested in purchasing. The data is deemed reliable but is not guaranteed accurate by the MLS. The MLS may, at its discretion, require use of other disclaimers as necessary to protect participants and/or the MLS from liability. This website may not include listings or property addresses of sellers who have directed their listing brokers to withhold their listing or their property address from display on the Internet. © 2026 Dayton Area Board of Realtors®, Inc. All rights reserved.
 Advertising Broker: Nicholas Huscroft | Chosen Realty
