- Overview
- Description
- Property Details
- Location
- Facts & Features
- Getting Around
- Nearby Homes



$619,000
Monthly Est:$3,081
 3 Beds
 2 Baths
2 full baths
 1,470sqft
2917 Lake Griffin Rd, Lady Lake, FL 32159
$619,000
$3,081/moEst:
Get Pre-Approved
Single Family Residence
Built in 1980
$-- HOA
7.67 acres lot
$421/sq.ft
Description
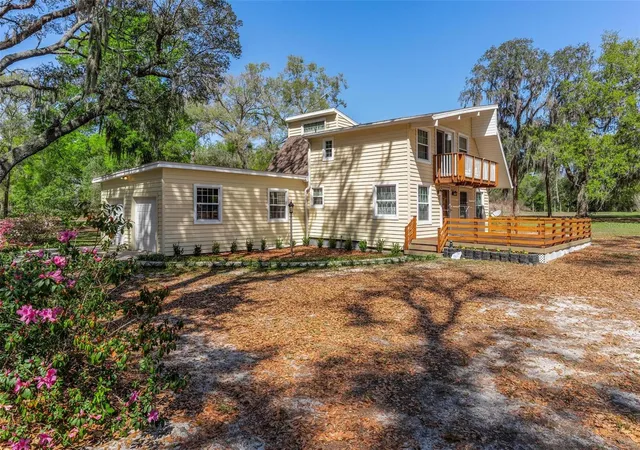
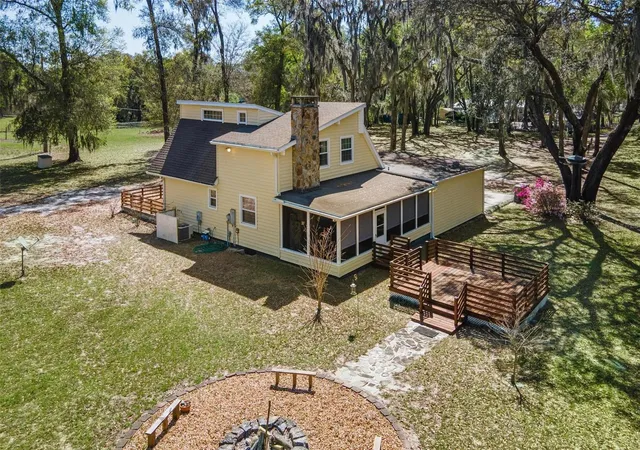
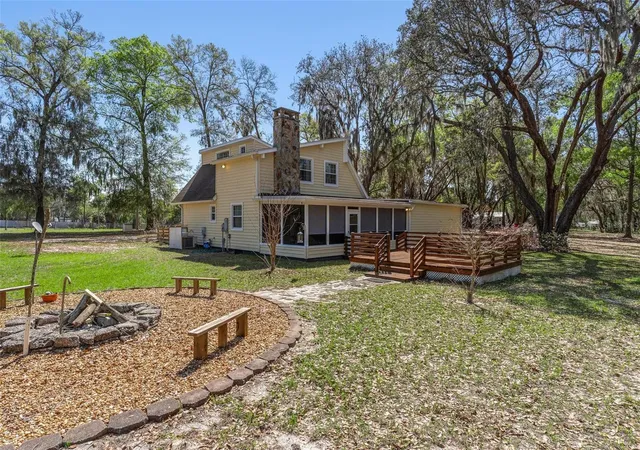
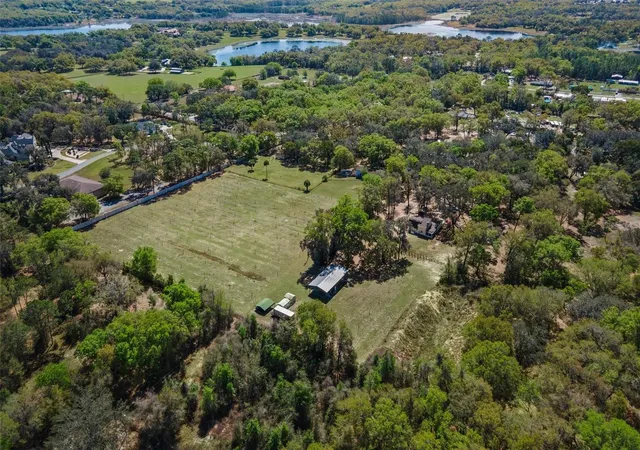
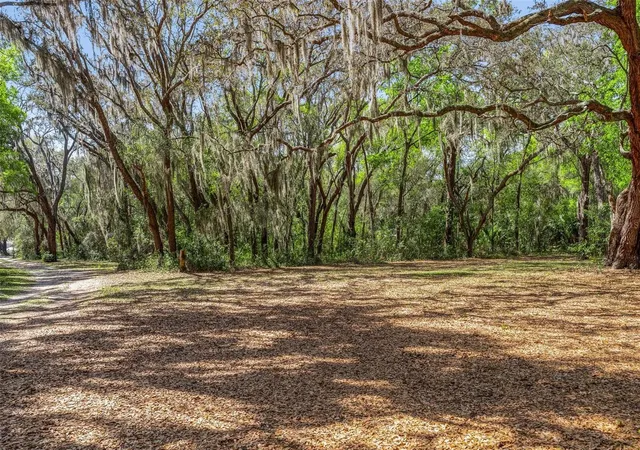
8 PLUS ACRES...RESIDENTIAL HOME...consists of a 7. 5-acre parcel PLUS an additional .95 of one-acre separate lot of record!! Do not miss this "one of a kind" opportunity with so many possibilities to offer. This previous peach farm offers approximate 1 mile of underground pipeline for your future garden/ farm with a commercial grade Well for irrigation. Barn/ Workshop with a 220 AMP electric and contents convey with all the equipment to maintain property and get you started on your very own personal farm!! Main house, with its own separate well has been remodeled and features wood beams throughout, double pane Anderson windows with 3 large bedrooms and 2 baths (include a fabulous claw foot tub with handheld shower) plus an attached 2 car garage. Enjoy two large decks and screen porch with a custom grill built in great for entertaining! Plenty of space with a formal living/dining area, large kitchen with granite countertops & Island that open to the family room with a cozy stone wood burning fireplace! Inside Laundry Room convey a washer & dryer and is conveniently located beside the Kitchen. Also included are 3 sheds, an additional detached carport with metal roof and a greenhouse frame with a vinyl top!! Property is fenced with posts and woven field fence wire. House updated and remodeled to include double pane Anderson windows, new bedroom doors and 40-gallon hot water heater replaced March 2026 and HVAC approximately 2 years old. Roof replaced in year 2012. This unique find is "MOVE IN READY"...CALL TODAY!
- Houzeo last checked: 3 minutes ago
- Listing updated: September 25, 2026 at 12:37 pm
- Listing Provided by: Theresa Morris (352) 360-3736 | MORRIS REALTY AND INVESTMENTS (352) 435-4663
- Source: Stellar MLS-FL | MLS#: G5109377

Property Details
Status
Pending
Type
Single Family Residence
No. of Stories
1
County
City
Neighborhood
--
Year Built
1980
HOA Fees
-
Finished Area
1,470 sqft
Lot Size
7.67 acres lot
Basement Area
- sqft
MLS Name
Stellar MLS
MLS Number
G5109377
MLS Status
Pending
Days on Market
207
Cumulative Days on Market
192

Continue Your Journey in App
Find your dream home, receive real-time updates, and many more!
Download App
Continue Your Journey in App
Find your dream home, receive real-time updates, and many more!
Location
Facts & Features
Rooms
Bedrooms & bathrooms
Bedrooms: 3
Bathrooms: 2
Living Room
Level: First
Area: 202.52 Square Feet
Dimensions: 16.6x12.2
Dining Room
Level: First
Area: 142.74 Square Feet
Dimensions: 12.2x11.7
Kitchen
Level: First
Area: 159.60 Square Feet
Dimensions: 14x11.4
Family Room
Level: First
Area: 183.60 Square Feet
Dimensions: 13.6x13.5
Primary Bedroom
Level: Second
Area: 208.08 Square Feet
Dimensions: 20.4x10.2
Bedroom 2
Level: Second
Area: 154.81 Square Feet
Dimensions: 13.7x11.3
Bedroom 3
Level: Second
Area: 119.78 Square Feet
Dimensions: 11.3x10.6
Bathroom 1
Level: First
Area: 33.21 Square Feet
Dimensions: 8.1x4.1
Bathroom 2
Level: Second
Area: 70.00 Square Feet
Dimensions: 10x7
Interior
Appliances
Dishwasher, Disposal, Dryer, Electric Water Heater, Freezer, Microwave, Range, Refrigerator, Washer, Water Filtration System
Sewer
Septic Tank
Exterior Features
Other
Interior Features
Living Room/dining Room Combo, Primary Bedroom Upstairs, Vaulted Ceiling(s), Window Treatments
Heating
Central, Electric
Window Features
Double Pane Windows
Cooling
Central Air
Flooring
Hardwood, Vinyl
Construction
Year Built
Year Built: 1980
Home type
Single Family Residence
Foundation Details
Crawlspace, Slab
Construction Materials
Vinyl Siding, Frame
Roof
Shingle
Utilities & Energy
Utilities
Electricity Connected
Fireplace Features
Family Room, Wood Burning
Water Source
Well
Laundry Features
Inside, Laundry Room
Other Features
Lot Features
In County, Level, Paved
Patio And Porch Features
Deck, Front Porch, Rear Porch, Screened
Subdivision Name
None
Price History
| Date | Event | Price |
|---|---|---|
09/25/2026 Source: | Pending | $619,000 $421/sqft |
07/29/2026 Source: | Price Decreased | $619,000 -0.80% $421/sqft |
06/26/2026 Source: | Price Decreased | $624,000 -3.85% $424/sqft |
03/16/2026 Source: | Price Increased | $649,000 +4.01% $441/sqft |
03/16/2026 Source: | Listed for Sale | $624,000 $424/sqft |

Nearby Homes










Find Homes by Property Features in Lady Lake, FL
Nearby New Homes For Sale

Based on information from Stellar MLS® through Oct 10, 2026, 06:15PM as submitted to and distributed by MLS GRID. All data is obtained from various sources and may not have been verified by the broker or MLS GRID. Supplied Open House Information is subject to change without notice. All information should be independently reviewed and verified for accuracy. Properties may or may not be listed by the office/agent presenting the information. IDX information is provided exclusively for consumers’ personal non-commercial use. It may not be used for any purpose other than to identify prospective properties consumers may be interested in purchasing. The data is deemed reliable but is not guaranteed by MLS GRID. The use of the MLS GRID Data may be subject to an end-user license agreement prescribed by the Member Participant’s applicable MLS, if any, and as amended from time to time. © 2026 Stellar MLS. All Rights Reserved.
 Advertising Broker: Fred McGill | Simple Showing, Inc