- Overview
- Description
- Property Details
- Location
- HOA Management
- Facts & Features
- Getting Around
- Nearby Homes



$1,850,000
Monthly Est:$9,208
 3 Beds
 3 Baths
3 full baths
 2,265sqft
2917 S Ocean Blvd #401, Highland Beach, FL 33487
$1,850,000
$9,208/moEst:
Get Pre-Approved
Condominium
Built in 1982
$3,611.33/mo HOA
-- sqft lot
$817/sq.ft
Description
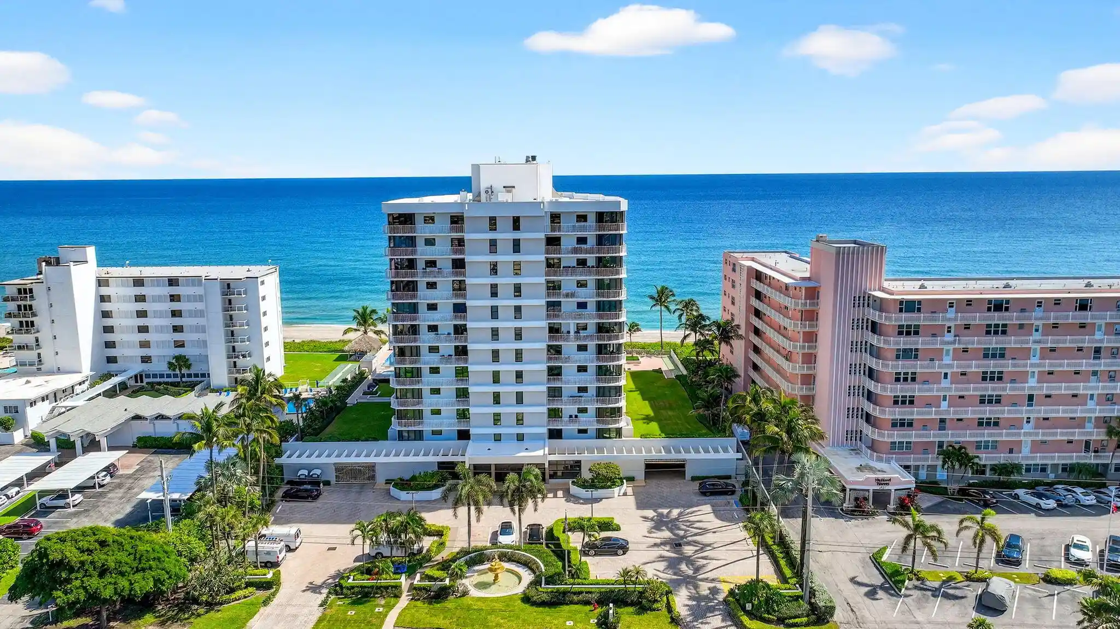
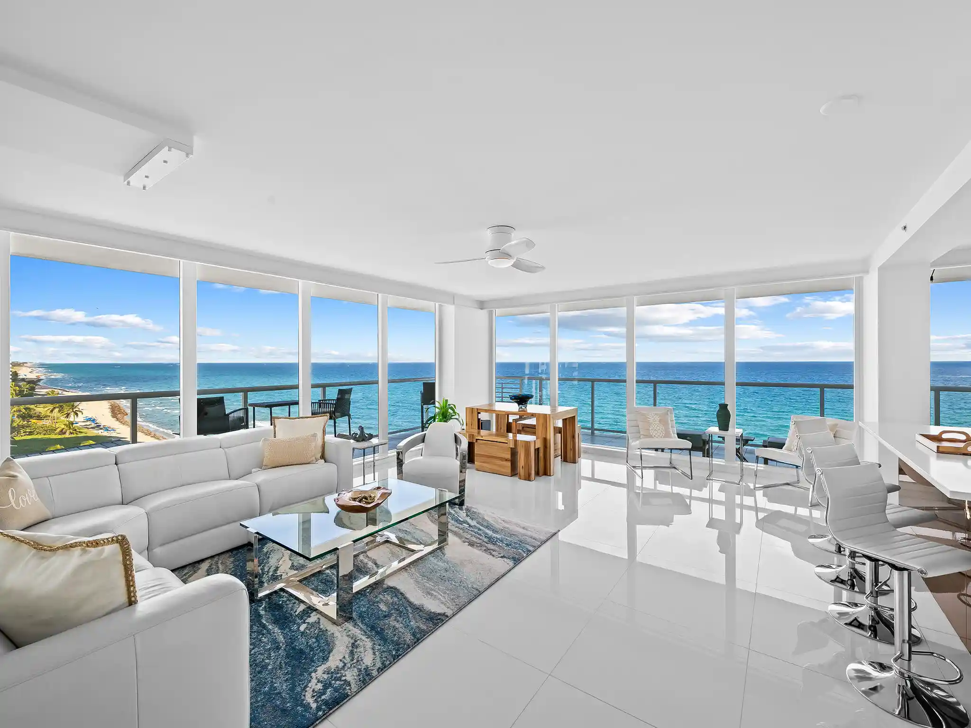
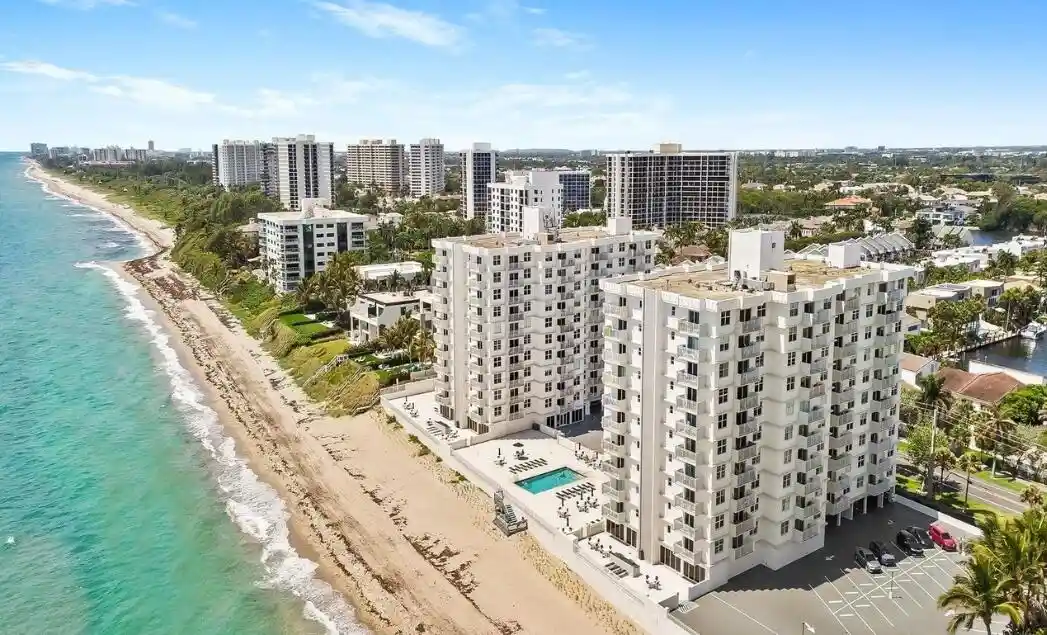
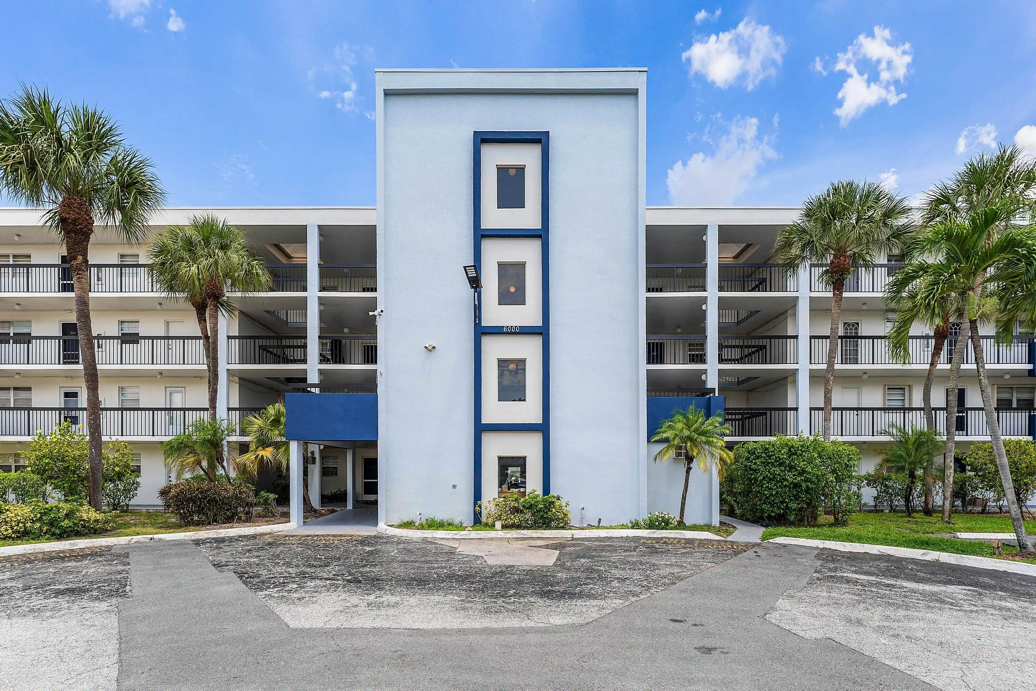
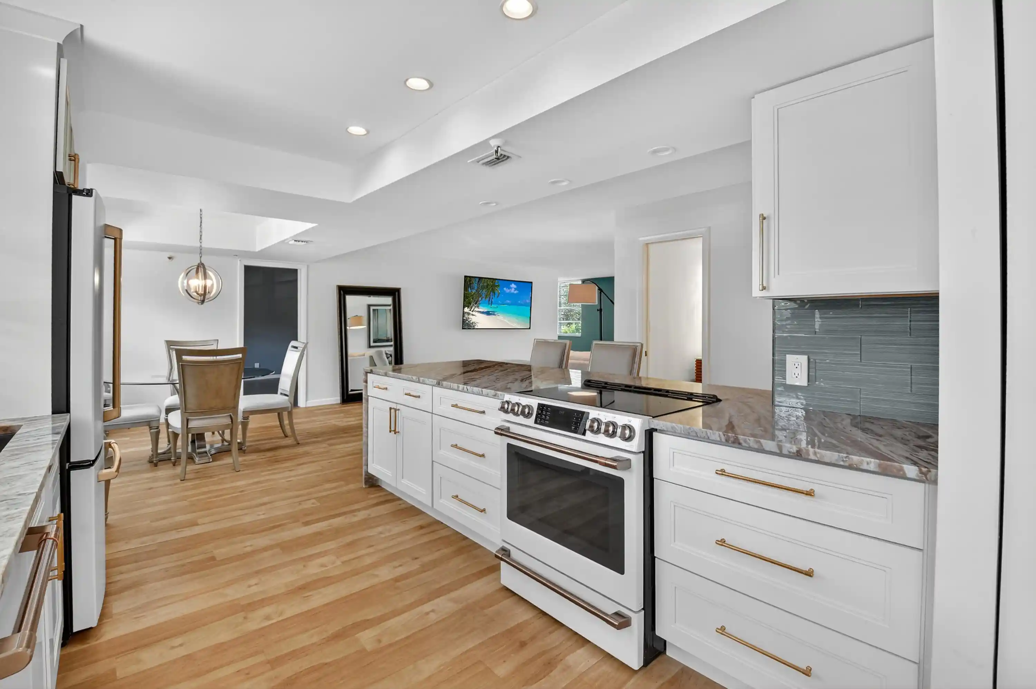
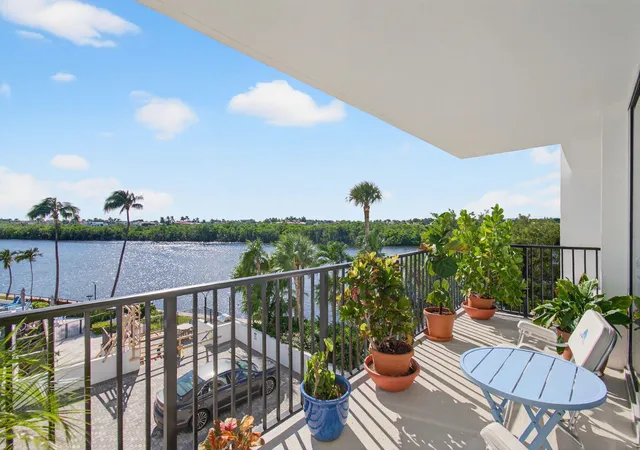
Upon entering the double French doors, you're immediately drawn to a long view of the intracoastal! Step out to a 45ft side patio and you'll be amazed at the magical ocean views! Enjoy magical sunsets from the 2nd balcony facing the intracoastal. The dining room features both intracoastal & ocean views from both directions! You will find two main bedrooms with oversized shower or Jacuzzi. The central 3rd bedroom has a pull-out sofa bed (ample room for a queen bed or convert to an office!) All 3 bedrooms feature ensuite baths, elegant "driftwood" porcelain flooring throughout and an open kitchen with high-end appliances, 2265sf under air and over 1300sf of outdoor living space on the balconies! Lives like a finely updated home...Must be seen! Discover a great value in a great building!
- Houzeo last checked: 7 minutes ago
- Listing updated: October 22, 2026 at 6:41 pm
- Listing Provided by: LEZLY Garrett-Seijas DRE #3117556 | Douglas Elliman (561) 245-2635
- Source: Beaches MLS-FL | MLS#: B26064206

This condo is in:
 Tennis Court
 Beach Access
 Hot Tub / Spa
 Sauna / Steam Room
 Bike Storage & Maintenance
 Car Wash Area
 Business Center
 Clubhouse
 Fitness Center
 Recreation Facilities
Property Details
Status
Pending
Type
Condominium
No. of Stories
11
County
City
Neighborhood
--
Year Built
1982
HOA Fees
$3611.33/mo
Finished Area
2,265 sqft
Lot Size
-- sqft lot
Basement Area
- sqft
MLS Name
Beaches MLS
MLS Number
B26064206
MLS Status
Pending
Days on Market
78
Cumulative Days on Market
66

Continue Your Journey in App
Find your dream home, receive real-time updates, and many more!
Continue Your Journey in App
Find your dream home, receive real-time updates, and many more!
Location
HOA Management
Castle Group
HOA Fees
$10,833.81/ Quarterly
Amenities
 Amenities and services may be covered by one or multiple associations and service providers.
 Water
 Maintenance
 Trash Pickup
 Internet
 Security Guard
 Cable TV
 Gym
 Club House
 Storage
 Sewer
 Spa
 Pool
 Elevator
 Insurance
 Beach
Roof Maintenance
LegalAccounting
PestControl
Pools
CommonAreas
Management
ReserveFund
Disclaimer: Amenities are based on third-party information and may vary; buyers must independently verify all amenities, as information is deemed reliable but not guaranteed.
Facts & Features
Rooms
Bedrooms & bathrooms
Bedrooms: 3
Bathrooms: 3
PrimaryBedroom
Level: Main
Area: 163.48 Square Feet
Dimensions: 13.5 X 12.11
LivingRoom
Level: Main
Area: 405.00 Square Feet
Dimensions: 27 X 15
Kitchen
Level: Main
Area: 217.80 Square Feet
Dimensions: 19.8 X 11
Interior
Sewer
Public Sewer
Window Features
Blinds, Bay Windows, Drapes, Sliding, Storm Windows
Interior Features
Wet Bar, Dining Area, Separate Formal Dining Room, Entrance Foyer, Garden Tub Roman Tub, Multiple Primary Suites, Multiple En Suite Bathrooms, Split Bedrooms, Storage, Separate Shower, Tub Shower, Bar
Flooring
Tile
Heating
Central, Individual
Appliances
Cooktop, Dryer, Dishwasher, Electric Cooktop, Electric Range, Electric Water Heater, Freezer, Disposal, Ice Maker, Microwave, Oven, Refrigerator, Vented Exhaust Fan, Water Heater, Wine Refrigerator, Washer
Exterior Features
Balcony, Barbecue, Lighting, Outdoor Living Area, Outdoor Shower
Cooling
Central Air, Electric
Construction
Year Built
Year Built: 1982
Home type
Condominium
Foundation Details
Block, Slab
Construction Materials
Cbs Concrete Block Structure, Block, Concrete
Property Condition
Resale
Architectural Style
Contemporary
Roof
Built Up
Utilities & Energy
Pool Features
Association, Heated, Outside Bath Access
Utilities
Cable Connected, Electricity Connected, Other, Sewer Connected, Water Connected
Parking Features
Assigned, Attached, Circular Driveway, Covered, Underground, Garage, Garage Door Opener, Guest, Open
Water Source
Public
Association Amenities
Beach Rights, Beach Access, Clubhouse, Fitness Center, Management, Maintenance, Pool, Sauna, Spa Hot Tub, Security, Storage, Elevators
Laundry Features
Inside, Laundry Closet, Main Level, In Unit, Washer Dryer Install Allowed
Security Features
Building Security, Fire Alarm, Fire Sprinkler System, Secured Garage Parking, Lobby Secured, Smoke Detectors, Security Guard
Other Features
Disclosures
Flood Plain Disclosure, Special Assessment
Lot Features
Landscaped, Many Trees, Sprinklers Automatic
Patio And Porch Features
Covered, Open, Balcony
Subdivision Name
Trafalgar Of Highland Beach Condo
Community Features
Property Manager On Site
Price History
| Date | Event | Price |
|---|---|---|
10/22/2026 Source: | Pending | $1,850,000 $817/sqft |
08/14/2026 Source: | Off Market | $1,850,000 $817/sqft |
08/14/2026 Source: | Listed for Sale | $1,850,000 $817/sqft |

Getting Around 2917 S Ocean Blvd
Bike Score®

Somewhat Bikeable
36/100
Walk Score®

Car-Dependent
3/100
Data provided by Redfin
Nearby Homes



Find Homes by Property Features in Highland Beach, FL


IDX information is provided exclusively for consumers’ personal, non-commercial use, that it may not be used for any purpose other than to identify prospective properties consumers may be interested in purchasing, and that the data is deemed reliable but is not guaranteed accurate by BeachesMLS. All listings featuring the BMLS logo are provided by BeachesMLS, Inc. This data is not verified for authenticity or accuracy and may not reflect all real estate activity in the market. Based on information © 2026 BeachesMLS, Inc. All Rights Reserved.
 Advertising Broker: Moe Mossa (Savvy Avenue) | Savvy Avenue, LLC
