- Overview
- Description
- Property Details
- Location
- Facts & Features
- Getting Around
- Nearby Homes
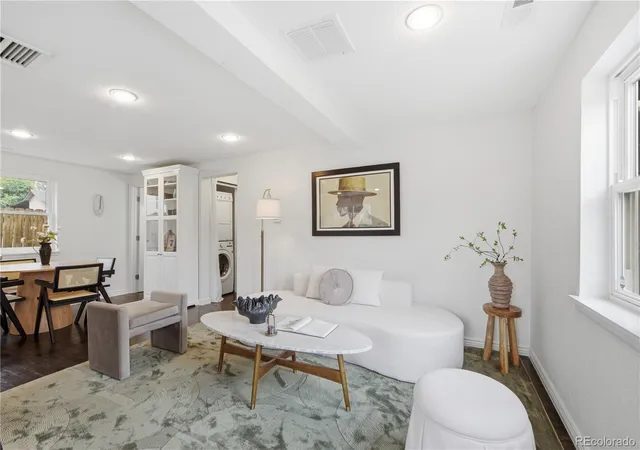

Street View
$525,000
Monthly Est:$2,613
 2 Beds
 2 Baths
2 full baths
 1,106sqft
2918 Ames St, Wheat Ridge, CO 80214
$525,000
$2,613/moEst:
Get Pre-Approved
Single Family Residence
Built in 1929
$-- HOA
6,403 sqft lot
$475/sq.ft
Description
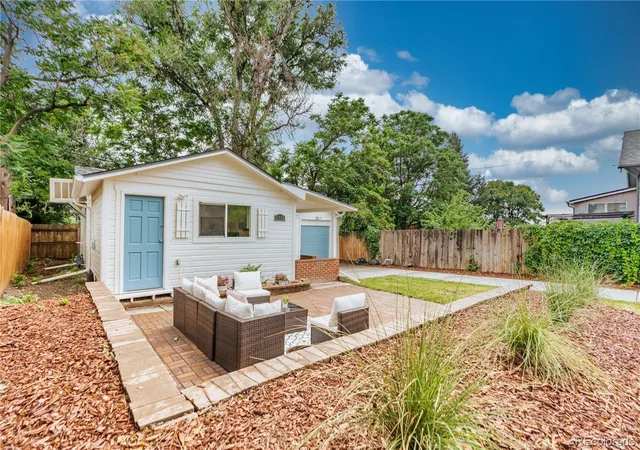
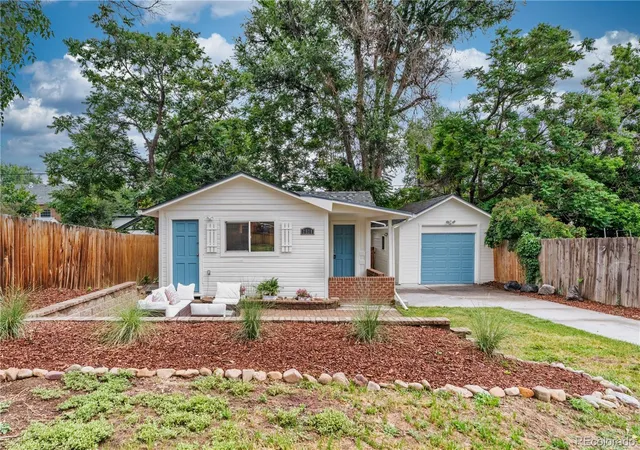
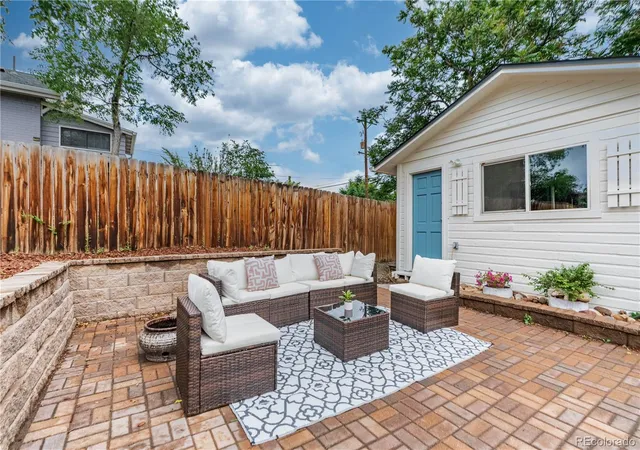
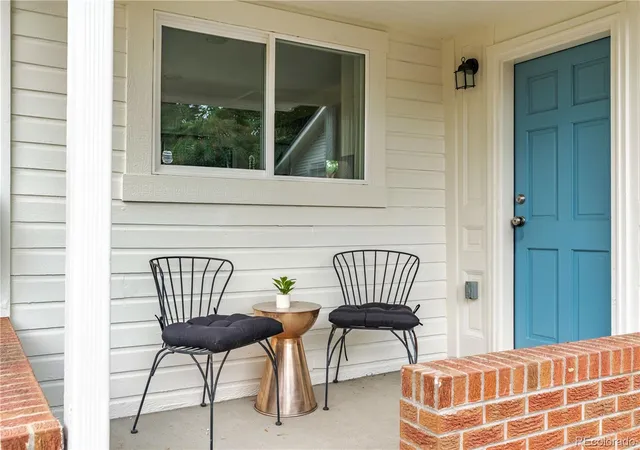
Situated back from the street for added privacy, this 3-bed, 2-bath home is a rare find in one of Denver's most beloved pocket neighborhoods. The large yard and outdoor entertaining space make this property as much about how you'll live outside as you will in. This home has fresh interior and exterior paint (2026), landscaping refresh (2026), new carpet (2025), and basement upgrades including a new sump pump (2025). A stylish backsplash refresh (2023) brings the kitchen up to date, while the front yard was completely reimagined in 2020/2021 with a new patio, retaining wall, fresh grass and landscaping, a new fence, and a sprinkler system — creating a polished, low-maintenance exterior from the moment you arrive. There are two bedrooms on the main floor and the third is located in the basement and is more of a bonus room, but is a legal bedroom with egress and attached bath and has been used as a bedroom previously.
The patio is made for long summer evenings with friends, barbecuing, lounging in the sun and is a great space for your pets! Sloan's Lake Park is right at your fingertips, and downtown Edgewater is just a stone's throw away — think US Thai, Joyride Brewing, Edgewater Beer Garden, Local 46 Music Bar, and Edgewater Public Market. Enjoy a coffee from Sati Coffee shop and stroll around Sloan's Lake, then head to Edgewater Beer Garden for lunch! In the evening, enjoy the sunset from Joyride's rooftop or from the comfort of your west facing yard! Tennyson Street and West Highlands are also close by, with easy access to the wonderful West Highlands Farmers Market. Hogshead Brewing, Rise and Shine Bakery, and Panorama Park round out an incredible list of neighborhood favorites, plus a full calendar of local festivals year round.
Biking distance to downtown Denver and easy access to I-70 mean the mountains are never far away either.
This is more than a home — it's a lifestyle in one of Denver's most sought-after locations and one you won't want to miss!
- Houzeo last checked: 12 hours ago
- Listing updated: September 25, 2026 at 8:36 pm
- Listing Provided by: Sarah Clark (720) 666-4572 | Compass - Denver (303) 536-1786
- Source: DENVER (RE COLORADO) MLS-CO | MLS#: 8282170

Property Details
Status
Active
Type
Single Family Residence
No. of Stories
-
County
City
Neighborhood
--
Year Built
1929
HOA Fees
-
Finished Area
1,106 sqft
Lot Size
6,403 sqft lot
Basement Area
- sqft
MLS Name
DENVER (RE COLORADO) MLS
MLS Number
8282170
MLS Status
Active
Days on Market
30

Continue Your Journey in App
Find your dream home, receive real-time updates, and many more!
Download App
Continue Your Journey in App
Find your dream home, receive real-time updates, and many more!
Location
Facts & Features
Rooms
Bedrooms & bathrooms
Bedrooms: 2
Bathrooms: 2
Living Room
Level: Main
Dining Room
Level: Main
Kitchen
Level: Main
Bathroom Full
Level: Main
Bedroom
Level: Main
Bedroom
Level: Main
Bonus Room
Level: Basement
Bathroom Full
Level: Basement
Laundry
Level: Main
Interior
Cooling
Evaporative Cooling
Window Features
Egress Windows
Appliances
Dishwasher, Disposal, Dryer, Range, Range Hood, Refrigerator, Washer
Interior Features
Eat In Kitchen, Granite Counters
Flooring
Tile, Vinyl, Wood
Exterior Features
Private Yard
Sewer
Public Sewer
Heating
Forced Air
Construction
Year Built
Year Built: 1929
Home type
Single Family Residence
Construction Materials
Frame, Wood Siding
Roof
Composition
Architectural Style
Bungalow
Utilities & Energy
Laundry Features
In Unit, Laundry Closet
Security Features
Carbon Monoxide Detector(s), Smoke Detector(s)
Basement
Partial
Water Source
Public
Other Features
Lot Features
Landscaped, Sprinklers In Front
Patio And Porch Features
Covered, Front Porch, Patio
Subdivision Name
Olinger Gardens
Price History
| Date | Event | Price |
|---|---|---|
09/10/2026 Source: | Listed for Sale | $525,000 -4.55% $475/sqft |
08/05/2026 Source: | Listing Removed | $550,000 $497/sqft |
06/26/2026 Source: | Listed for Sale | $550,000 -3.51% $497/sqft |
06/26/2026 Source: | Price Increased | $570,000 +3.64% $515/sqft |
06/26/2026 Source: | Price Decreased | $550,000 -3.51% $497/sqft |

Show more
Nearby Homes
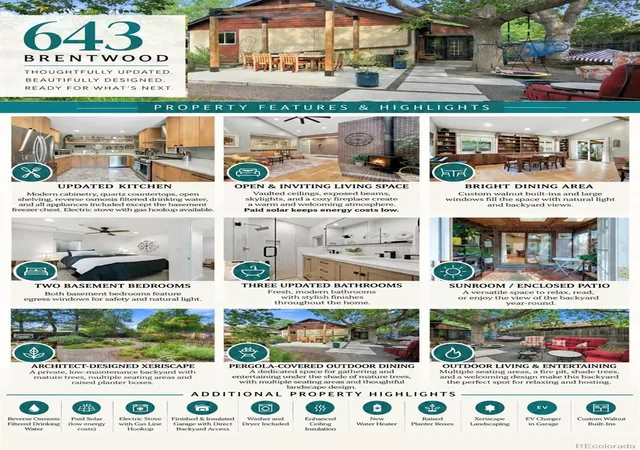
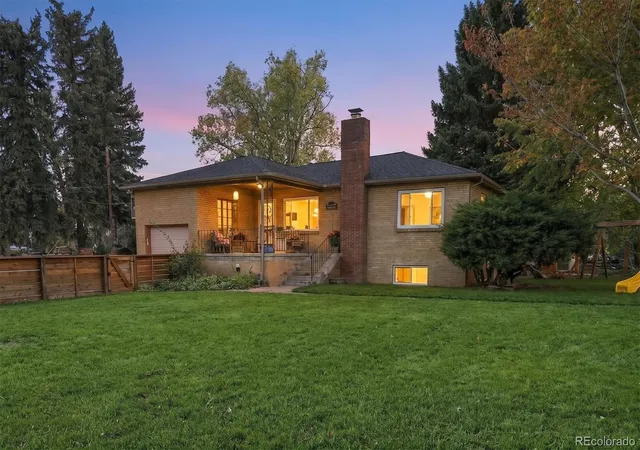
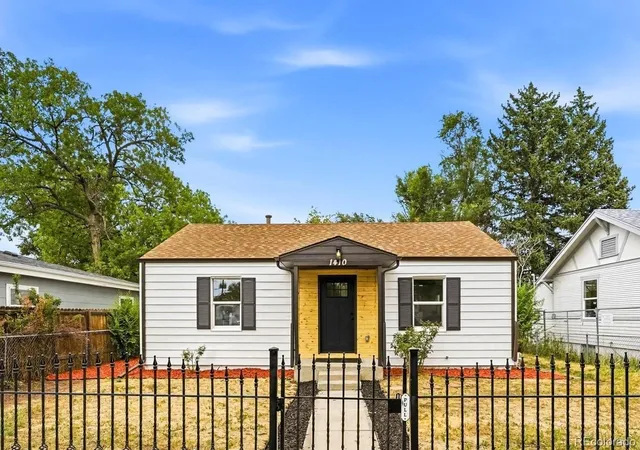
Find Homes by Property Features in Wheat Ridge, CO

Based on information from REcolorado®, Inc.through Oct 09, 2026, 02:30PM. Not all properties were listed and/or closed by Company. This representation is based in whole or in part on content supplied by REcolorado®, Inc. REcolorado®, Inc. does not guarantee nor is it in any way responsible for its accuracy. Content maintained by REcolorado®, Inc. may not reflect all real estate activity in the market. Some IDX listings have been excluded from this website. Any use search of data on the website, other than by a consumer looking to purchase real estate, is prohibited. If Houzeo suspect “scraping” of the data has occurred, the suspicion and any evidence will be reported to the MLS. IDX information is provided exclusively for consumers' personal non-commercial use. It may not be used for any purpose other than to identify prospective properties consumers may be interested in purchasing. The data is deemed reliable but is not guaranteed by REcolorado®. The use of the IDX Data may be subject to an end user license agreement prescribed by REcolorado® as amended from time to time.
Based on information submitted to the MLS GRID as of Oct 09, 2026, 02:30PM. All data is obtained from various sources and may not have been verified by broker or MLS GRID. Supplied Open House information is subject to change without notice. All information should be independently reviewed and verified for accuracy. Properties may or may not be listed by the office/agent presenting the information. ©2026 REcolorado®, Inc. All Rights Reserved.
 Advertising Broker: Albert Gollas | Gollas and Company, Inc.