- Overview
- Description
- Property Details
- Location
- HOA Management
- Facts & Features
- Getting Around
- Nearby Homes


$289,900
Monthly Est:$1,443
 2 Beds
 3 Baths
2 full baths + 1 half bath
 1,750sqft
2919 Kirkbride Way, Indianapolis, IN 46222
$289,900
$1,443/moEst:
Get Pre-Approved
Single Family Residence
Built in 2019
$175/mo HOA
1,090 sqft lot
$166/sq.ft
Description
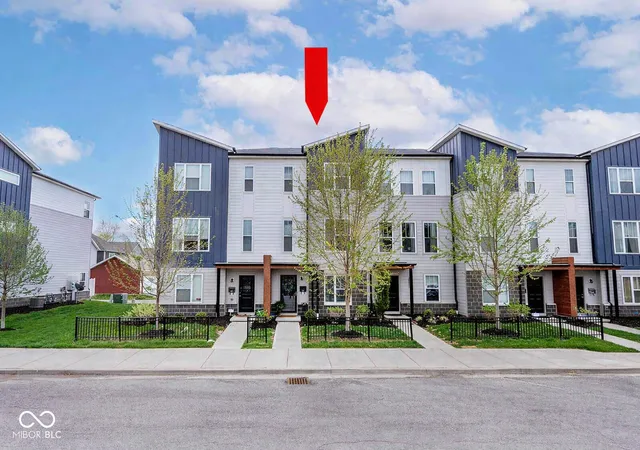
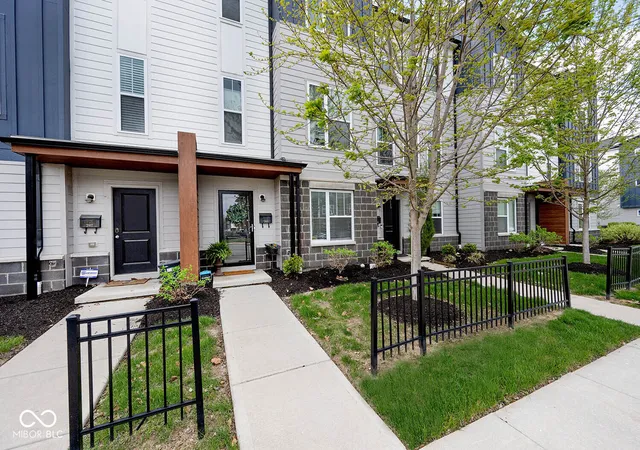
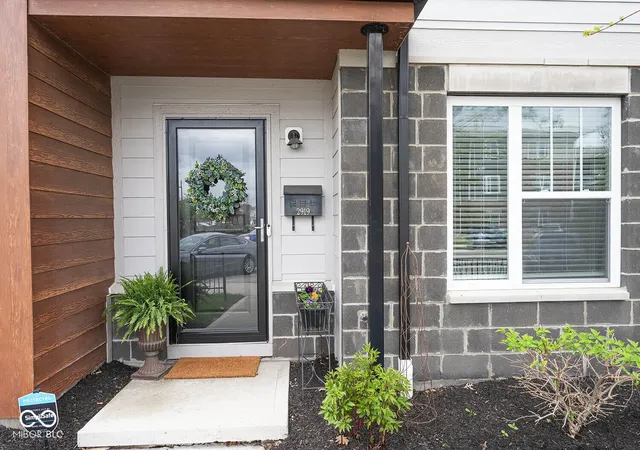
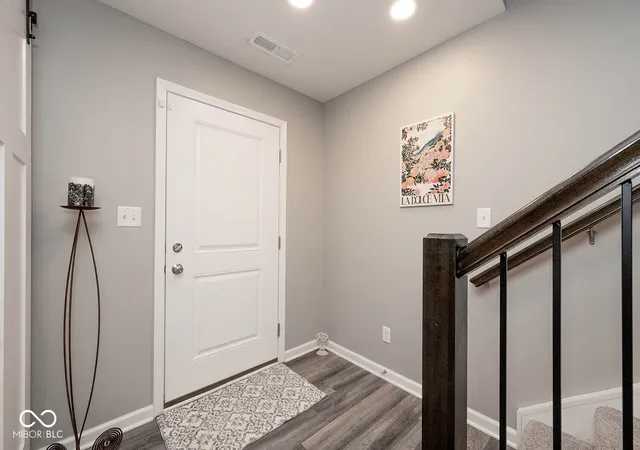
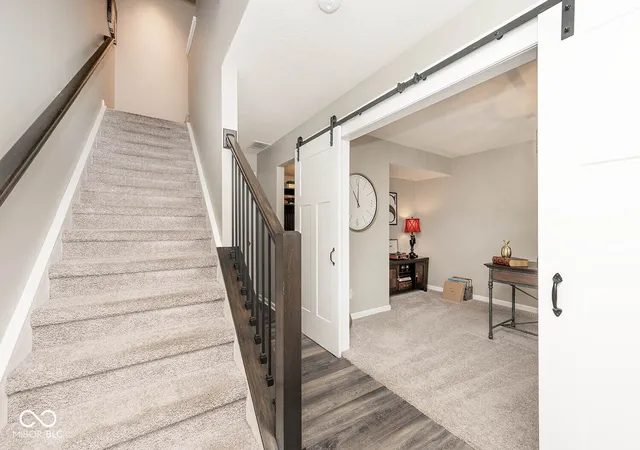
SELLER WILL CONSIDER PAYING UP TO $5,000 TOWARD BUYER CLOSING COSTS, A 2-1 RATE BUYDOWN, OR POINTS WITH AN ACCEPTABLE OFFER-HELPING REDUCE UPFRONT COSTS OR MONTHLY PAYMENTS! Welcome to this stylish, low-maintenance townhome offering modern architecture and an unbeatable location just minutes from downtown Indianapolis, Speedway, and the Indianpolis International Airport. Step inside your private entrance to an inviting three-level home with open foyer, leading to a versatile lower-level office or den featuring custom barn doors-perfect for working from home or creating a quiet retreat. A functional mudroom connects to the attached garage and includes a built-in boot bench, while additional storage space and a water softener are conveniently tucked beneath the stairs. The heart of the home located on the main level is the beautifully designed open kitchen, showcasing rich espresso cabinetry, stainless steel appliances, double ovens, a gas cooktop, granite countertops, and a center island for casual seating. Durable LVP flooring flows throughout the main living areas. The adjacent dining space offers flexibility for a formal dining room, breakfast nook, with room for a personalized coffee or cocktail bar. Unwind in the cozy hearth room complete with an electric fireplace, mounted flat-screen TV, and easy access to a raised balcony -ideal for relaxing or entertaining. Upstairs, you'll find two spacious private suites along with a convenient laundry room that includes a washer and dryer. The primary suite features a vaulted ceiling, walk-in closet, double sinks, and a stand-up shower. The second suite offers a tub/shower combo and generous space for guests or additional living arrangements. This home delivers exceptional value in a vibrant urban setting, with easy walking to local coffee shop, park and just minutes away to all that downtown Indianapolis has to offer-professional sports, concerts, dining, the zoo, museums, IU and Purdue Indy Campus and more!
- Houzeo last checked: 12 hours ago
- Listing updated: September 17, 2026 at 11:03 am
- Listing Provided by: Steve Sergi , Sophie Sergi | REMAX ONE (317) 595-1900
- Source: Metropolitan Indianapolis Board of REALTORS (MIBOR) MLS-IN | MLS#: 22095409

Property Details
Status
Active
Type
Single Family Residence
No. of Stories
-
County
City
Neighborhood
Year Built
2019
HOA Fees
$175/mo
Finished Area
1,750 sqft
Lot Size
1,090 sqft lot
Basement Area
- sqft
MLS Name
Metropolitan Indianapolis Board of REALTORS (MIBOR) MLS
MLS Number
22095409
MLS Status
Active
Days on Market
174
Cumulative Days on Market
155

Continue Your Journey in App
Find your dream home, receive real-time updates, and many more!
Download App
Continue Your Journey in App
Find your dream home, receive real-time updates, and many more!
Location
HOA Management
N/A
HOA Fees
$175/ Monthly
Amenities
 Amenities and services may be covered by one or multiple associations and service providers.
 Insurance
 Snow Removal
 Maintenance
 Entrance Common
Disclaimer: Amenities are based on third-party information and may vary; buyers must independently verify all amenities, as information is deemed reliable but not guaranteed.
Facts & Features
Rooms
Bedrooms & bathrooms
Bedrooms: 2
Bathrooms: 3
Kitchen
Level: Main
Area: 180.00 Square Feet
Dimensions: 15x12
Master Bedroom
Level: Upper
Area: 168.00 Square Feet
Dimensions: 14x12
Bedroom 2
Level: Upper
Area: 144.00 Square Feet
Dimensions: 12x12
Library
Level: Main
Area: 130.00 Square Feet
Dimensions: 13x10
Dining Room
Level: Main
Area: 132.00 Square Feet
Dimensions: 12x11
Laundry
Level: Upper
Area: 35.00 Square Feet
Dimensions: 7x5
Hearth Room
Level: Main
Area: 238.00 Square Feet
Dimensions: 17x14
Utility Room
Level: Main
Area: 36.00 Square Feet
Dimensions: 6x6
Interior
Appliances
Gas Cooktop, Dishwasher, Dryer, Disposal, Gas Water Heater, Microwave, Double Oven, Convection Oven, Refrigerator, Washer, Water Softener Owned
Interior Features
Vaulted Ceiling(s), Walk In Closet(s), Hi Speed Internet Availbl, Breakfast Bar, Kitchen Island
Heating
Forced Air, Natural Gas
Window Features
Screens, Vinyl Windows
Cooling
Central Air
Exterior Features
Balcony
Construction
Year Built
Year Built: 2019
Home type
Single Family Residence
Foundation Details
Slab
Construction Materials
Brick, Cement Siding
Property Condition
Updated/remodeled
Architectural Style
Contemporary
Utilities & Energy
Utilities
Cable Available
Security Features
Smoke Detector(s)
Association Amenities
Insurance, Maintenance, Snow Removal
Water Source
Public
Parking Features
Attached
Fireplace Features
Electric, Hearth Room
Laundry Features
Laundry Closet
Other Features
Subdivision Name
Bolton Square At Central State
Community Features
Sidewalks, Other
Patio And Porch Features
Deck
Price History
| Date | Event | Price |
|---|---|---|
09/17/2026 Source: #MBR22095409 | Price Decreased | $289,900 -0.34% $166/sqft |
09/10/2026 Source: | Price Decreased | $290,900 -0.34% $166/sqft |
09/04/2026 Source: | Price Decreased | $291,900 -0.34% $167/sqft |
08/28/2026 Source: | Price Decreased | $292,900 -0.34% $167/sqft |
08/20/2026 Source: | Price Decreased | $293,900 -0.34% $168/sqft |

Show more
Nearby Homes
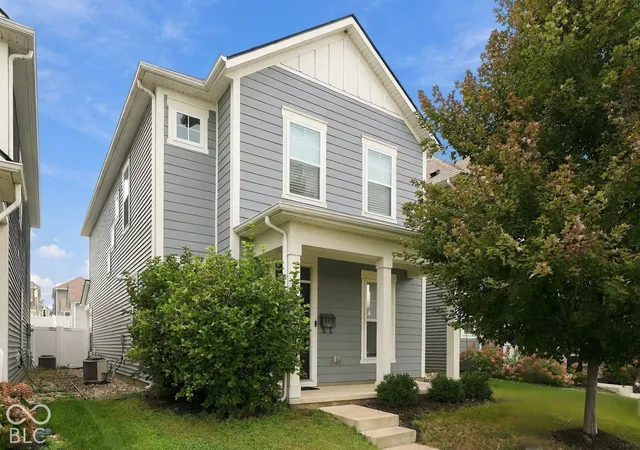
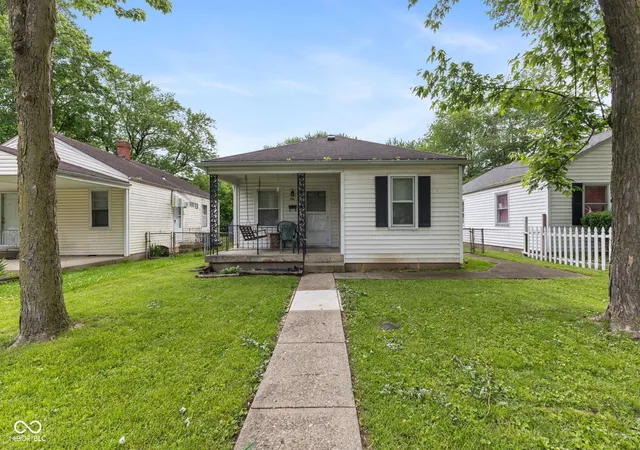
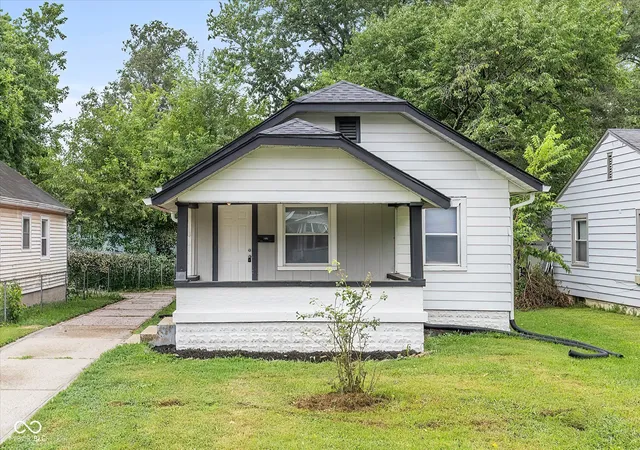
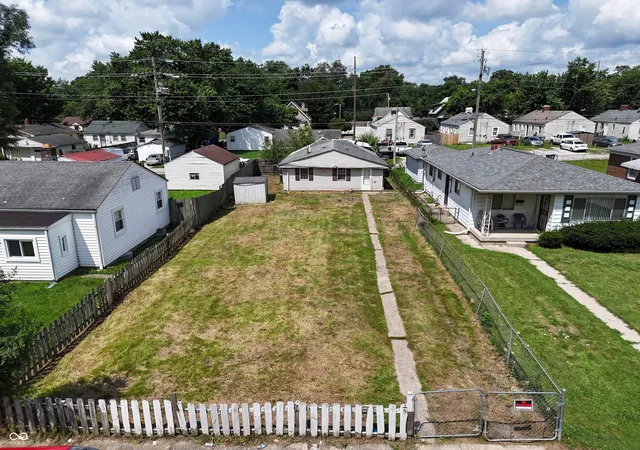
Find Homes by Property Features in Indianapolis, IN
Nearby New Homes For Sale

Based on information from MIBOR REALTOR® Association through Oct 07, 2026, 06:00AM. The Broker Listing Cooperative® listing service's Listing information is deemed reliable but is not guaranteed accurate by the Broker Listing Cooperative® listing service. All data is obtained from various sources and may not have been verified by broker or Broker Listing Cooperative listing service. Supplied Open House Information is subject to change without notice. All information should be independently reviewed and verified for accuracy. Properties may or may not be listed by the office/agent presenting the information.. All Rights Reserved. © 2026 MIBOR REALTOR® Association.
 Advertising Broker: Jonah Hartsburg | Hoosier Hub Realty