- Overview
- Description
- Property Details
- Location
- HOA Management
- Facts & Features
- Getting Around
- Nearby Homes


Street View
$189,900
Monthly Est:$945
 2 Beds
 1 Bath
1 full bath
 672sqft
29194 Serene Ave, Warsaw, MO 65355
$189,900
$945/moEst:
Get Pre-Approved
Single Family Residence
Built in 1967
$16.67/mo HOA
3,995 sqft lot
$283/sq.ft
Description
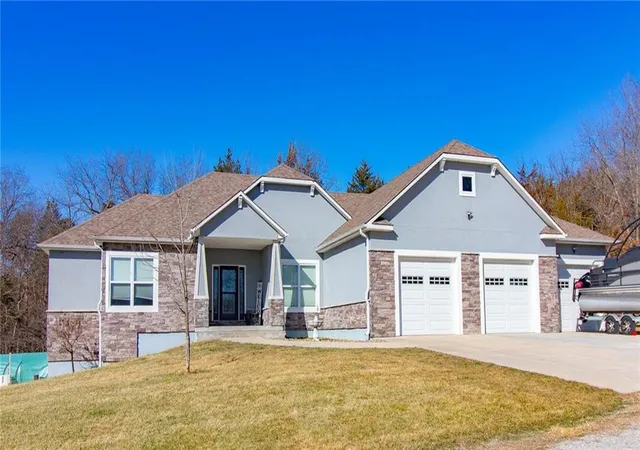
Escape to your ultimate lake retreat with this charming two-bedroom, one-bath cabin designed for effortless, relaxed living. The bright and inviting open-concept floor plan seamlessly connects the kitchen, dining, and living areas, making the home feel spacious and perfect for entertaining. Moving past the main living space, a convenient on-site garage provides secure parking and excellent storage for your water toys and outdoor gear. The true highlight of this property is its exceptional outdoor living design, starting with a breezy, screened-in porch where you can sip your morning coffee or unwind after a day on the water. This space extends naturally onto an adjoining sun deck that is ideal for summer barbecues, while the surrounding yard features a dedicated fire pit area perfect for stargazing and roasting marshmallows under the night sky. Boaters will especially appreciate the incredible convenience of a community boat launch located just a short walk from the front door. Tucked away in a serene, quiet lake community, this home offers the perfect blend of peaceful privacy and easy accessibility, sitting just 11 miles from the vibrant dining, shopping, and festivals at downtown Warsaw and Drake Harbor. Whether you are looking for a vacation rental, a peaceful weekend getaway, or a cozy year-round permanent home, this property is ready to let you start enjoying the lake life immediately.
- Houzeo last checked: 40 minutes ago
- Listing updated: September 19, 2026 at 4:29 pm
- Listing Provided by: Kenneth Hoyle (816) 694-2566 | Anstine Realty & Auction, LLC (660) 885-9913
- Source: Heartland MLS-KS | MLS#: 2637498

Property Details
Status
Active
Type
Single Family Residence
No. of Stories
-
County
City
Neighborhood
--
Year Built
1967
HOA Fees
$16.67/mo
Finished Area
672 sqft
Lot Size
3,995 sqft lot
Basement Area
- sqft
MLS Name
Heartland MLS
MLS Number
2637498
MLS Status
Active
Days on Market
56

Continue Your Journey in App
Find your dream home, receive real-time updates, and many more!
Download App
Continue Your Journey in App
Find your dream home, receive real-time updates, and many more!
Location
HOA Management
Docs Retreat 2
HOA Fees
$200/ Annually
Amenities
 Amenities and services may be covered by one or multiple associations and service providers.
 Water
Water
 Other
Other
Street
Disclaimer: Amenities are based on third-party information and may vary; buyers must independently verify all amenities, as information is deemed reliable but not guaranteed.
Facts & Features
Rooms
Bedrooms & bathrooms
Bedrooms: 2
Bathroom: 1
Kitchen
Level: Main
Area: Square Feet
Dimensions: 120.00
Family Room
Level: Main
Area: Square Feet
Dimensions: 110.00
Bathroom 1
Level: Main
Area: Square Feet
Dimensions: 63.00
Bedroom 1
Level: Main
Area: Square Feet
Dimensions: 120.00
Bedroom 2
Level: Main
Area: Square Feet
Dimensions: 110.00
Interior
Exterior Features
Fire Pit
Sewer
Septic Tank, Unknown
Flooring
Wood
Heating
Other
Window Features
Window Coverings, Thermal Windows
Interior Features
Cedar Closet, Ceiling Fan(s), Painted Cabinets
Appliances
Dishwasher, Disposal, Dryer, Microwave, Refrigerator, Electric Range, Washer
Cooling
Multi Units, Window Unit(s)
Construction
Year Built
Year Built: 1967
Home type
Single Family Residence
Construction Materials
Frame
Roof
Composition
Architectural Style
Traditional
Utilities & Energy
Security Features
Smart Door Lock, Smoke Detector(s)
Water Source
Other, Well
Association Amenities
Other
Laundry Features
Dryer Hookup Ele, Main Level
Basement
Crawl Space
Parking Features
Detached, Garage Door Opener, Off Street
Other Features
Lot Features
Corner Lot
Subdivision Name
Other
Patio And Porch Features
Deck, Screened
Price History
| Date | Event | Price |
|---|---|---|
09/19/2026 Source: | Listed for Sale | $189,900 $283/sqft |

Nearby Homes


Find Homes by Property Features in Warsaw, MO


Based on information from the Kansas City Regional Association of REALTORS® or Heartland MLS through Oct 13, 2026, 05:46PM. The information displayed on this page is confidential, proprietary, and copyrighted information of Heartland Multiple Listing Service, Inc. (“Heartland MLS”). Heartland MLS does not make any warranty or representation concerning the timeliness or accuracy of the information displayed herein. In consideration for the receipt of the information on this page, the recipient agrees to use the information solely for the private non- commercial purpose of identifying a property in which the recipient has a good faith interest in acquiring. Some IDX listings have been excluded from this website. The data relating to real estate displayed on this website comes in part from the Heartland Multiple Listing Service database compilation. The properties displayed on this website may not be all of the properties in the Heartland MLS database compilation, or all of the properties listed with other brokers participating in the Heartland MLS IDX program. Detailed information about the properties displayed on this website includes the name of the listing company. © 2026 Heartland Multiple Listing Service, Inc. All Rights Reserved.
 Advertising Broker: Nicholas Huscroft | Chosen Realty