- Overview
- Description
- Property Details
- Location
- HOA Management
- Facts & Features
- Getting Around
- Nearby Homes

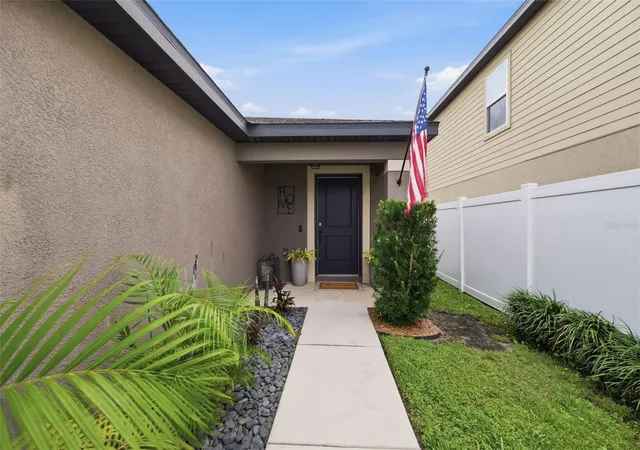


$294,000
Monthly Est:$1,463
 3 Beds
 2 Baths
2 full baths
 1,459sqft
29196 Fedora Cir, Brooksville, FL 34602
$294,000
$1,463/moEst:
Get Pre-Approved
Single Family Residence
Built in 2021
$72/mo HOA
4,800 sqft lot
$202/sq.ft
Description
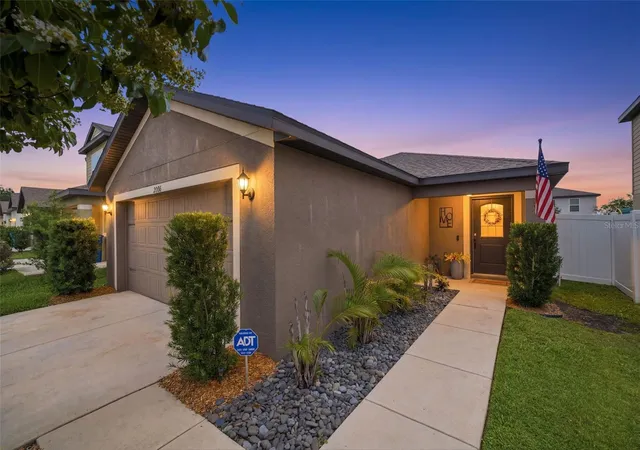
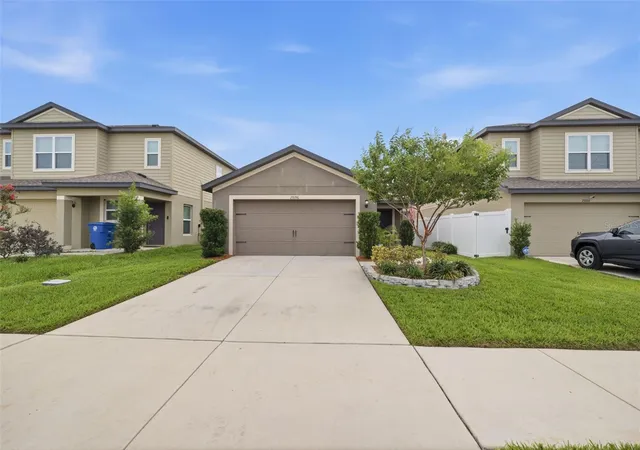
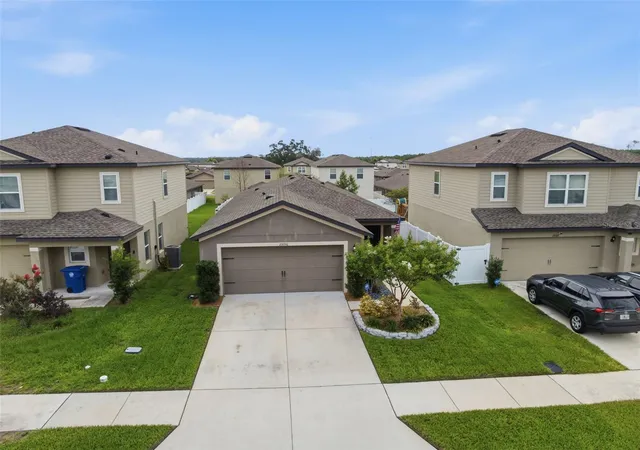
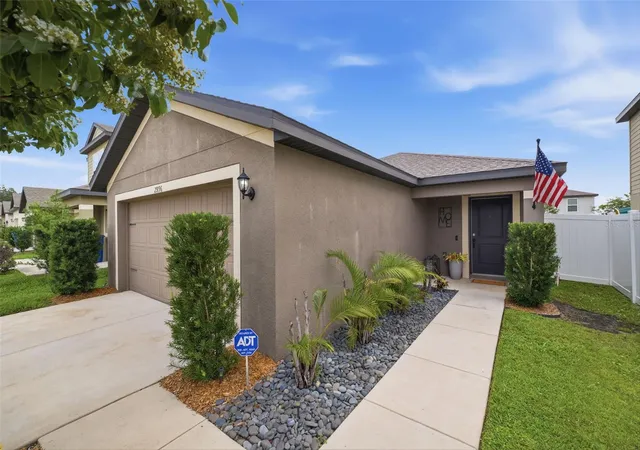
Under contract-accepting backup offers. *** Seller offering buyers concessions towards closing!!*** Welcome to Trilby Crossing, where builder-grade is left behind, and thoughtful upgrades take center stage. This beautifully maintained 3-bedroom, 2-bathroom home blends modern comfort with custom touches that elevate everyday living. Step inside to discover an open-concept floor plan featuring vinyl flooring, a spacious kitchen with granite countertops, stainless steel appliances, a large center island with seating, and seamless flow into the dining and living areas—perfect for entertaining or relaxing at home.
The private primary suite is a true retreat, showcasing a stunning custom accent wall, an oversized walk-in closet with built-in organization, and a beautifully updated en-suite bathroom with quartz countertops and a spacious walk-in shower. Two additional bedrooms and a secondary bath provide flexibility for guests, family, or a home office.
If you've been searching for new construction without the standard builder-grade finishes, you'll appreciate the meticulous upgrades throughout. Outside, enjoy your own backyard oasis featuring a shaded pergola dining area, raised sunbathing deck, covered lanai, custom paver walkways, and space for your very own vegetable garden. The fully fenced yard provides privacy while creating the perfect setting for outdoor gatherings and peaceful evenings.
Additional upgrades include a soft-start system on the HVAC, allowing the home to be powered by a properly sized generator through the installed generator inlet box—providing added convenience and peace of mind during storm season.
Even the garage has been transformed into a functional flex space with upgraded lighting, fitness area potential, and organized storage solutions. Conveniently located near shopping, dining, and everyday amenities, this move-in-ready home combines style, function, and thoughtful design.
Why wait for new construction when this one already has the upgrades completed for you?
- Houzeo last checked: 14 minutes ago
- Listing updated: October 15, 2026 at 6:41 pm
- Listing Provided by: Ashley Gillum Smith (727) 483-3100 | REAVES REAL ESTATE PROFESSIONALS LLC (813) 200-0080
- Source: Stellar MLS-FL | MLS#: TB8514391

Property Details
Status
Active Under Contract
Type
Single Family Residence
No. of Stories
-
County
City
Neighborhood
--
Year Built
2021
HOA Fees
$72/mo
Finished Area
1,459 sqft
Lot Size
4,800 sqft lot
Basement Area
- sqft
MLS Name
Stellar MLS
MLS Number
TB8514391
MLS Status
Pending
Days on Market
138
Cumulative Days on Market
133

Continue Your Journey in App
Find your dream home, receive real-time updates, and many more!
Download App
Continue Your Journey in App
Find your dream home, receive real-time updates, and many more!
Location
HOA Management
Trilby Crossing Homeowners Association Inc
HOA Fees
$72/ Monthly
Disclaimer: Amenities are based on third-party information and may vary; buyers must independently verify all amenities, as information is deemed reliable but not guaranteed.
Facts & Features
Rooms
Bedrooms & bathrooms
Bedrooms: 3
Bathrooms: 2
Kitchen
Level: First
Area: 96.00 Square Feet
Dimensions: 8x12
Living Room
Level: First
Area: 210.00 Square Feet
Dimensions: 14x15
Primary Bedroom
Level: First
Area: 169.00 Square Feet
Dimensions: 13x13
Primary Bathroom
Level: First
Area: 77.00 Square Feet
Dimensions: 7x11
Bedroom 2
Level: First
Area: 130.00 Square Feet
Dimensions: 13x10
Bedroom 3
Level: First
Area: 100.00 Square Feet
Dimensions: 10x10
Bathroom 2
Level: First
Area: 40.00 Square Feet
Dimensions: 8x5
Utility Room
Level: First
Area: 25.00 Square Feet
Dimensions: 5x5
Interior
Appliances
Dishwasher, Dryer, Microwave, Range, Refrigerator, Washer
Window Features
Blinds
Exterior Features
Lighting, Sidewalk
Sewer
Public Sewer
Heating
Central
Cooling
Central Air, Attic Fan
Flooring
Carpet, Vinyl
Interior Features
Ceiling Fans(s), Living Room/dining Room Combo, Primary Bedroom Main Floor, Solid Surface Counters, Stone Counters, Thermostat, Walk In Closet(s), Window Treatments
Construction
Year Built
Year Built: 2021
Home type
Single Family Residence
Roof
Shingle
Architectural Style
Traditional
Construction Materials
Block, Stucco
Foundation Details
Slab
Utilities & Energy
Security Features
Smoke Detector(s)
Utilities
Cable Available, Electricity Available, Public, Water Available
Laundry Features
Inside
Parking Features
Covered, Driveway, Garage Door Opener
Water Source
Public
Other Features
Subdivision Name
Trilby Crossing
Patio And Porch Features
Covered
Lot Features
Sidewalk
Community Features
Deed Restrictions, Park, Playground
Vegetation
Trees/landscaped
Price History
| Date | Event | Price |
|---|---|---|
10/15/2026 Source: | Contingent (Active Under Contract) | $294,000 $202/sqft |
09/08/2026 Source: | Price Decreased | $294,000 -0.34% $202/sqft |
07/31/2026 Source: | Price Decreased | $294,997 -4.53% $202/sqft |
07/17/2026 Source: | Price Decreased | $309,000 -1.90% $212/sqft |
06/21/2026 Source: | Price Change | $314,999 $216/sqft |

Show more
Nearby Homes
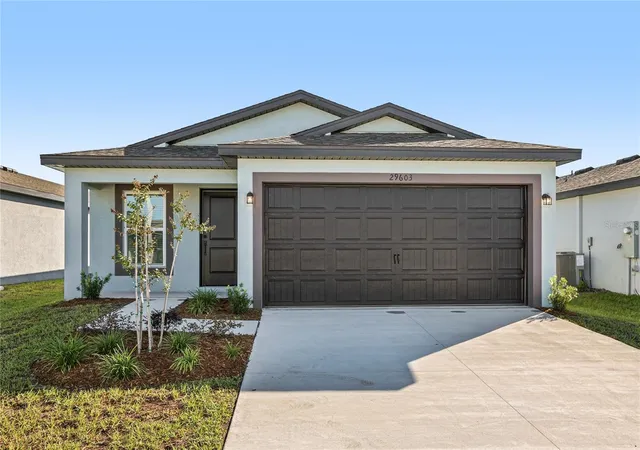
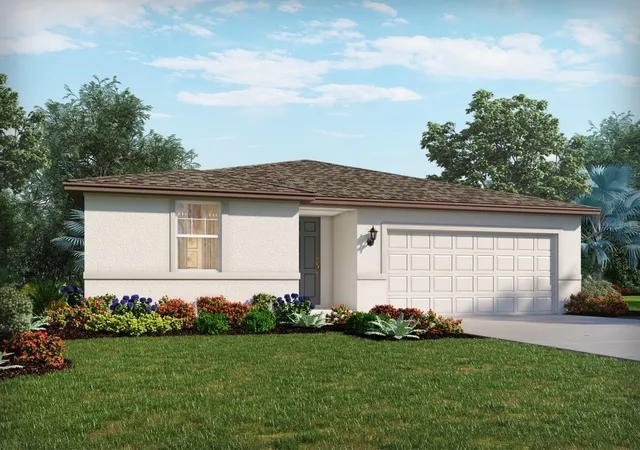
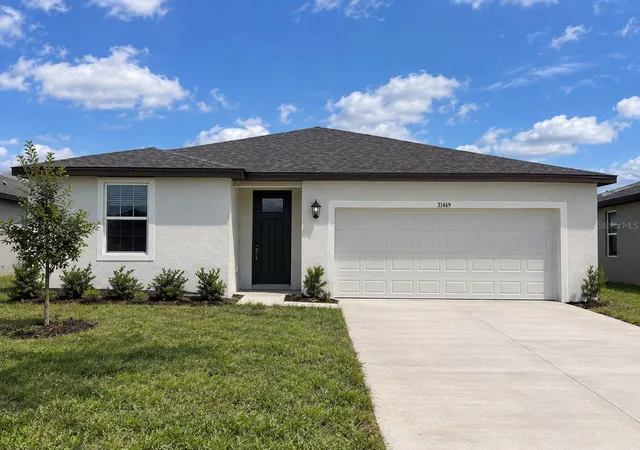
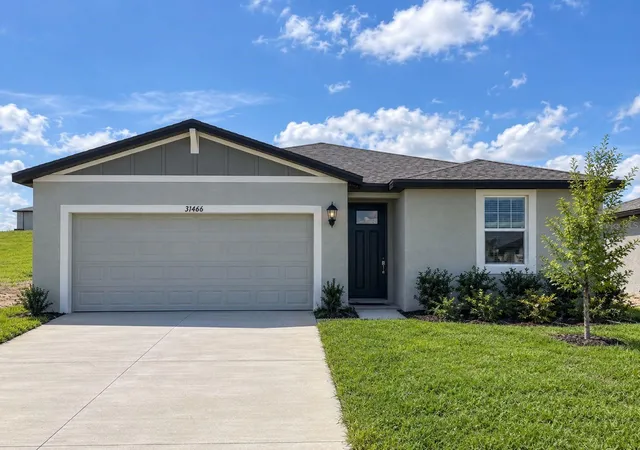
Find Homes by Property Features in Brooksville, FL
Nearby New Homes For Sale

Based on information from Stellar MLS® through Oct 18, 2026, 01:00AM as submitted to and distributed by MLS GRID. All data is obtained from various sources and may not have been verified by the broker or MLS GRID. Supplied Open House Information is subject to change without notice. All information should be independently reviewed and verified for accuracy. Properties may or may not be listed by the office/agent presenting the information. IDX information is provided exclusively for consumers’ personal non-commercial use. It may not be used for any purpose other than to identify prospective properties consumers may be interested in purchasing. The data is deemed reliable but is not guaranteed by MLS GRID. The use of the MLS GRID Data may be subject to an end-user license agreement prescribed by the Member Participant’s applicable MLS, if any, and as amended from time to time. © 2026 Stellar MLS. All Rights Reserved.
 Advertising Broker: Fred McGill | Simple Showing, Inc
