- Overview
- Description
- Property Details
- Location
- HOA Management
- Facts & Features
- Getting Around
- Nearby Homes


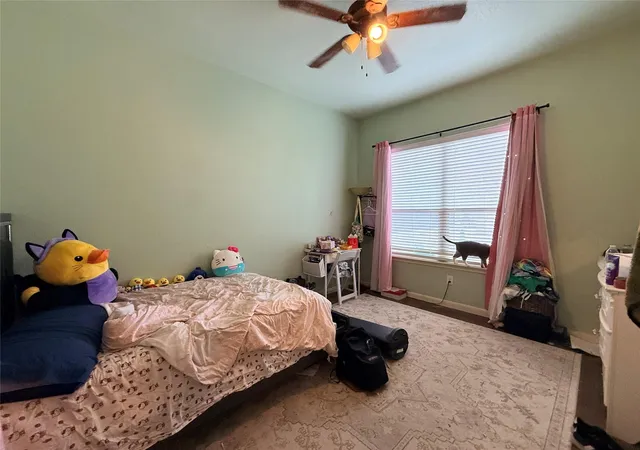


$375,000
Monthly Est:$1,867
 3 Beds
 3 Baths
2 full baths + 1 half bath
 1,994sqft
292 Cardinal Dr, Paige, TX 78659
$375,000
$1,867/moEst:
Get Pre-Approved
Single Family Residence
Built in 2018
$11.25/mo HOA
1 acre lot
$188/sq.ft
Description
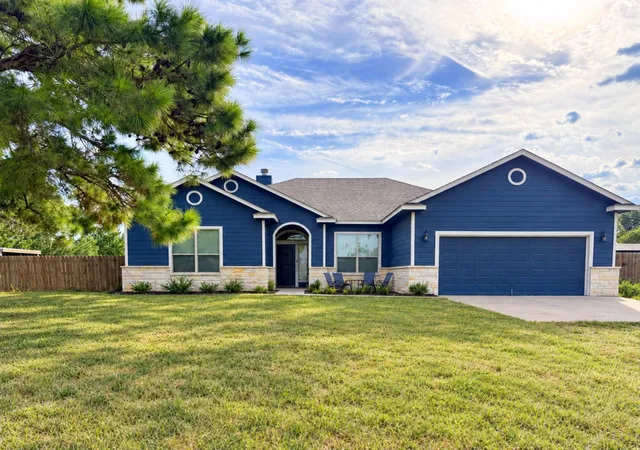
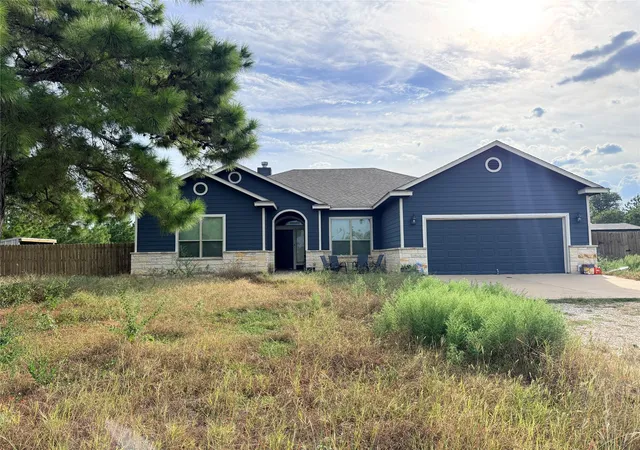
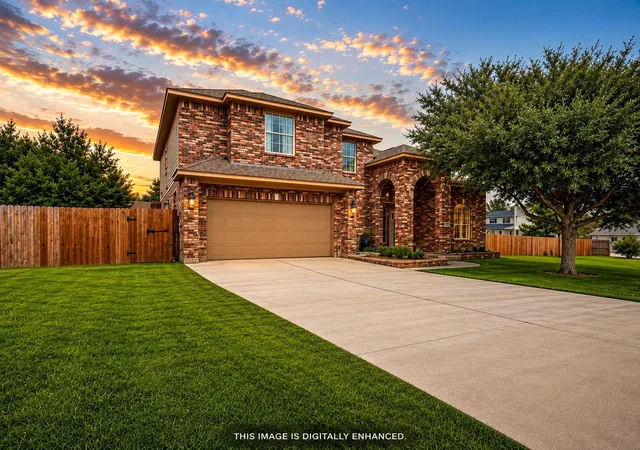
Motivated seller seeking a quick sale! Offered at $375,000, this acre on a corner lot in Circle D East brings space, possibility, and a home ready for its next chapter. TLC and maintenance are needed, and the price reflects the current condition. Bring your vision and your offer.
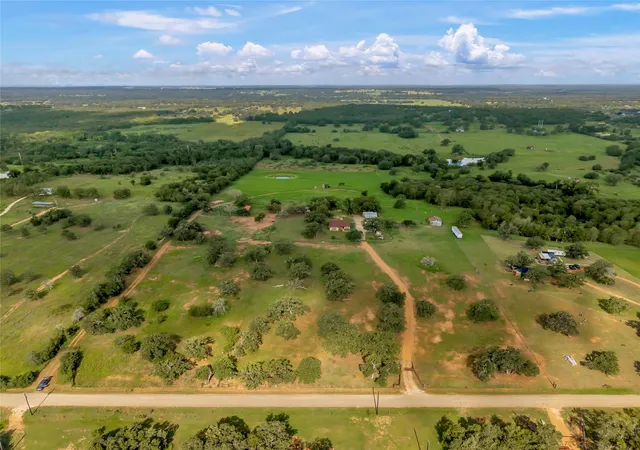
Picture mornings on the covered patio, afternoons tending a garden and evenings gathered beneath the pines. With an acre to work with, there is room to imagine raised beds, outdoor games, a shaded seating area, or a long table for dinner under string lights. Wood picket fencing creates a private backyard area, while three-rail wood fencing gives the rest of the property an open, airy feel. A dog kennel on a concrete slab & a playhouse currently used as a chicken coop will convey, adding possibilities for how you enjoy the outdoors. The corner setting makes the land feel like a central part of life here, with space to spread out and shape it around your interests.
Step inside and tall windows draw light into the living room, where high ceilings and a stone fireplace reaching to the ceiling create a welcoming gathering space. Stained concrete floors continue into the kitchen, with granite counters, dark cabinetry and a breakfast bar that keeps conversation flowing while meals come together. The adjoining dining area is framed by windows, offering a bright spot for coffee before heading outside.
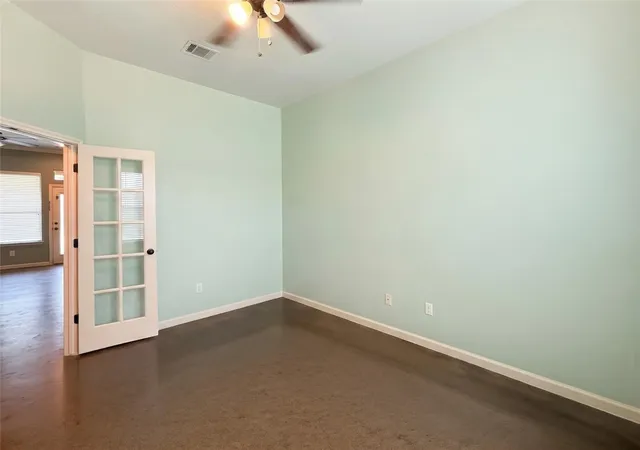
Near the entry, French doors open to a flexible room for a home office, reading space, or creative projects. The primary suite offers a place to wind down, with a garden tub, double vanity, and separate tiled shower with a bench.
This is an opportunity for a buyer willing to take on the upkeep and give the home the attention it needs. The space is here, the outdoor possibilities are yours to explore, and the seller is ready to move forward. Bring your plans for a fresh start, both inside the home and across the grounds. Come walk the property, see the potential, and submit your offer today.
- Houzeo last checked: 12 hours ago
- Listing updated: October 2, 2026 at 1:15 pm
- Listing Provided by: Omar Ortega (512) 749-0283 | Christies Intl Real Estate Lone Star (512) 270-8586
- Source: Unlock MLS-TX | MLS#: 5735483

Property Details
Status
Active
Type
Single Family Residence
No. of Stories
-
County
City
Neighborhood
--
Year Built
2018
HOA Fees
$11.25/mo
Finished Area
1,994 sqft
Lot Size
1 acre lot
Basement Area
- sqft
MLS Name
Unlock MLS
MLS Number
5735483
MLS Status
Active
Days on Market
5

Continue Your Journey in App
Find your dream home, receive real-time updates, and many more!
Download App
Continue Your Journey in App
Find your dream home, receive real-time updates, and many more!
Location
HOA Management
Circel D Civic Assoc
HOA Fees
$135/ Annually
Amenities
 Amenities and services may be covered by one or multiple associations and service providers.
 See Remarks
Disclaimer: Amenities are based on third-party information and may vary; buyers must independently verify all amenities, as information is deemed reliable but not guaranteed.
Facts & Features
Rooms
Bedrooms & bathrooms
Bedrooms: 3
Bathrooms: 3
Interior
Window Features
Blinds
Appliances
Dishwasher, Disposal, Free Standing Range, Electric Water Heater
Interior Features
Breakfast Bar, Ceiling High, Crown Molding, Primary Bedroom On Main
Heating
Central, Electric, Fireplace(s)
Sewer
Septic Tank
Exterior Features
No Exterior Steps
Flooring
Concrete
Cooling
Central Air
Construction
Year Built
Year Built: 2018
Home type
Single Family Residence
Construction Materials
Masonry – All Sides, Hardi Plank Type
Roof
Composition
Property Condition
Resale
Foundation Details
Slab
Utilities & Energy
Pool Features
None
Fireplace Features
Family Room, Living Room
Water Source
Private
Parking Features
None
Utilities
Electricity Available
Other Features
Disclosures
Seller Disclosure, Seller Provided Survey Available
Community Features
None
Subdivision Name
Circle D East
Lot Features
Trees Medium (20 Ft 40 Ft)
Patio And Porch Features
Covered, Patio
Price History
| Date | Event | Price |
|---|---|---|
10/02/2026 Source: | Listed for Sale | $375,000 +48.51% $188/sqft |
04/11/2018 Source: | Sold | $252,500 $127/sqft |

Nearby Homes



Find Homes by Property Features in Paige, TX

Based on information submitted to the MLS GRID from Unlock MLS through Oct 07, 2026, 06:00AM. All information provided is deemed reliable but is not guaranteed and should be independently verified. Unlock MLS and its affiliates provide the MLS and all content therein “AS IS” and without any warranty, express or implied. All data is obtained from various sources and may not have been verified by broker or MLS GRID. Supplied Open House Information is subject to change without notice. All information should be independently reviewed and verified for accuracy. Properties may or may not be listed by the office/agent presenting the information. The information being provided is for consumers’ personal, non-commercial use. It may not be used for any purpose other than to identify prospective properties consumers may be interested in purchasing. © 2026 Unlock MLS. All Rights Reserved.
 Advertising Broker: Michelle Brecker | Pathway To Home Realty