- Overview
- Description
- Property Details
- Location
- HOA Management
- Facts & Features
- Getting Around
- Nearby Homes



$572,000
Monthly Est:$2,847
 3 Beds
 4 Baths
3 full baths + 1 half bath
 2,880sqft
292 High Country Cir, Morganton, GA 30560
$572,000
$2,847/moEst:
Get Pre-Approved
Single Family Residence
Built in 2006
$-- HOA
25,700.4 sqft lot
$199/sq.ft
Description
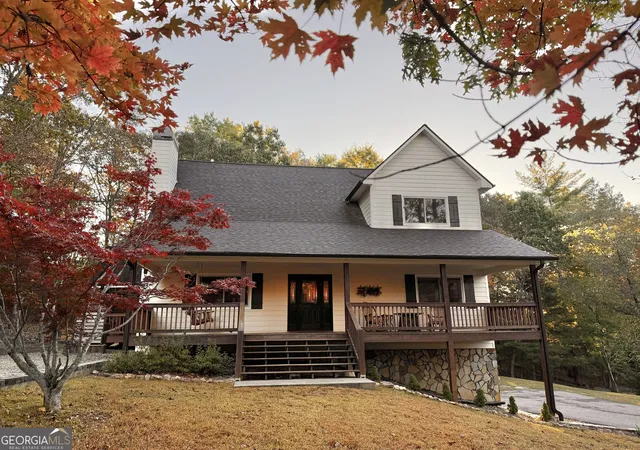
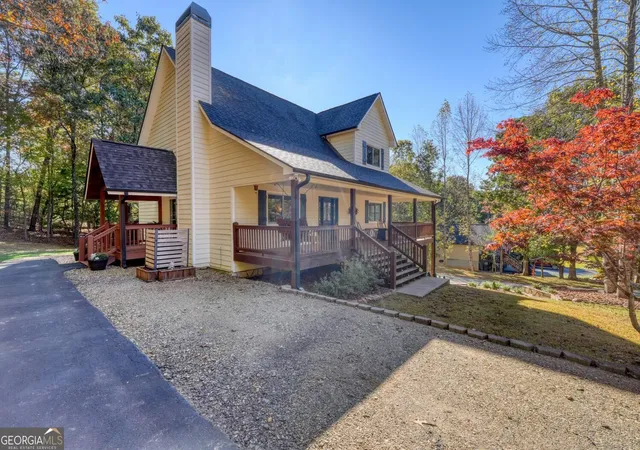
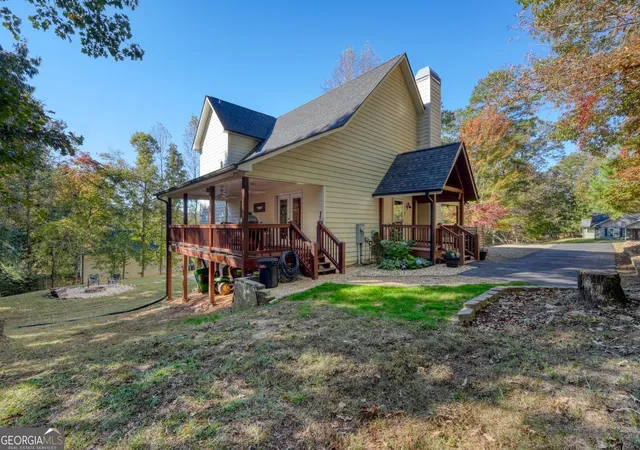
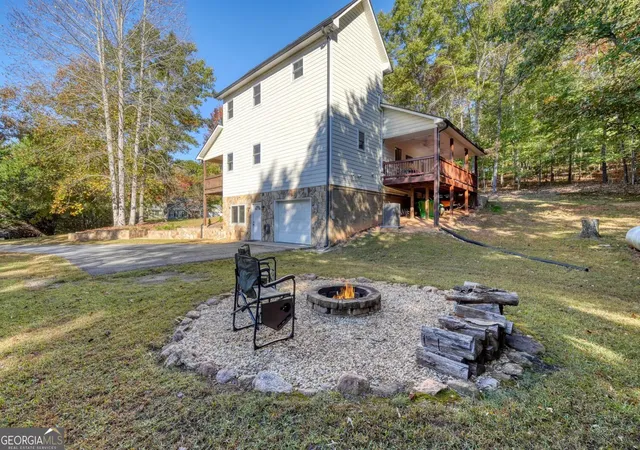
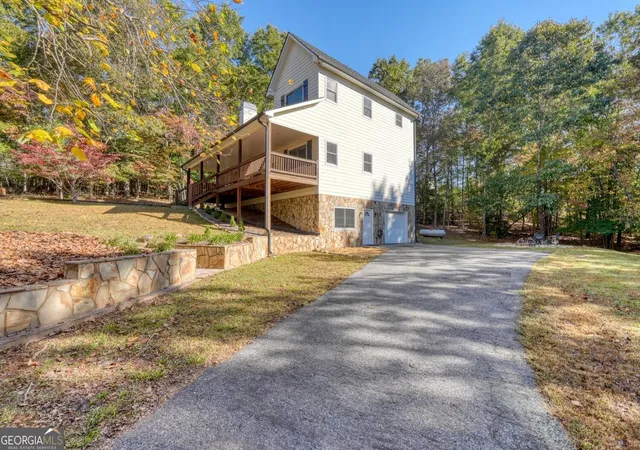
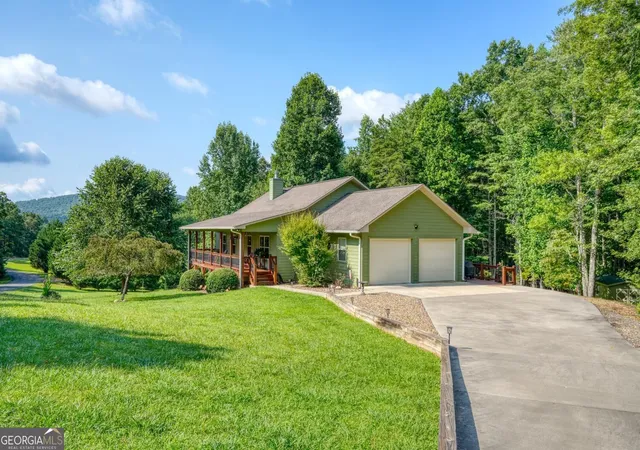
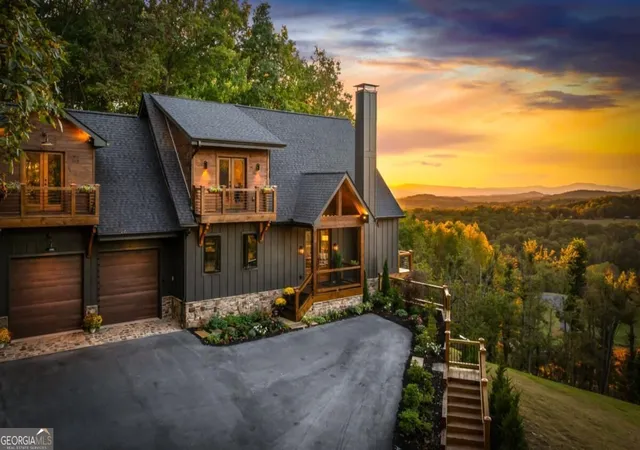
Welcome to 292 High Country Circle in Morganton, where timeless traditional architecture meets the warmth and character of a mountain retreat. This inviting 3-bedroom, 3.5-bath home offers the perfect blend of rustic charm, modern comforts, and versatile living spaces. Step inside to discover soaring cathedral ceilings, beautiful hardwood floors, a stunning stacked-stone fireplace, and an open loft that adds character and architectural interest. The kitchen features gorgeous granite countertops and stainless steel LG appliances, combining style and functionality. Two spacious primary suites offer exceptional flexibility! The main-level primary suite provides the convenience of one-level living with its own private bath, while the upper level features an even larger primary suite with a private bath, creating a wonderful retreat with added space and privacy. The charming upper-level loft adds another inviting spot to relax and unwind. Designed with indoor-outdoor living in mind, the home boasts approximately 600 square feet of beautiful porch and deck space, perfect for morning coffee, entertaining guests, or simply enjoying the peaceful surroundings. The private, level and gently sloping yard offers plenty of usable outdoor space, complete with a fire pit for gathering under the stars. The basement offers a flexible bonus room or additional living quarters, along with a secondary laundry connections for added convenience. The main-level laundry makes everyday living easy. Additional highlights include durable Hardie-board siding, a 30-Amp RV hookup, a radon mitigation system, and a garage already stubbed for an additional half bath. With a new AC system and a roof that's only four years old, this home offers valuable updates alongside its undeniable charm. Whether you're looking for a full-time residence or a peaceful North Georgia mountain getaway, 292 High Country Circle delivers the character of a cabin, the comforts of home, and outdoor living you'll want to enjoy year-round!
- Houzeo last checked: 13 minutes ago
- Listing updated: November 3, 2026 at 6:07 am
- Listing Provided by: |
- Source: Georgia MLS-GA | MLS#: 10876134

Property Details
Status
Active
Type
Single Family Residence
No. of Stories
-
County
City
Neighborhood
--
Year Built
2006
HOA Fees
-
Finished Area
2,880 sqft
Lot Size
25,700.4 sqft lot
Basement Area
- sqft
MLS Name
Georgia MLS
MLS Number
10876134
MLS Status
Active
Days on Market
19
Cumulative Days on Market
14

Continue Your Journey in App
Find your dream home, receive real-time updates, and many more!
Continue Your Journey in App
Find your dream home, receive real-time updates, and many more!
Location
HOA Management
N/A
HOA Fees
$120/
Amenities
 Amenities and services may be covered by one or multiple associations and service providers.
 Insurance
 Maintenance
 Other
Disclaimer: Amenities are based on third-party information and may vary; buyers must independently verify all amenities, as information is deemed reliable but not guaranteed.
Facts & Features
Rooms
Bedrooms & bathrooms
Bedrooms: 3
Bathrooms: 4
Interior
Cooling
Ceiling Fan(s), Central Air, Electric
Sewer
Septic Tank
Flooring
Carpet, Hardwood, Laminate, Tile
Interior Features
Double Vanity, Master On Main Level, Rear Stairs, Vaulted Ceiling(s), Walk In Closet(s)
Appliances
Dishwasher, Disposal, Dryer, Gas Water Heater, Microwave, Range, Refrigerator, Stainless Steel Appliance(s), Washer
Heating
Central, Propane
Construction
Year Built
Year Built: 2006
Home type
Single Family Residence
Roof
Composition
Construction Materials
Concrete, Other
Architectural Style
Rustic, Traditional
Property Condition
Resale
Utilities & Energy
Utilities
High Speed Internet, Propane
Parking Features
Garage, Basement, Parking Pad, Kitchen Level, Rv Access/parking, Boat, Side/rear Entrance
Fireplace Features
Gas Log
Laundry Features
Other
Basement
Bath Finished, Concrete, Exterior Entry, Full, Interior Entry
Water Source
Public
Other Features
Community Features
None
Subdivision Name
High Country Crossing
Patio And Porch Features
Deck, Porch
Lot Features
Level, Private, Sloped
Price History
| Date | Event | Price |
|---|---|---|
10/20/2026 Source: | Listed for Sale | $572,000 +6.92% $199/sqft |
01/29/2026 Source: | Sold | $535,000 $186/sqft |
01/08/2026 Source: | Pending | $535,000 $186/sqft |
12/15/2025 Source: | Price Decreased | $535,000 -2.73% $186/sqft |
11/24/2025 Source: | Price Decreased | $550,000 -2.65% $191/sqft |


Show more
Nearby Homes
Find Homes by Property Features in Morganton, GA
Nearby New Homes For Sale


Information Deemed Reliable But Not Guaranteed. © 2026 Georgia Multiple Listing Service. All Rights Reserved.
 Advertising Broker: Fred McGill | Simple Showing, Inc
