- Overview
- Description
- Property Details
- Location
- Facts & Features
- Getting Around
- Nearby Homes


Street View
Listed by: Elliot Rocheleau | Flex Realty (802) 399-2860
$625,000
Monthly Est:$3,111
 -- Bed
 -- Bath
 2,526sqft
292 Lake St, St. Albans City, VT 05478
$625,000
$3,111/moEst:
Get Pre-Approved
Multi Family
Built in 1868
$-- HOA
24,394 sqft lot
$247/sq.ft
Description
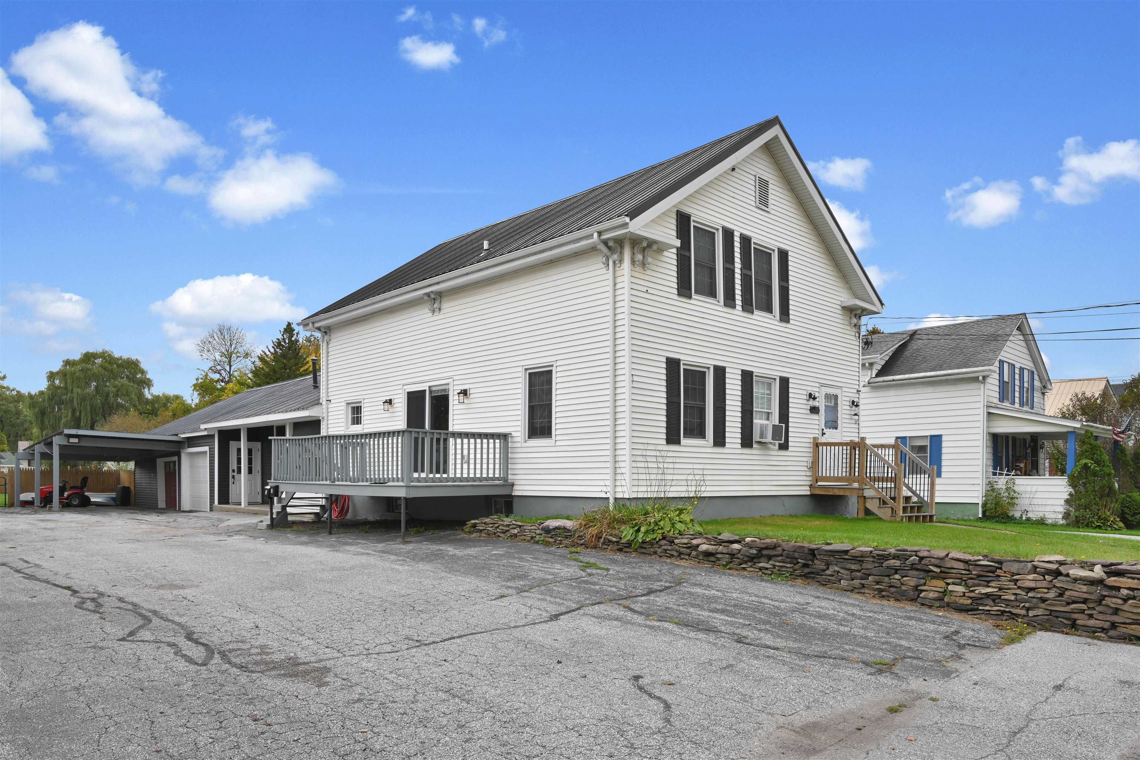
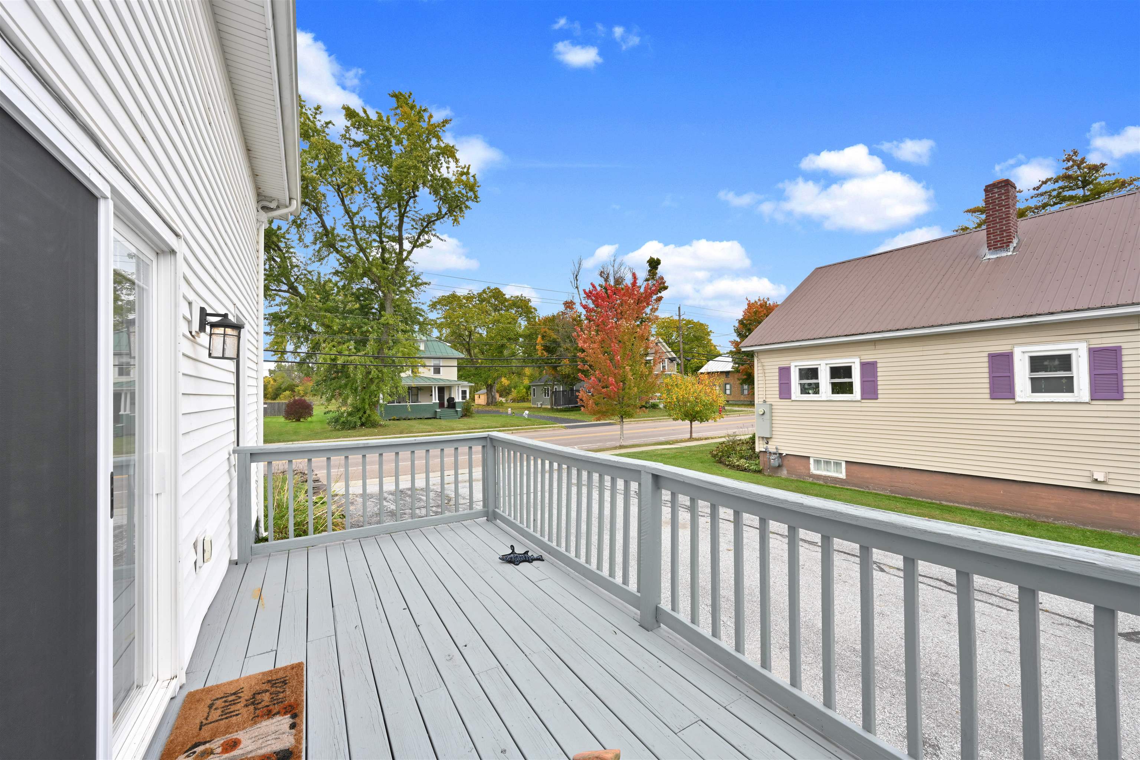
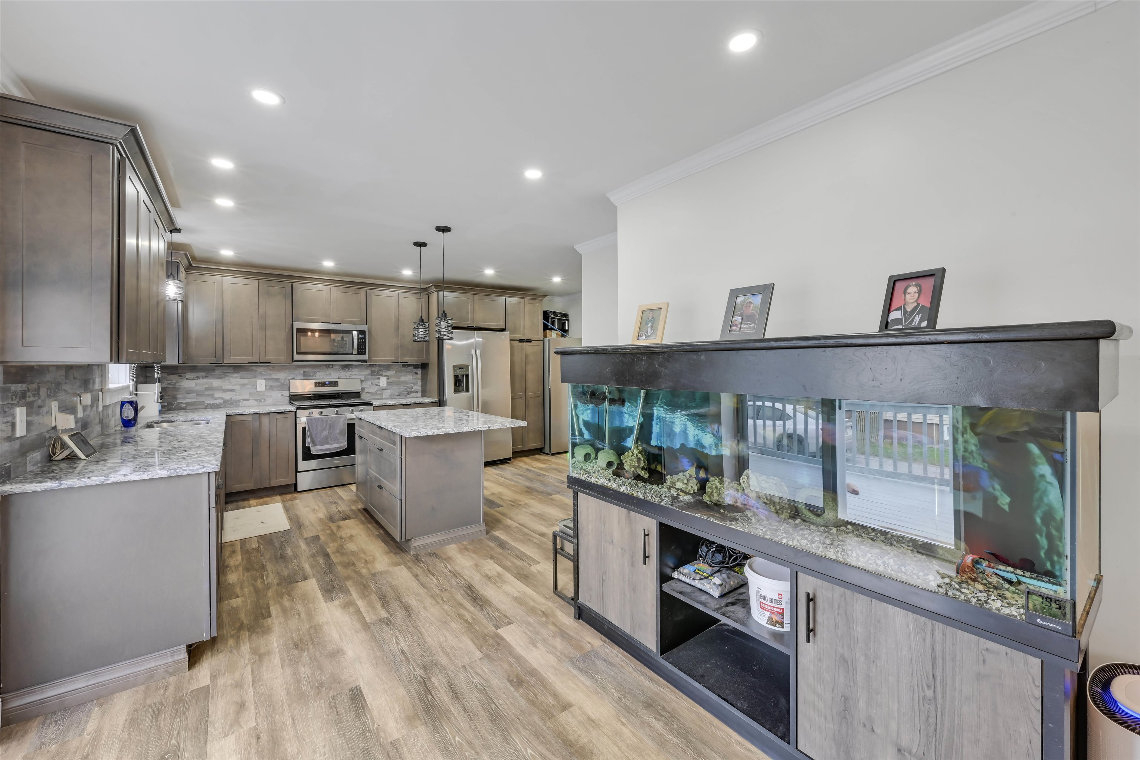
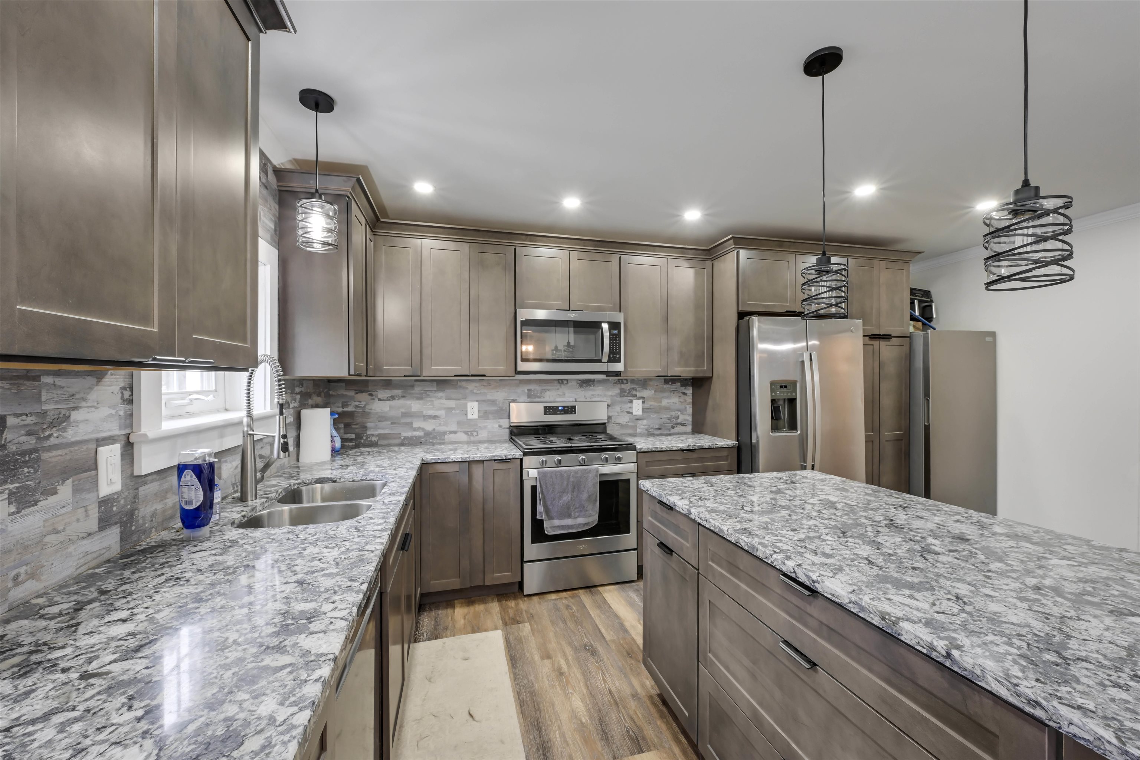
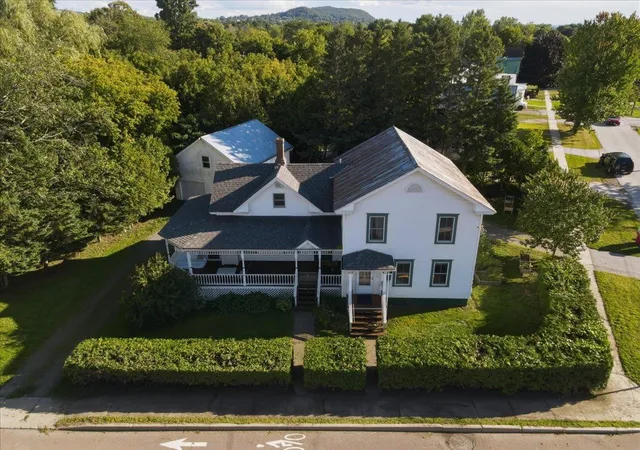
Exceptionally updated and thoughtfully designed, this versatile multi-family property offers the space and flexibility of a single-family home with an attached apartment, and a partially finished third unit, all within walking distance of nearby parks, downtown shops, and amenities. Enjoy easy access to St. Albans Bay, the interstate, and surrounding communities for effortless commuting and recreation. The spacious owner’s unit lives much like a traditional single-family home, with a bright main level featuring durable vinyl plank flooring and a beautifully remodeled kitchen with abundant cabinetry, stainless steel appliances, and a sprawling center island perfect for gathering, entertaining, and everyday life. A first-floor primary bedroom and bath with laundry and a custom tile shower add a touch of luxury and convenience. Upstairs, three spacious bedrooms and a full bath provide plenty of room for family, guests, or a home office. Step outside to enjoy the large deck or relax on the back concrete patio overlooking the deep, fully fenced yard, offering plenty of room for children and pets to play. The attached two-bedroom apartment, accessed through its own covered porch and separate entrance, has also been tastefully updated with newer flooring, kitchen, appliances, and more. An attached heated two-car garage with additional workshop space provides room for projects, storage, and seasonal toys, while a partially finished third unit above with a vermont castings wood stove adds significant potential for additional living space, rental income, or future expansion. With all-new plumbing and electrical, including a brand-new 500-amp service, updated windows, and a durable metal roof, major improvements have already been made for years of peace of mind. Bursting with flexibility and potential, this exceptional property is ready for its next chapter, come see it for yourself!
- Houzeo last checked: 12 hours ago
- Listing updated: October 5, 2026 at 7:59 pm
- Source: NEREN/Prime MLS-NH | MLS#: 5112908

Property Details
Status
Active
Type
Multi Family
No. of Stories
-
County
City
Neighborhood
--
Year Built
1868
HOA Fees
-
Finished Area
2,526 sqft
Lot Size
24,394 sqft lot
Basement Area
- sqft
MLS Name
NEREN/Prime MLS
MLS Number
5112908
MLS Status
(10) Active - Active
Days on Market
1

Continue Your Journey in App
Find your dream home, receive real-time updates, and many more!
Download App
Continue Your Journey in App
Find your dream home, receive real-time updates, and many more!
Location
Facts & Features
Rooms
Bedrooms & bathrooms
Bedroom: --
Bathroom: --
Interior
Heating
Natural Gas, Baseboard, Hot Water
Exterior Features
Deck, Full Fence, Patio, Covered Porch, Storage
Flooring
Hardwood, Laminate, Vinyl Plank
Appliances
Electric Water Heater, Water Heater Off Boiler, Owned Water Heater, Tank Water Heater
Sewer
Public
Cooling
None
Construction
Year Built
Year Built: 1868
Home type
Multi Family
Foundation Details
Concrete, Stone
Property Condition
Existing
Roof
Metal
Construction Materials
Wood Frame, Vinyl Siding
Architectural Style
Colonial, Multi Family
Utilities & Energy
Electric
200+ Amp Service, Circuit Breakers
Parking Features
Carport, Driveway, Garage, Off Street, Attached
Water Source
Public
Utilities
Cable Available
Basement
Concrete Floor, Interior Stairs, Storage Space, Unfinished
Other Features
Lot Features
Level, Sidewalks, Street Lights
Price History
| Date | Event | Price |
|---|---|---|
10/05/2026 Source: | Listed for Sale | $625,000 +140.48% $247/sqft |
06/28/2021 Source: | Sold | $259,900 $103/sqft |

Nearby Homes


Find Homes by Property Features in St. Albans City, VT


Based on information from PrimeMLS Inc. through Oct 07, 2026, 06:00AM. This display of listings may or may not be the entire Compilation from the PrimeMLS database, and PrimeMLS does not guarantee the accuracy of such information. The listing broker's offer of compensation is made only to other real estate licensees who are participant members of PrimeMLS. This information is deemed reliable, but not guaranteed. The data relating to real estate displayed on this display comes in part from the IDX Program of PrimeMLS. The information being provided is for consumers' personal, non- commercial use and may not be used for any purpose other than to identify prospective properties consumers may be interested in purchasing. Data last updated Oct 07, 2026, 06:00AM. © 2026 PrimeMLS, Inc. All Rights Reserved.
 Advertising Broker: Derek Greene | The Greene Realty Group