- Overview
- Description
- Property Details
- Location
- HOA Management
- Facts & Features
- Getting Around
- Nearby Homes
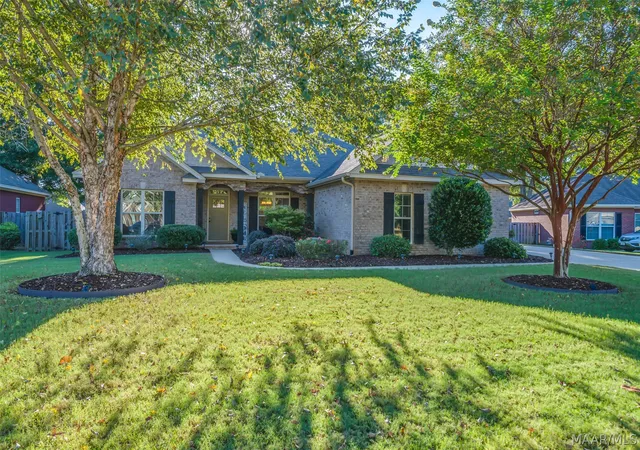
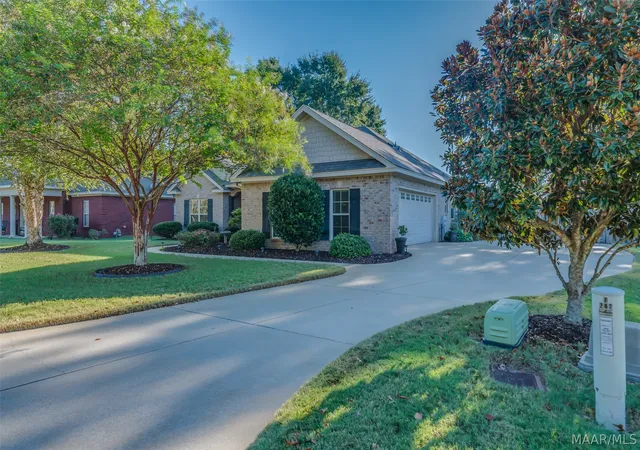
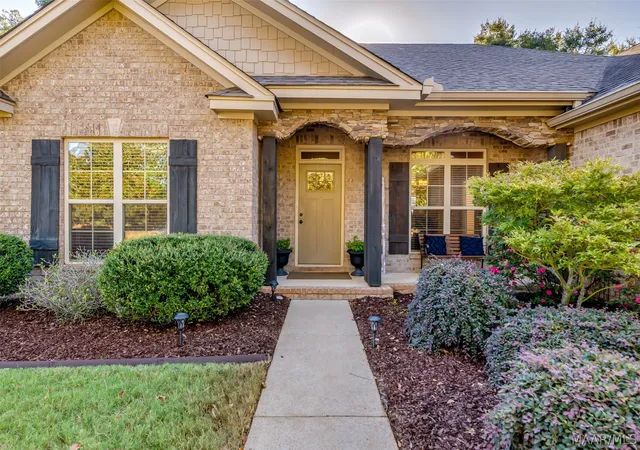
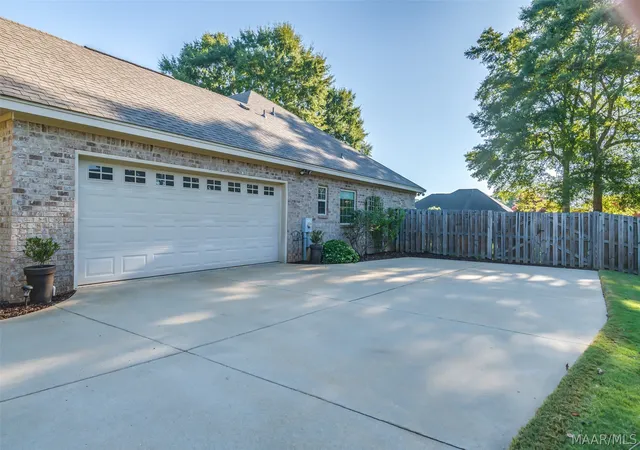
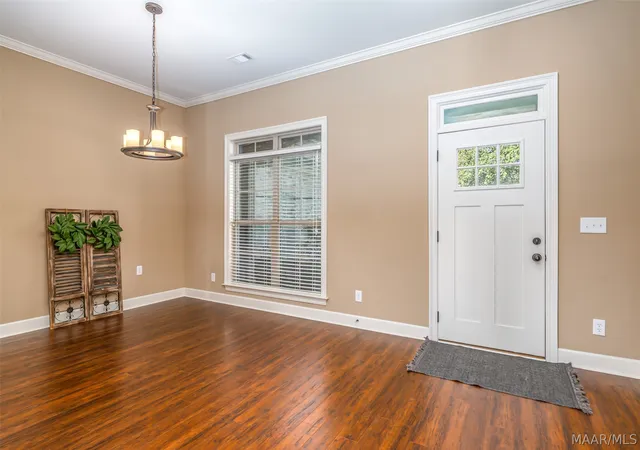

Street View
$319,900
Monthly Est:$1,592
 4 Beds
 2 Baths
2 full baths
 1,774sqft
292 Magnolia Ridge, Millbrook, AL 36054
$319,900
$1,592/moEst:
Get Pre-Approved
Single Family Residence
Built in 2015
$13.33/mo HOA
0.32 acre lot
$180/sq.ft
Description
What a rare find in Magnolia Ridge! This well-maintained 4-bedroom, 2-bath home is located in the heart of Millbrook. Pride of ownership is evident, and this home has been impeccably well maintained since the day it was built. The open-concept plan features hardwood flooring throughout, with the exeption of tile in the kitchen, bathrooms, and laundry room. The entry and dining room offer transom windows and 10-foot ceilings, with 9-foot ceilings throughout the remainder of the home. The living room is very spacious with cedar beams, a corner gas log fireplace, recessed lighting, and French doors leading to the screened porch. The kitchen offers a raised breakfast bar with pendant drop lighting, granite countertops, stainless-steel appliances, a counter-depth refrigerator, a tiled backsplash, pantry, under-cabinet and recessed lighting. The primary suite has two walk-in closets, a single vanity with dual sinks, granite countertops, a garden tub, a separate tiled shower, and a linen closet. Three additional bedrooms are located on the opposite end of the home and share the hallway bath. Recent updates include a new stainless-steel dishwasher (September 2026) and upgraded LVP in the main bedroom closets. The HVAC fan motor and 4-wire capacitor were recently replaced in January 2025. The attic is spray-foam insulated (minus the garage) and provides additional storage with plywood flooring. It is also important to mention that the home is all-electric except for the gas fireplace inside. The screened-in porch features a wood-burning fireplace that is already pre-wired for a TV, plus an extended patio for additional outdoor living. The backyard has a privacy fence with mature trees and beautiful landscaping. You will find a variety of herbs, trees, and plants surrounding the home, such as Japanese maple, hydrangeas, daffodils, roses, gardenias, azaleas, and much more. A complete list of updates & plants can be provided upon request. Must be seen to appreciate.
- Houzeo last checked: 1 hour ago
- Listing updated: September 20, 2026 at 12:53 am
- Listing Provided by: Kristen Sutton (888) 923-5547 DRE #0080271 | eXp Realty, LLC. (888) 923-5547
- Source: Montgomery Area Association of REALTORS MLS-AL | MLS#: 590317

Property Details
Status
Active Under Contract
Type
Single Family Residence
No. of Stories
1
County
City
Neighborhood
--
Year Built
2015
HOA Fees
$13.33/mo
Finished Area
1,774 sqft
Lot Size
0.32 acre lot
Basement Area
- sqft
MLS Name
Montgomery Area Association of REALTORS MLS
MLS Number
590317
MLS Status
Contingent
Days on Market
29
Cumulative Days on Market
10

Continue Your Journey in App
Find your dream home, receive real-time updates, and many more!
Download App
Continue Your Journey in App
Find your dream home, receive real-time updates, and many more!
Location
HOA Management
N/A
HOA Fees
$160/ Annually
Amenities
 Amenities and services may be covered by one or multiple associations and service providers.
 Maintenance
 SeeAgent
Disclaimer: Amenities are based on third-party information and may vary; buyers must independently verify all amenities, as information is deemed reliable but not guaranteed.
Facts & Features
Rooms
Bedrooms & bathrooms
Bedrooms: 4
Bathrooms: 2
EatInKitchen
Level: First
Bathroom
Level: First
Bathroom
Level: First
Laundry
Level: First
Bedroom
Level: First
Bedroom
Level: First
Bedroom
Level: First
PrimaryBedroom
Level: First
GreatRoom
Level: First
Interior
Cooling
Ceiling Fans, Heat Pump
Interior Features
Attic, Double Vanity, Garden Tub Roman Tub, High Ceilings, Linen Closet, Pull Down Attic Stairs, Storage, Separate Shower, Walk In Closets, Window Treatments, Breakfast Bar, Programmable Thermostat
Flooring
Tile, Wood
Heating
Heat Pump
Sewer
Public Sewer
Appliances
Dishwasher, Electric Range, Electric Water Heater, Disposal, Microwave, Refrigerator
Window Features
Blinds, Double Pane Windows, Window Treatments
Exterior Features
Covered Patio, Fully Fenced, Fence, Sprinkler Irrigation, Porch, Patio
Construction
Year Built
Year Built: 2015
Home type
Single Family Residence
Roof
Ridge Vents
Architectural Style
One Story
Construction Materials
Brick, Hardiplank Type, Stone, Foam Insulation
Foundation Details
Slab
Utilities & Energy
Water Source
Public
Parking Features
Attached, Driveway, Garage
Security Features
Security System, Fire Alarm
Fireplace Features
Gas, Gas Log, Gas Starter, Multiple, Ventless, Outside
Laundry Features
Washer Hookup, Dryer Hookup
Utilities
Cable Available, Electricity Available, High Speed Internet Available, Propane
Pool Features
None
Other Features
Lot Features
City Lot, Mature Trees, Sprinklers In Ground
Patio And Porch Features
Covered, Enclosed, Patio, Porch, Screened
Subdivision Name
Magnolia Ridge
Price History
| Date | Event | Price |
|---|---|---|
09/19/2026 Source: | Contingent (Active Under Contract) | $319,900 $180/sqft |
09/09/2026 Source: | Listed for Sale | $319,900 $180/sqft |

Nearby Homes




Find Homes by Property Features in Millbrook, AL
Nearby New Homes For Sale

Based on information from the Montgomery Area Association of REALTORS® through Oct 09, 2026, 02:30PM. Information is deemed reliable, but not guaranteed. The information being provided is for consumers' personal, non-commercial use and will not be used for any purpose other than to identify prospective properties consumers may be interested in purchasing. This website may not include listings or property addresses of sellers who have directed their listing brokers to withhold their listing or their property address from display on the Internet. Copyright 2026 Multiple Listing Service of the Montgomery Area Association of REALTORS®. All Rights Reserved.
 Advertising Broker: Daniel Demers | Sell Your Home Services