- Overview
- Description
- Property Details
- Location
- Facts & Features
- Getting Around
- Nearby Homes
 Hot
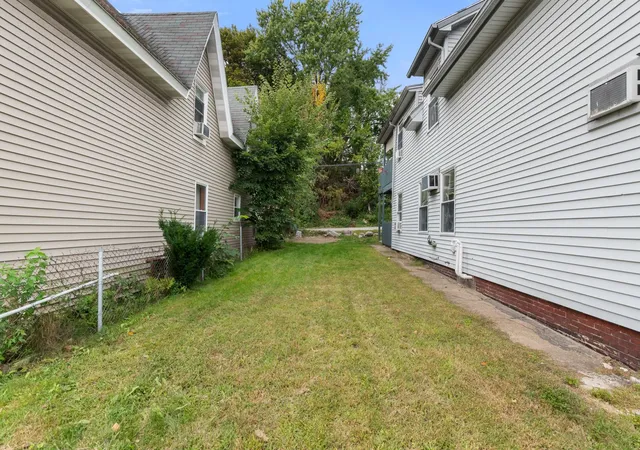

Street View
Listed by: Nicole M Provencher (603) 657-6622 | EXP Realty (888) 398-7062
$450,000
Monthly Est:$2,240
 -- Bed
 -- Bath
 1,720sqft
292 Main St, Manchester, NH 03102
$450,000
$2,240/moEst:
Get Pre-Approved
Multi Family
Built in 1910
$-- HOA
4,792 sqft lot
$262/sq.ft
Description
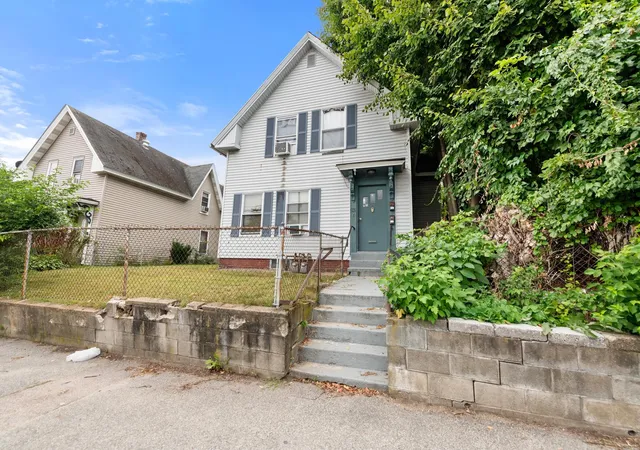
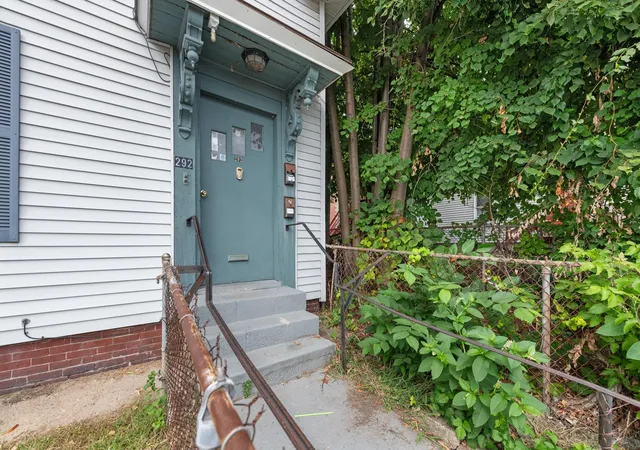
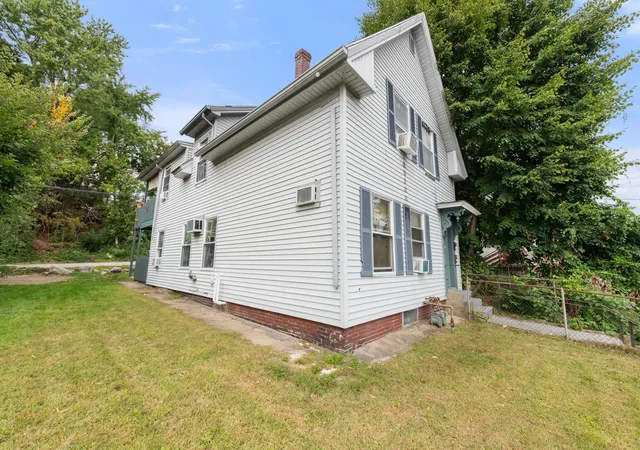
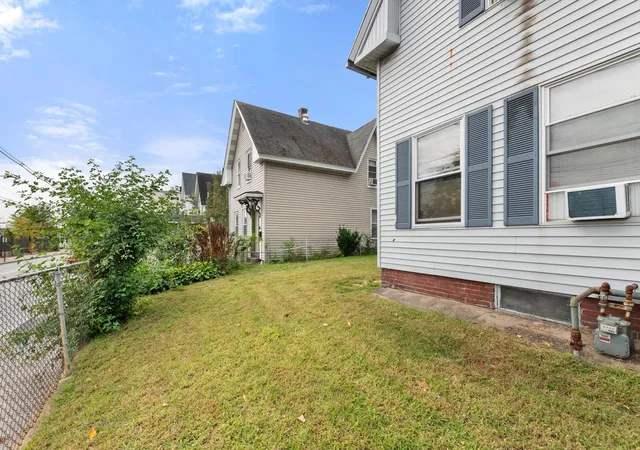
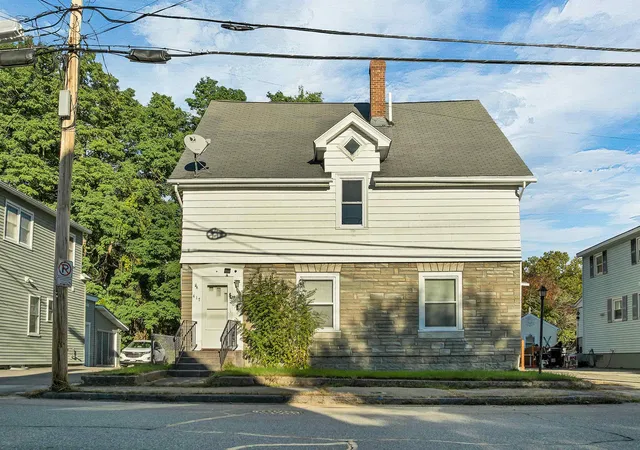
Investment Opportunity Knocking!! A great opportunity to bring your vision to a well-established two unit, multi-family property with character, existing long term tenants, and future income growth potential. Whether you are looking to add to your investment portfolio or explore the option of an owner-occupied multi-family, this property offers plenty of potential and possibilities. With its fenced in yard, parking for approximately four cars and convenient location to the hospital, shopping and restaurants and downtown Manchester, it is truly a must see!! Out of respect for the tenants, showings are available on 10am-11am. Property, basement and common area can be shown anytime.
- Houzeo last checked: 9 minutes ago
- Listing updated: November 9, 2026 at 12:34 pm
- Source: NEREN/Prime MLS-NH | MLS#: 5110670

Property Details
Status
Active
Type
Multi Family
No. of Stories
-
County
City
Neighborhood
--
Year Built
1910
HOA Fees
-
Finished Area
1,720 sqft
Lot Size
4,792 sqft lot
Basement Area
- sqft
MLS Name
NEREN/Prime MLS
MLS Number
5110670
MLS Status
(10) Active - Active
Days on Market
52

Continue Your Journey in App
Find your dream home, receive real-time updates, and many more!
Continue Your Journey in App
Find your dream home, receive real-time updates, and many more!
Location
Facts & Features
Rooms
Bedrooms & bathrooms
Bedroom: --
Bathroom: --
Interior
Heating
Hot Water
Sewer
Public
Cooling
None
Exterior Features
Porch
Flooring
Carpet, Vinyl Plank
Construction
Year Built
Year Built: 1910
Home type
Multi Family
Property Condition
Existing
Architectural Style
Multi Family
Construction Materials
Vinyl Siding
Roof
Asphalt Shingle
Foundation Details
Concrete
Utilities & Energy
Water Source
Public
Electric
Circuit Breakers
Utilities
Gas On Site
Basement
Concrete
Other Features
Lot Features
Near Hospital
Price History
| Date | Event | Price |
|---|---|---|
11/09/2026 Source: | Listed for Sale | $450,000 $262/sqft |

Nearby Homes

Find Homes by Property Features in Manchester, NH


Based on information from PrimeMLS Inc. through Nov 11, 2026, 04:17PM. This display of listings may or may not be the entire Compilation from the PrimeMLS database, and PrimeMLS does not guarantee the accuracy of such information. The listing broker's offer of compensation is made only to other real estate licensees who are participant members of PrimeMLS. This information is deemed reliable, but not guaranteed. The data relating to real estate displayed on this display comes in part from the IDX Program of PrimeMLS. The information being provided is for consumers' personal, non- commercial use and may not be used for any purpose other than to identify prospective properties consumers may be interested in purchasing. Data last updated Nov 11, 2026, 04:17PM. © 2026 PrimeMLS, Inc. All Rights Reserved.
 Advertising Broker: Derek Greene | The Greene Realty Group
