- Overview
- Description
- Property Details
- Location
- Facts & Features
- Getting Around
- Nearby Homes

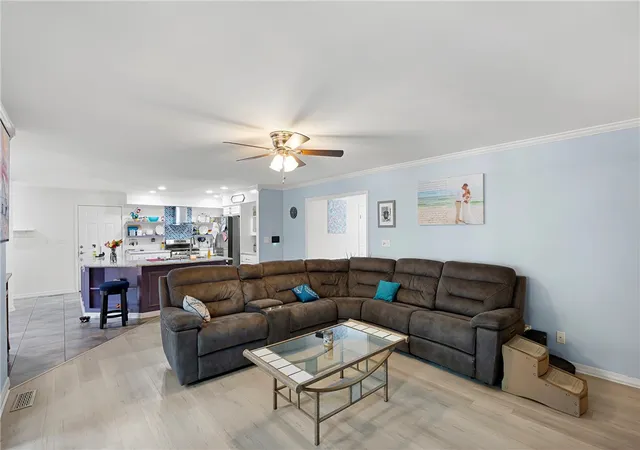


$464,900
Monthly Est:$2,314
 4 Beds
 3 Baths
3 full baths
 3,345sqft
2920 Highland Dr, Russellville, AR 72802
$464,900
$2,314/moEst:
Get Pre-Approved
Single Family Residence
Built in 1987
$-- HOA
1.33 acres lot
$139/sq.ft
Description
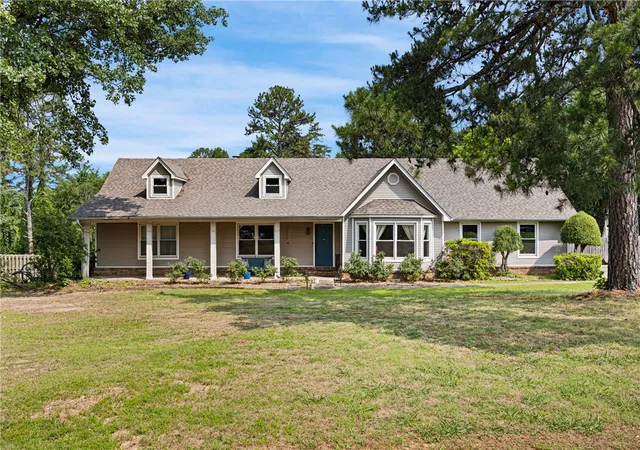
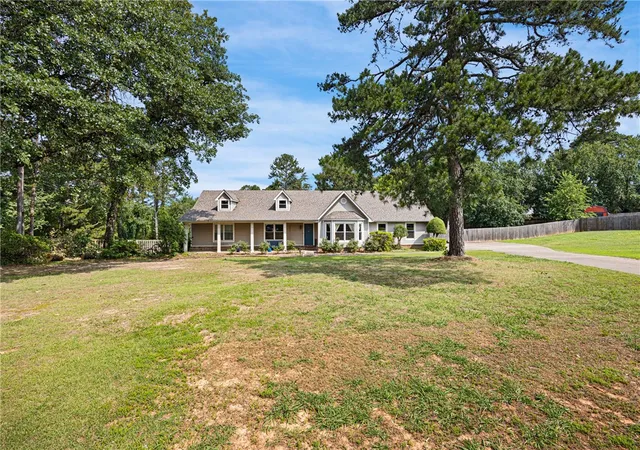
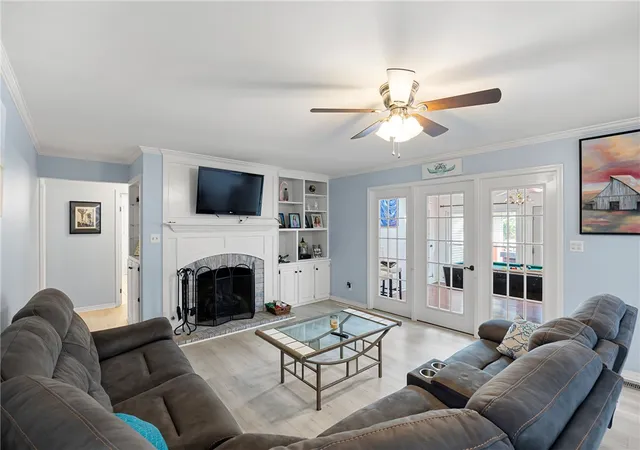
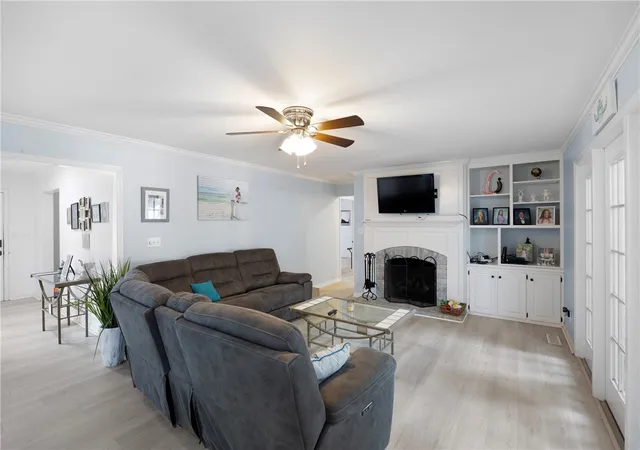
Spacious 4 bedroom, 3 full bath home offering everything you need for comfort and entertaining. Enjoy formal living and dining rooms, a sunlit recreation/sunroom, and a large kitchen/ den with a butlers pantry and fireplace, perfect for gatherings. Step outside to a fully fenced yard featuring an inground pool, two decks, and a generous yard-ideal for outdoor fun and relaxation. Located just minutes from the lake, this property combines space, style, and location. Also included are 2 new HVAC units and new windows. Don't miss this rare find.
- Houzeo last checked: 12 minutes ago
- Listing updated: September 18, 2026 at 8:16 pm
- Listing Provided by: Carol Ford (479) 858-8682 DRE #SA00040500 | Coldwell Banker RPM Group - Russellville (479) 968-5211
- Source: ArkansasOne MLS-AR | MLS#: 1310193

Property Details
Status
Pending
Type
Single Family Residence
No. of Stories
1
County
City
Neighborhood
--
Year Built
1987
HOA Fees
-
Finished Area
3,345 sqft
Lot Size
1.33 acres lot
Basement Area
- sqft
MLS Name
ArkansasOne MLS
MLS Number
1310193
MLS Status
Pending
Days on Market
494
Cumulative Days on Market
457

Continue Your Journey in App
Find your dream home, receive real-time updates, and many more!
Download App
Continue Your Journey in App
Find your dream home, receive real-time updates, and many more!
Location
Facts & Features
Rooms
Bedrooms & bathrooms
Bedrooms: 4
Bathrooms: 3
Interior
Heating
Gas
Flooring
Carpet, Luxury Vinyl Plank, Tile, Wood
Sewer
Public Sewer
Cooling
Central Air, Electric
Appliances
Gas Range, Gas Water Heater
Exterior Features
Concrete Driveway
Interior Features
Attic, Storage
Window Features
Double Pane Windows
Construction
Year Built
Year Built: 1987
Home type
Single Family Residence
Foundation Details
Crawlspace
Construction Materials
Frame, Vinyl Siding
Roof
Fiberglass, Shingle
Architectural Style
Colonial
Utilities & Energy
Fireplace Features
Family Room
Water Source
Public
Utilities
Electricity Available, Natural Gas Available, Sewer Available, Water Available
Parking Features
Attached, Garage, Garage Door Opener
Pool Features
In Ground, Pool, Private
Basement
Crawl Space
Other Features
Disclosures
Seller Disclosure
Lot Features
City Lot, Landscaped, Level, Subdivision
Patio And Porch Features
Deck
Community Features
Near Fire Station
Subdivision Name
The Highlands Phase Ii
Price History
| Date | Event | Price |
|---|---|---|
09/18/2026 Source: | Pending | $464,900 $139/sqft |
06/02/2026 Source: | Listed for Sale | $464,900 $139/sqft |
01/06/2026 Source: | Price Decreased | $464,900 -1.06% $139/sqft |
12/03/2025 Source: | Listing Removed | $469,900 $140/sqft |
12/03/2025 Source: | Listed for Sale | $469,900 $140/sqft |

Show more
Nearby Homes


Find Homes by Property Features in Russellville, AR
Nearby New Homes For Sale

Based on information from the Northwest Arkansas Board of REALTORS® through Oct 10, 2026, 09:45PM. Information is provided exclusively for personal, non-commercial use, and may not be used for any purpose other than to identify prospective properties consumers may be interested in purchasing. This website may not include listings or property addresses of sellers who have directed their listing brokers to withhold their listing or their property address from display on the Internet. All information deemed reliable but not guaranteed. ©2026 Northwest Arkansas Board of REALTORS®. All Rights Reserved.
 Advertising Broker: William Johnson | William Johnson Brokerage