- Overview
- Description
- Property Details
- Location
- HOA Management
- Facts & Features
- Getting Around
- Nearby Homes



$175,000
Monthly Est:$871
 2 Beds
 3 Baths
2 full baths + 1 half bath
 1,288sqft
2920 Pecan Ave, Leesburg, FL 34748
$175,000
$871/moEst:
Get Pre-Approved
Townhouse
Built in 1990
$245/mo HOA
1,272 sqft lot
$136/sq.ft
Description
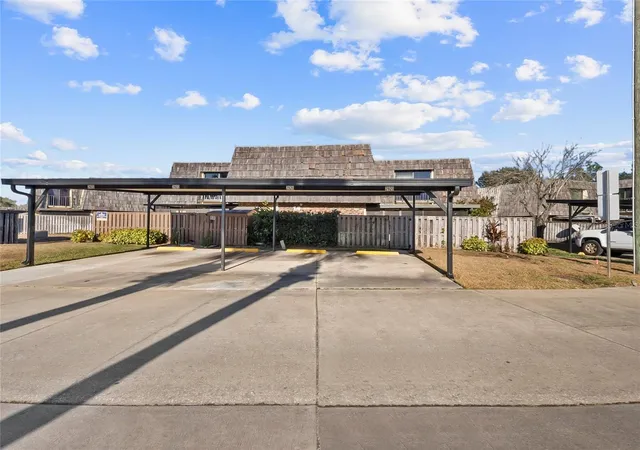
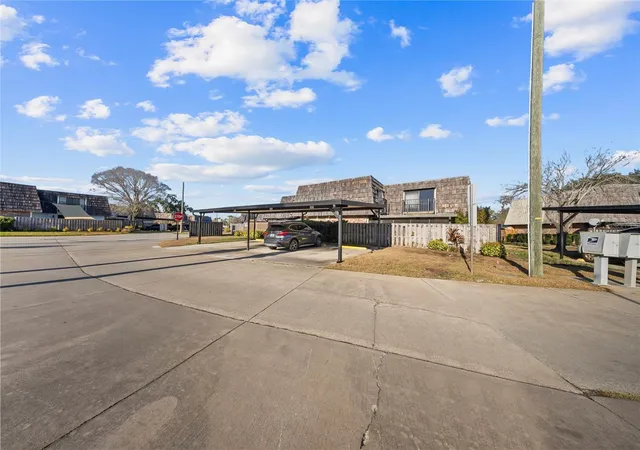
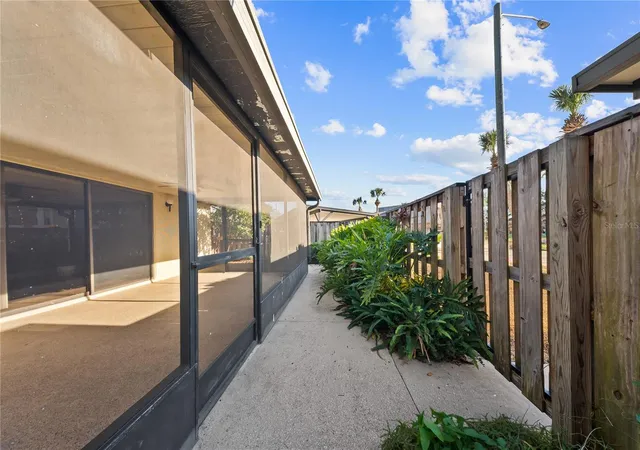
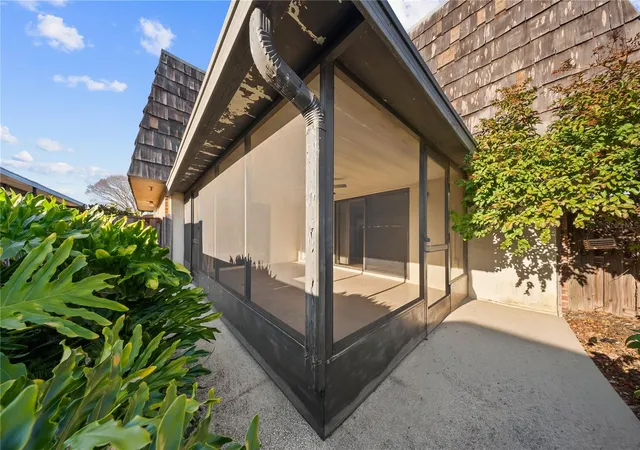
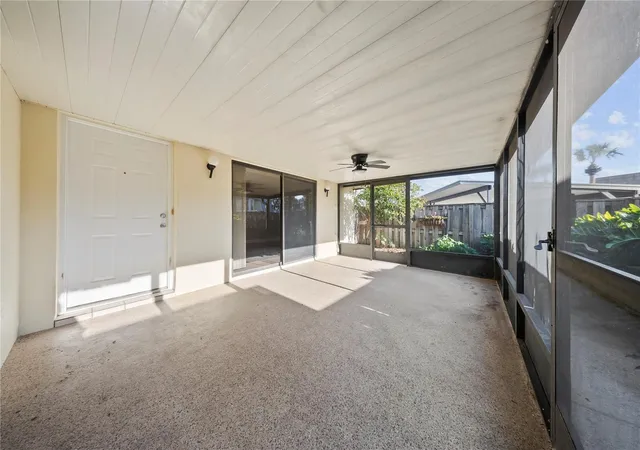
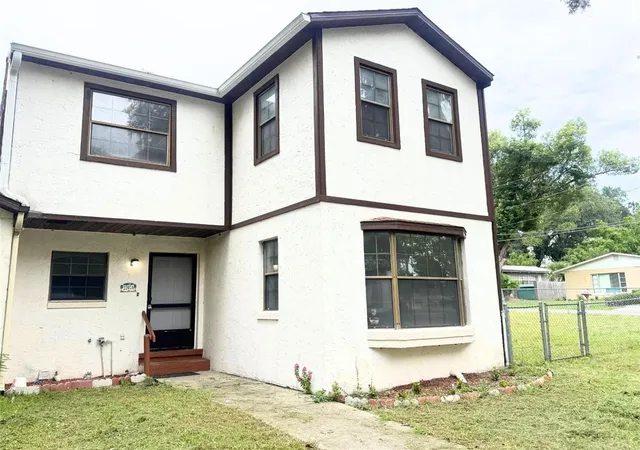
Beautifully updated 2-bedroom, 2.5-bath townhome located in the gated community of Royal Oak Estates in Leesburg! This two-story home offers 1,288 square feet of living space with a bright, fresh and inviting feel throughout. The main level features a spacious living and dining area, an updated kitchen with stainless steel appliances, a convenient half bath, laundry area, and access to a private screened patio—perfect for relaxing or entertaining. Upstairs, both spacious bedrooms feature their own private en-suite bathrooms, generous closet space, ceiling fans, and access to private balconies. Large sliding glass doors bring in abundant natural light, and one of the balconies offers views toward the community pool. The property also includes two covered carport spaces. Residents of Royal Oak Estates enjoy community amenities including a swimming pool, clubhouse, fitness center, tennis courts, and gated access. Conveniently located near shopping, dining, medical facilities, and major roadways, with easy access to Leesburg, The Villages, and surrounding Central Florida communities. Move-in ready and thoughtfully updated, this home is ready for its new owner!
- Houzeo last checked: 1 minute ago
- Listing updated: August 19, 2026 at 10:48 am
- Listing Provided by: Sandro Azevedo (407) 219-6092 | WRA BUSINESS & REAL ESTATE (407) 512-1008
- Source: Stellar MLS-FL | MLS#: O6432218

Property Details
Status
Active
Type
Townhouse
No. of Stories
2
County
City
Neighborhood
--
Year Built
1990
HOA Fees
$245/mo
Finished Area
1,288 sqft
Lot Size
1,272 sqft lot
Basement Area
- sqft
MLS Name
Stellar MLS
MLS Number
O6432218
MLS Status
Active
Days on Market
53
Cumulative Days on Market
1

Continue Your Journey in App
Find your dream home, receive real-time updates, and many more!
Download App
Continue Your Journey in App
Find your dream home, receive real-time updates, and many more!
Location
HOA Management
Sentry Management/Jason Sackmann
HOA Fees
$245/ Monthly
Amenities
 Amenities and services may be covered by one or multiple associations and service providers.
 Maintenance
 Pool
Pool
 Management
Recreational Facilities
Common Area Taxes
Disclaimer: Amenities are based on third-party information and may vary; buyers must independently verify all amenities, as information is deemed reliable but not guaranteed.
Facts & Features
Rooms
Bedrooms & bathrooms
Bedrooms: 2
Bathrooms: 3
Primary Bedroom
Level: Second
Bedroom 2
Level: Second
Kitchen
Level: First
Laundry
Level: First
Living Room
Level: First
Balcony/Porch/Lanai
Level: First
Interior
Appliances
Dishwasher, Dryer, Microwave, Range, Refrigerator, Washer
Sewer
Public Sewer
Interior Features
Ceiling Fans(s)
Window Features
Blinds
Flooring
Carpet, Luxury Vinyl
Cooling
Central Air
Heating
Central, Electric
Exterior Features
Balcony
Construction
Year Built
Year Built: 1990
Home type
Townhouse
Foundation Details
Slab
Roof
Shingle
Construction Materials
Stucco, Frame
Utilities & Energy
Utilities
Cable Available, Electricity Available, Water Available
Laundry Features
Inside
Water Source
Public
Other Features
Community Features
Clubhouse, Community Mailbox, Deed Restrictions, Fitness Center, Gated Community No Guard, Golf Carts Ok, Pool
Subdivision Name
Leesburg Royal Oak Estates
Patio And Porch Features
Patio, Screened
Price History
| Date | Event | Price |
|---|---|---|
08/18/2026 Source: | Listed for Sale | $175,000 +10194.12% $136/sqft |
06/01/2026 Source: | Listing Removed | $1,700 $1/sqft |
01/29/2026 Source: | Listed for Sale | $1,700 -99.21% $1/sqft |
08/21/2025 Source: | Listing Removed | $215,000 $167/sqft |
06/16/2025 Source: | Listed for Sale | $215,000 +11215.79% $167/sqft |

Show more
Nearby Homes

Find Homes by Property Features in Leesburg, FL
Nearby New Homes For Sale

Based on information from Stellar MLS® through Oct 11, 2026, 08:00AM as submitted to and distributed by MLS GRID. All data is obtained from various sources and may not have been verified by the broker or MLS GRID. Supplied Open House Information is subject to change without notice. All information should be independently reviewed and verified for accuracy. Properties may or may not be listed by the office/agent presenting the information. IDX information is provided exclusively for consumers’ personal non-commercial use. It may not be used for any purpose other than to identify prospective properties consumers may be interested in purchasing. The data is deemed reliable but is not guaranteed by MLS GRID. The use of the MLS GRID Data may be subject to an end-user license agreement prescribed by the Member Participant’s applicable MLS, if any, and as amended from time to time. © 2026 Stellar MLS. All Rights Reserved.
 Advertising Broker: Fred McGill | Simple Showing, Inc