- Overview
- Description
- Property Details
- Location
- HOA Management
- Facts & Features
- Getting Around
- Nearby Homes



$399,900
Monthly Est:$1,990
 5 Beds
 3 Baths
3 full baths
 2,642sqft
2920 Shady Lake Cir, Carrollton, TX 75006
$399,900
$1,990/moEst:
Get Pre-Approved
Townhouse
Built in 1972
$299/mo HOA
0.09 acre lot
$151/sq.ft
Description
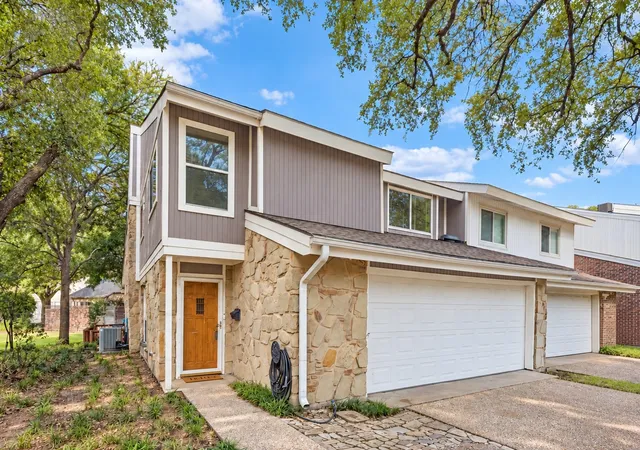
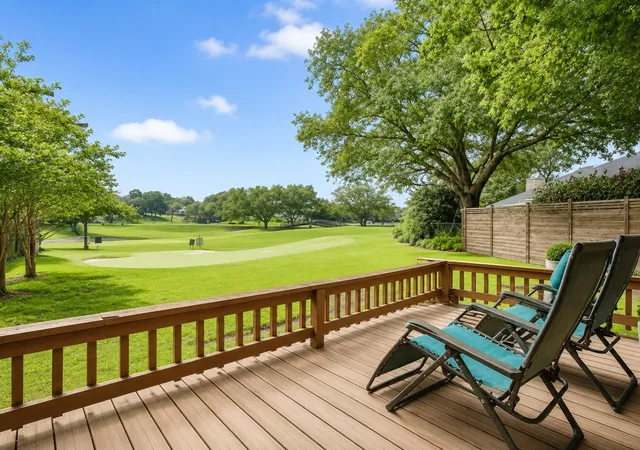
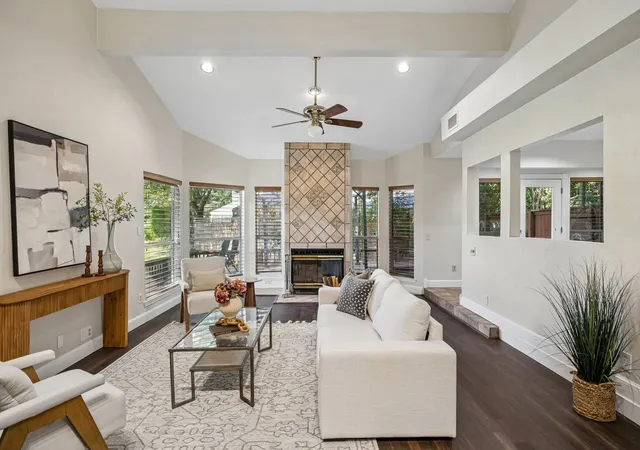
Perfectly positioned on a quiet cul-de-sac overlooking the 8th green of the Country Place Golf Course, this beautifully maintained end-unit townhome offers the space, privacy, and storage of a single-family home with the convenience of low-maintenance living.
Surrounded by mature trees and located on one of the community’s most desirable streets, this two-story residence features five bedrooms, three full bathrooms, and a flexible floor plan designed to accommodate a variety of lifestyles.
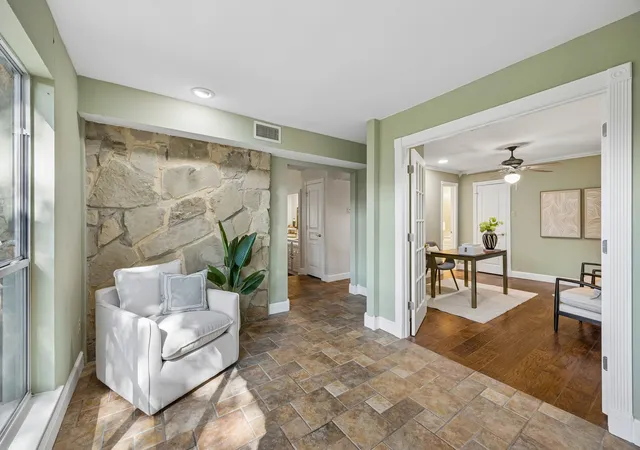
Step inside to soaring vaulted ceilings, abundant natural light, and spacious living areas that create an inviting atmosphere for both everyday living and entertaining. The expansive living room flows seamlessly into the dining area and kitchen, while large windows frame peaceful views of the golf course.The kitchen offers generous cabinet and counter space, making meal preparation and gathering effortless.
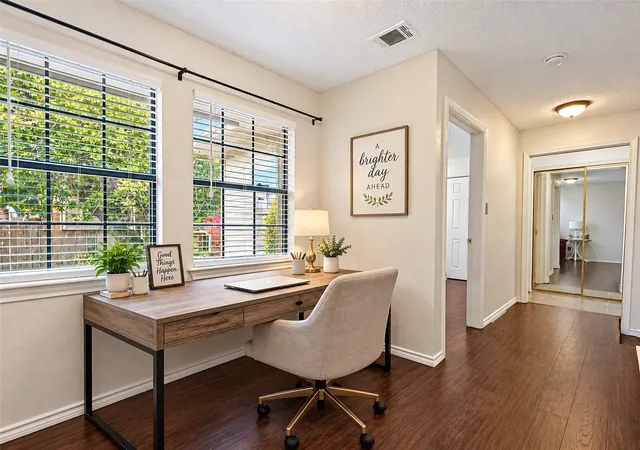
The thoughtful floor plan includes multiple bedrooms and flexible spaces that can easily serve as guest rooms, home offices, or hobby rooms. The oversized primary suite provides a relaxing retreat with its own fireplace, spacious layout, and generous closet space. Throughout the home, you’ll find large closets, abundant storage, and an impressive walk-up attic offering even more room for seasonal décor or long-term storage.
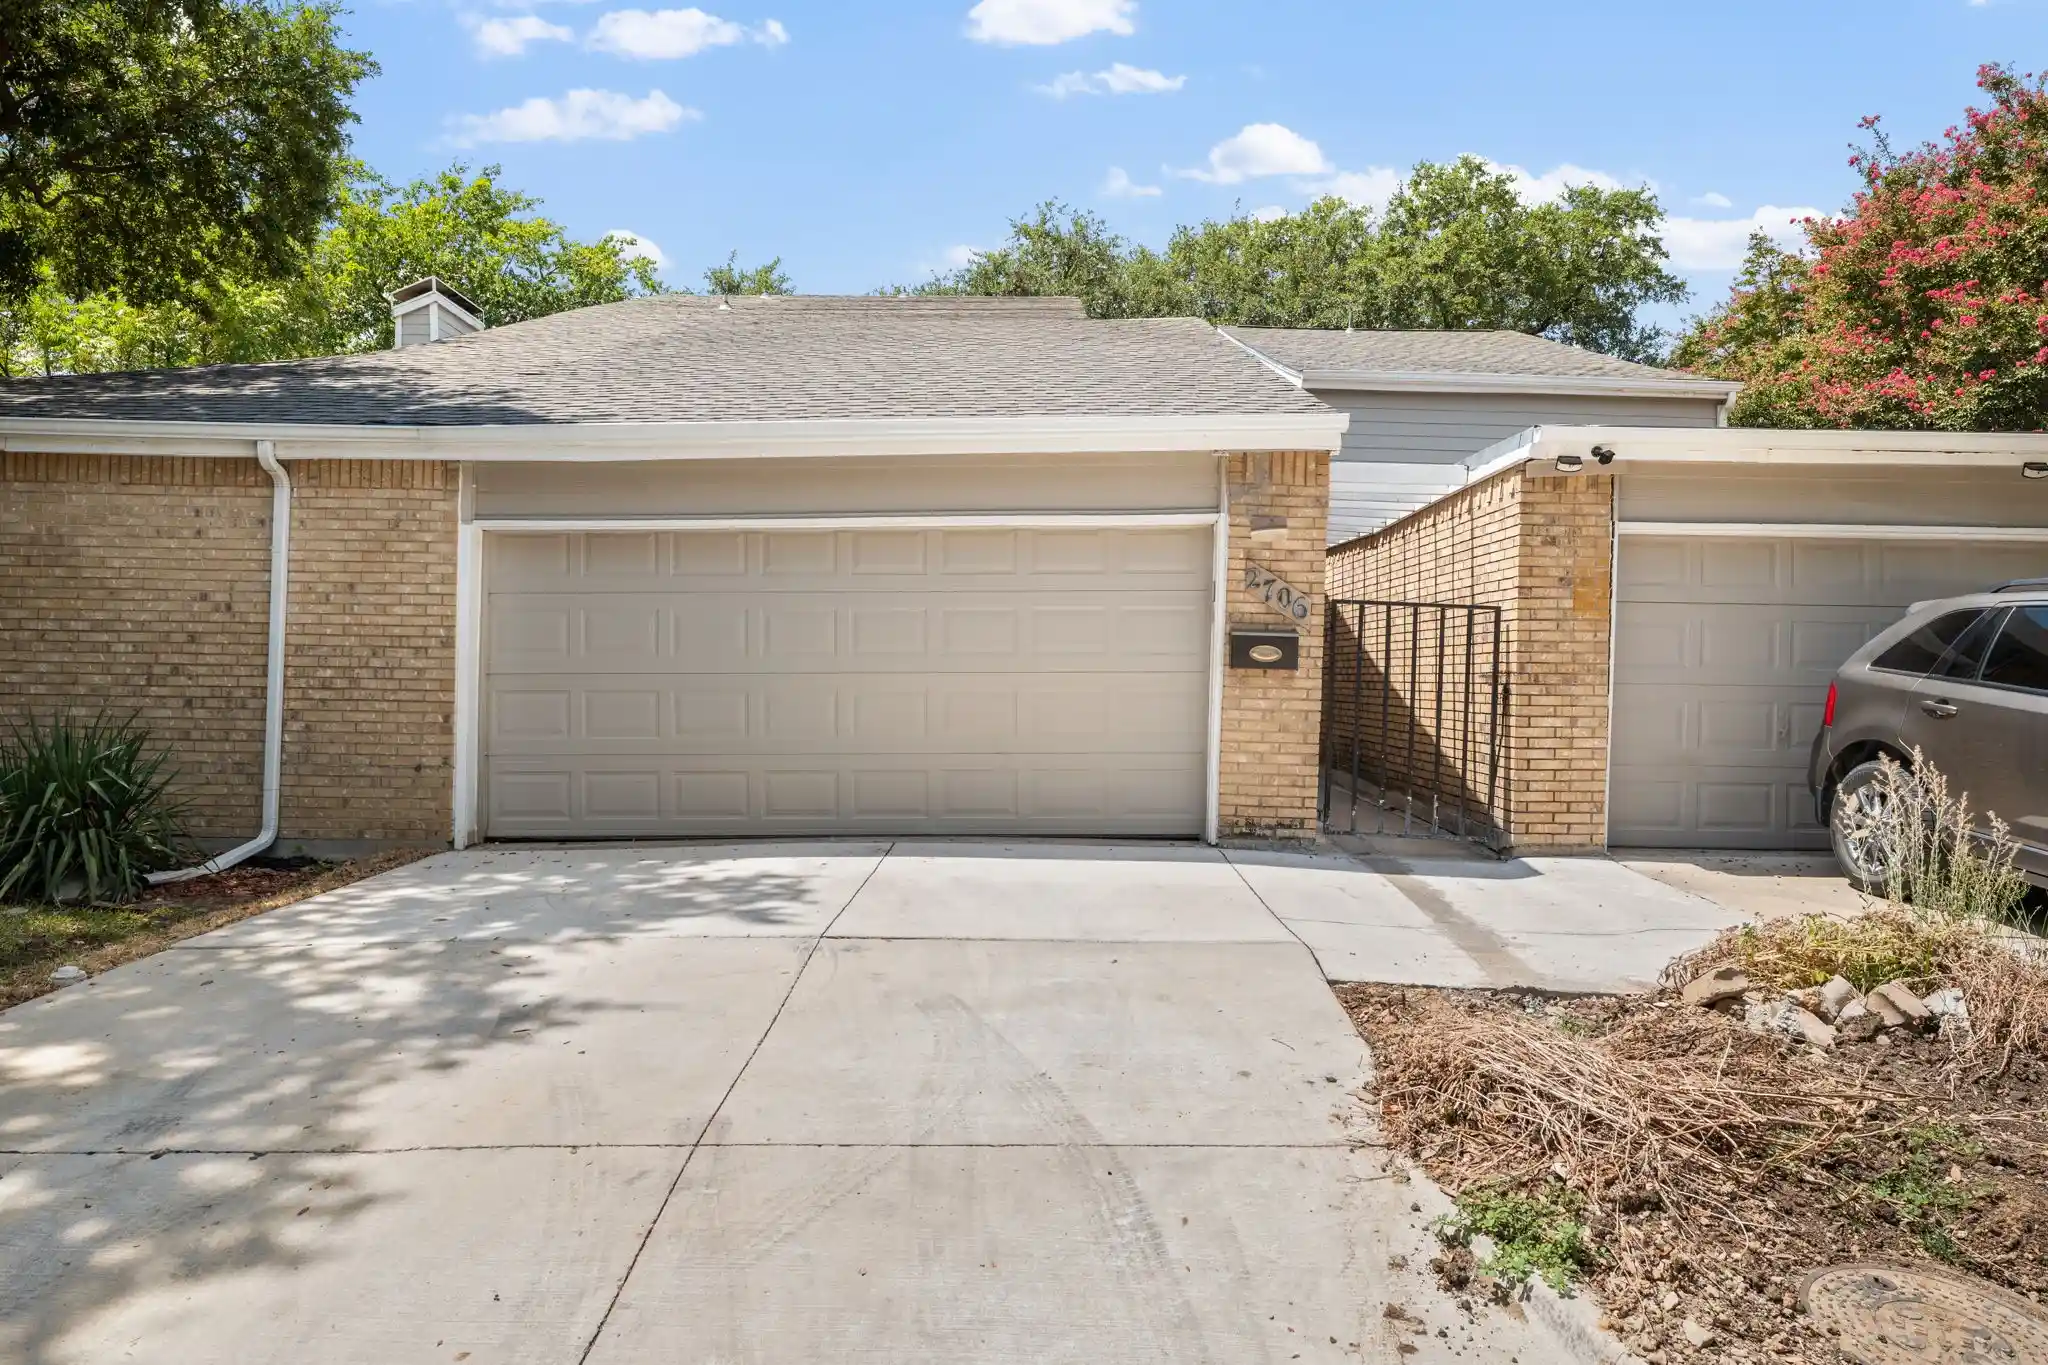
One of the home’s standout features is the oversized garage, complete with an additional storage closet—functionality rarely found in townhome living.
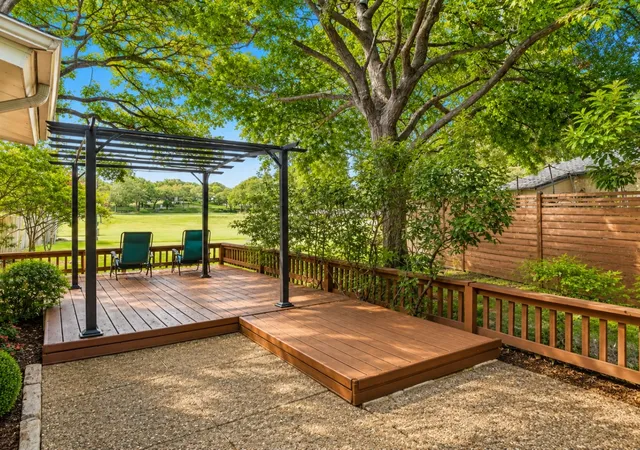
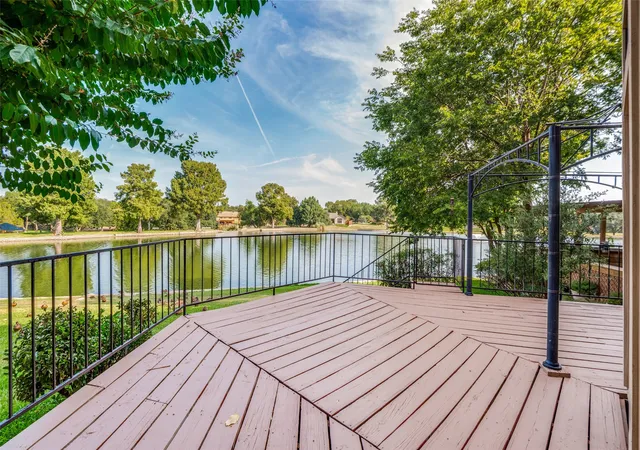
Outside, enjoy a private deck overlooking the golf course, where mature trees create a peaceful setting for morning coffee or evening relaxation.
Residents of Country Place enjoy an exceptional lifestyle with access to a community swimming pool, tennis courts, scenic lakes, walking paths, beautifully maintained green spaces, and the Country Place Golf Course. The home is also zoned to highly rated Country Place Elementary, adding to the appeal of this established and amenity-rich community.
- Houzeo last checked: 3 hours ago
- Listing updated: October 31, 2026 at 9:05 pm
- Listing Provided by: Brianna Castillo (469) 404-2757 | RE/MAX DFW Associates (214) 523-3300
- Source: NTREIS MLS-TX | MLS#: 21322993

Property Details
Status
Active
Type
Townhouse
No. of Stories
2
County
City
Neighborhood
Year Built
1972
HOA Fees
$299/mo
Finished Area
2,642 sqft
Lot Size
0.09 acre lot
Basement Area
- sqft
MLS Name
NTREIS MLS
MLS Number
21322993
MLS Status
Active
Cumulative Days on Market
89

Continue Your Journey in App
Find your dream home, receive real-time updates, and many more!
Continue Your Journey in App
Find your dream home, receive real-time updates, and many more!
Location
HOA Management
The Country Place and Walden at Country Place
HOA Fees
$299/ Monthly
Amenities
 Amenities and services may be covered by one or multiple associations and service providers.
 Maintenance
 AssociationManagement
AllFacilities
Disclaimer: Amenities are based on third-party information and may vary; buyers must independently verify all amenities, as information is deemed reliable but not guaranteed.
Facts & Features
Rooms
Bedrooms & bathrooms
Bedrooms: 5
Bathrooms: 3
PrimaryBathroom
Level: Second
Area: 56.00 Square Feet
Dimensions: 8 x 7
PrimaryBedroom
Level: Second
Area: 234.00 Square Feet
Dimensions: 18 x 13
Bedroom
Level: Second
Area: 143.00 Square Feet
Dimensions: 13 x 11
FullBath
Level: Second
Area: 55.00 Square Feet
Dimensions: 11 x 5
Bedroom
Level: Second
Area: 182.00 Square Feet
Dimensions: 14 x 13
Bedroom
Level: Second
Area: 143.00 Square Feet
Dimensions: 13 x 11
Kitchen
Level: First
Area: 264.00 Square Feet
Dimensions: 24 x 11
LivingRoom
Level: First
Area: 375.00 Square Feet
Dimensions: 25 x 15
FullBath
Level: First
Area: 35.00 Square Feet
Dimensions: 7 x 5
Bedroom
Level: First
Area: 154.00 Square Feet
Dimensions: 14 x 11
Interior
Heating
Central
Interior Features
Built In Features, Dry Bar, Eat In Kitchen, Pantry
Exterior Features
Deck, Private Yard
Cooling
Central Air
Appliances
Electric Cooktop
Sewer
Public Sewer
Flooring
Luxury Vinyl Plank, Tile
Construction
Year Built
Year Built: 1972
Home type
Townhouse
Property Condition
Resale
Construction Materials
Brick
Architectural Style
Traditional
Roof
Composition, Shingle
Foundation Details
Slab
Utilities & Energy
Parking Features
Driveway, Garage Faces Front, Garage
Fireplace Features
Living Room, Primary Bedroom
Water Source
Public
Utilities
Sewer Available, Water Available
Pool Features
None
Other Features
Lot Features
Cul De Sac, On Golf Course
Patio And Porch Features
Covered, Deck
Subdivision Name
Country Place Twnhs 03
Price History
| Date | Event | Price |
|---|---|---|
10/29/2026 Source: | Price Decreased | $399,900 -9.09% $151/sqft |
10/03/2026 Source: | Price Decreased | $439,900 -2.03% $167/sqft |
08/24/2026 Source: | Listed for Sale | $449,000 $170/sqft |
08/18/2026 Source: | Contingent (Active Under Contract) | $449,000 $170/sqft |
06/19/2026 Source: | Price Decreased | $449,000 -5.47% $170/sqft |

Show more
Nearby Homes
Find Homes by Property Features in Carrollton, TX

Based on information from the North Texas Real Estate Information Systems, Inc., through Nov 05, 2026, 12:45PM. Information is provided exclusively for consumers’ personal, non-commercial use. It may not be used for any purpose other than to identify prospective properties consumers may be interested in purchasing. Data is deemed reliable but is not guaranteed accurate. This website may not include listings or property addresses of sellers who have directed their listing brokers to withhold their listing or their property address from display on the Internet. ©2026 North Texas Real Estate Information Systems, Inc. All Rights Reserved.
 Advertising Broker: Michelle Brecker | Pathway To Home Realty
