- Overview
- Description
- Property Details
- Location
- Facts & Features
- Getting Around
- Nearby Homes


Street View
$1,015,000
Monthly Est:$5,052
 4 Beds
 4 Baths
4 full baths
 4,670sqft
2920 Westwind Ct, Anchorage, AK 99516
$1,015,000
$5,052/moEst:
Get Pre-Approved
Single Family Residence
Built in 1984
$-- HOA
10,850 sqft lot
$217/sq.ft
Description
Turnagain View entertainer! 4 BR, 4 full BA, 4,670 sq ft. Showpiece kitchen: quartz counters, huge island, gas cooktop, built-in griddle, side-by-side ovens, breakfast bar & nook. Vaulted living room with wall of windows & fireplace. Three Den/office/flex space. Finished walk-out lower level with wet bar. Two-tier deck, hot tub, fire pit & fenced yard. Heated 2-car garage with workbench & storage Hillside Entertainer with a Showpiece Kitchen in Turnagain View
Tucked among mature birch on Westwind Court, this 4-bedroom, 4-bath lower Hillside home offers 4,670 sq ft designed around cooking, gathering, and room to spread out.
The kitchen is the showpiece. Quartz counters run the length of the room, anchored by an oversized island with a five-burner gas cooktop, a built-in flat-top griddle with its own prep sink, and twin stainless vent hoods. Side-by-side ovens, a built-in microwave, floor-to-ceiling maple pantry cabinetry, a glass mosaic backsplash, and under-cabinet lighting round it out. Seating is everywhere: a four-seat breakfast bar, a built-in banquette nook, and a formal dining area lined with windows above a full buffet run of cabinets.
A few steps down, the living room rises to vaulted ceilings with a wall of floor-to-ceiling windows, a tiled fireplace with a wraparound hearth, and an open loft walkway overhead. Bonus room on main level with its own entry. Truly a flex space that can be used a guest room or office. All four bedrooms and two full baths are upstairs, with a third full bath on the main level and a den/office for working from home, and additional full bath in the finished basement.
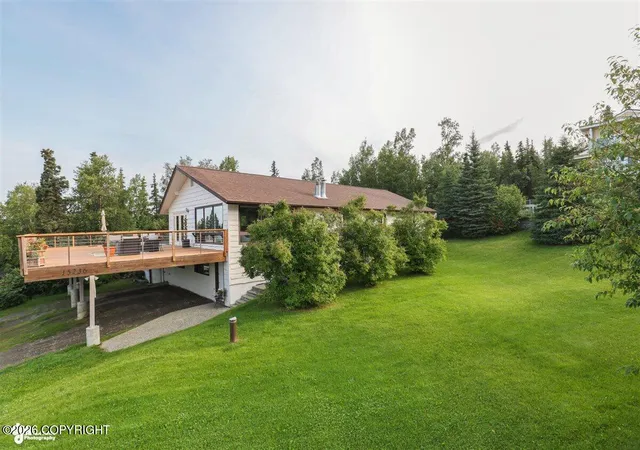
The finished walk-out lower level is a ready-made rec room with a wet bar, pool table and direct access to the backyard. With two bonus/flex rooms that can be used as offices, dens, or whatever you fits your needs. Could turn them into bedrooms by adding a well window and a closet. Outside, a two-tier deck overlooks a fully fenced, private yard with a hot tub, fire pit, and storage shed.
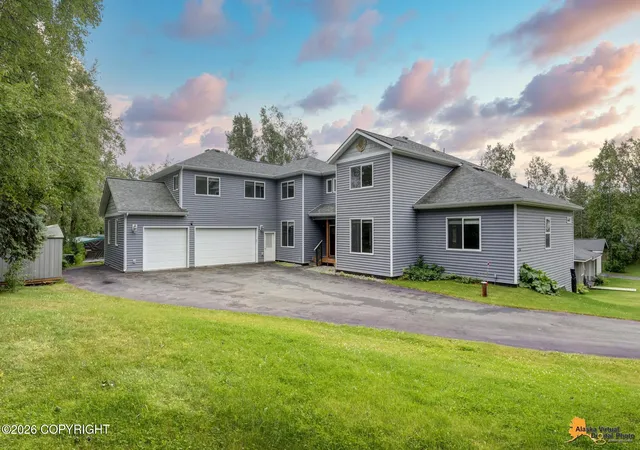
The heated two-car garage (605 sq ft) has tall ceilings, built-in overhead storage, a workbench with cabinets, and a floor drain. Natural gas baseboard heat, public water and sewer, and a paved driveway. Rabbit Creek Elementary, Goldenview Middle, and South High.
- Houzeo last checked: 3 hours ago
- Listing updated: October 7, 2026 at 9:11 pm
- Listing Provided by: Roman G Stephan (907) 242-5315 DRE #126077, Carla Stephan (907) 562-6464 DRE #15825 | Jack White Real Estate (907) 562-6464
- Source: Alaska MLS-AK | MLS#: 26-12802

Property Details
Status
Active
Type
Single Family Residence
No. of Stories
-
County
--
City
Neighborhood
Year Built
1984
HOA Fees
-
Finished Area
4,670 sqft
Lot Size
10,850 sqft lot
Basement Area
- sqft
MLS Name
Alaska MLS
MLS Number
26-12802
MLS Status
Active
Days on Market
4

Continue Your Journey in App
Find your dream home, receive real-time updates, and many more!
Download App
Continue Your Journey in App
Find your dream home, receive real-time updates, and many more!
Location
Facts & Features
Rooms
Bedrooms & bathrooms
Bedrooms: 4
Bathrooms: 4
Interior
Heating
Baseboard, Natural Gas
Flooring
Carpet, Ceramic, Luxury Vinyl
Interior Features
Dishwasher, Disposal, Freezer, Refrigerator, Basement, Ceiling Fan(s), Co Detector(s), Electric, Family Room, Security System, Smoke Detector(s), Telephone, Vaulted Ceiling(s), Washer &/or Dryer Hookup, Wet Bar, Window Coverings, Quartz Counters
Sewer
Public Sewer
Exterior Features
Fenced Yard, Private Yard, Covenant/restriction, Dsl/cable Available, Fire Pit, Fire Service Area, Hot Tub, In City Limits, Landscaping, Road Service Area
Appliances
Gas Cooktop, Microwave (b/i)
Construction
Year Built
Year Built: 1984
Home type
Single Family Residence
Roof
Composition, Shingle, Asphalt
Construction Materials
Wood Frame
Architectural Style
Multi Level
Utilities & Energy
Water Source
Public
Fireplace Features
Gas Fireplace
Parking Features
Paved Driveway, Garage Door Opener, Attached, Heated
Other Features
Patio And Porch Features
Deck/patio
Lot Features
Cul De Sac
Price History
| Date | Event | Price |
|---|---|---|
10/06/2026 Source: | Listed for Sale | $1,015,000 $217/sqft |

Nearby Homes




Find Homes by Property Features in Anchorage, AK


Based on information from Alaska MLS through Oct 09, 2026, 02:30PM but not compiled or published by Alaska MLS. Data maintained by Alaska MLS may not reflect all real estate activity in the market. Listing content is believed accurate but not guaranteed. The listing content relating to real estate for sale on this web site comes in part from the IDX Program of Alaska Multiple Listing Service, Inc. (AK MLS). Real estate listings held by brokerage firms other than Congress Realty Inc. are marked with either the listing brokerage's logo or the AK MLS logo and information about them includes the name of the listing brokerage. All information is deemed reliable but is not guaranteed and should be independently verified for accuracy. The information or data used in this publication is copyrighted by Alaska MLS 2024 and no portion may be reproduced, redistributed or retransmitted without the express permission of Alaska MLS. Further, Alaska MLS does not warrant the accuracy of the information or data contained herein.© 2026 Alaska Multiple Listing Service Inc. All rights reserved.
 Advertising Broker: Jared Andrew English | Congress Realty, Inc